
14001 227th Avenue Nw, Elk River, MN 55330
Local realty services provided by:ERA Gillespie Real Estate
14001 227th Avenue Nw,Elk River, MN 55330
$1,100,000
- 4 Beds
- 3 Baths
- 3,864 sq. ft.
- Single family
- Active
Listed by: mandy kruse rosby
Office: keller williams integrity nw
MLS#:7119181
Source:NSMLS
Price summary
- Price:$1,100,000
- Price per sq. ft.:$267.77
About this home
Welcome to an exceptional 10-acre estate in Elk River! Overlooking a scenic creek, this executive walkout rambler offers over 3,800 finished square feet of living space featuring an open floor plan, both formal and informal dining rooms, a main-level deck, a concrete patio, and a spacious 3-car attached garage. The primary ensuite includes a soaking tub and custom separate shower, while the expansive lower-level great room is designed for entertaining.
Outdoor enthusiasts will appreciate the impressive acreage, fully equipped with a heated deer stand, duck blind, and rifle range. A massive 40x72 outbuilding adds extraordinary versatility, containing a dedicated workshop and private guest quarters complete with a bedroom, full kitchen, full bathroom, living space, and separate laundry.
Contact an agent
Home facts
- Year built:1998
- Listing ID #:7119181
- Added:46 day(s) ago
- Updated:October 06, 2026 at 12:49 PM
Rooms and interior
- Bedrooms:4
- Total bathrooms:3
- Full bathrooms:3
- Dining Description:Informal Dining Room, Kitchen/Dining Room, Living/Dining Room, Separate/Formal Dining Room
- Bathrooms Description:Bathroom Ensuite, Full Basement, Main Floor Full Bath
- Kitchen Description:Dishwasher, Microwave, Range, Refrigerator
- Basement:Yes
- Basement Description:Finished, Full, Walkout
- Living area:3,864 sq. ft.
Heating and cooling
- Cooling:Central Air
- Heating:Forced Air, Wood Stove
- Central air:Yes
Structure and exterior
- Year built:1998
- Building area:3,864 sq. ft.
- Lot area:10 Acres
- Lot Features:Tree Coverage - Medium
- Levels:1 Story
Utilities
- Water:Well
- Sewer:Tank with Drainage Field
Finances and disclosures
- Price:$1,100,000
- Price per sq. ft.:$267.77
- Tax amount:$10,086 (2026)
Features and amenities
- Appliances:Microwave, Range, Refrigerator, Washer
- Laundry features:Dryer, Washer
- Amenities:Air-To-Air Exchanger, Central Vacuum, Humidifier
Parking
- Parking description:Attached Garage, Concrete, Garage Door Opener, Gravel
- Garage:Yes
- Garage spaces:3
New listings near 14001 227th Avenue Nw
- Coming Soon
 $550,000Coming Soon4 beds 3 baths2,644 sq. ft.
16796 Yale Street Nw, Elk River, MN 55330
MLS# 7151606Listed by: RE/MAX RESULTS - Coming Soon
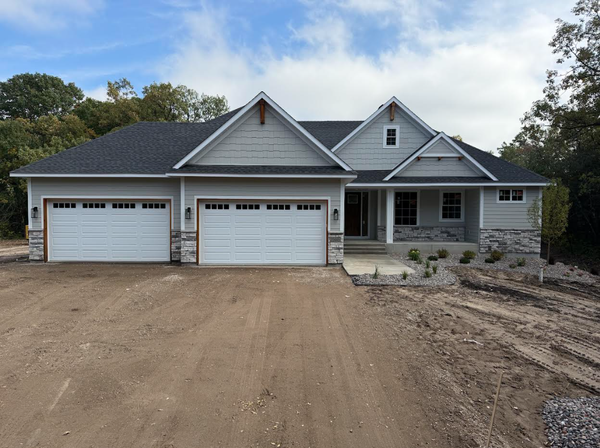 $1,040,000Coming Soon5 beds 3 baths3,562 sq. ft.
20449 Salem Street Nw, Elk River, MN 55330
MLS# 7152833Listed by: WITS REALTY - Coming Soon
 $598,000Coming Soon3 beds 4 baths2,710 sq. ft.
13385 207th Avenue Nw, Elk River, MN 55330
MLS# 7150915Listed by: PROPERTY EXECUTIVES REALTY - New
 $415,000Active2 beds 2 baths1,432 sq. ft.
11340 196th Lane Nw, Elk River, MN 55330
MLS# 7155156Listed by: EDINA REALTY, INC. - New
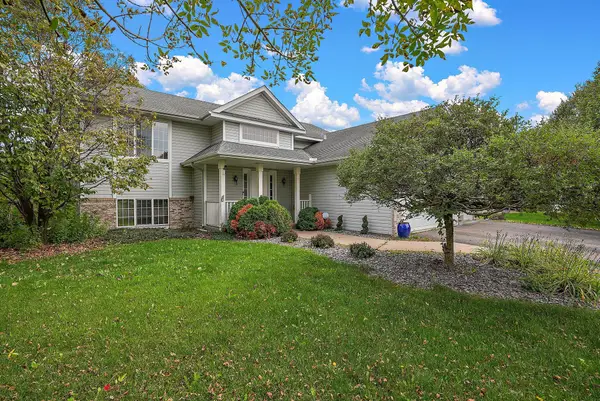 $359,900Active3 beds 2 baths2,307 sq. ft.
18011 Johnson Street Nw, Elk River, MN 55330
MLS# 7153155Listed by: KRIS LINDAHL REAL ESTATE - New
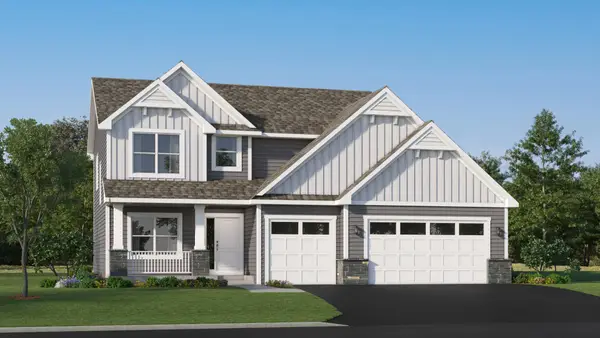 $526,420Active4 beds 3 baths2,487 sq. ft.
18516 Lincoln Street Nw, Elk River, MN 55330
MLS# 7154060Listed by: LENNAR SALES CORP - New
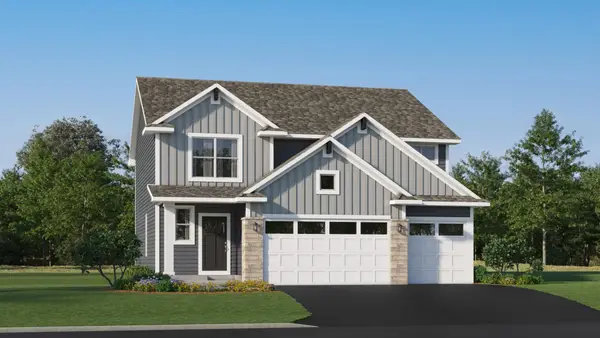 $468,290Active4 beds 3 baths2,622 sq. ft.
10039 185th Avenue Nw, Elk River, MN 55330
MLS# 7154061Listed by: LENNAR SALES CORP - New
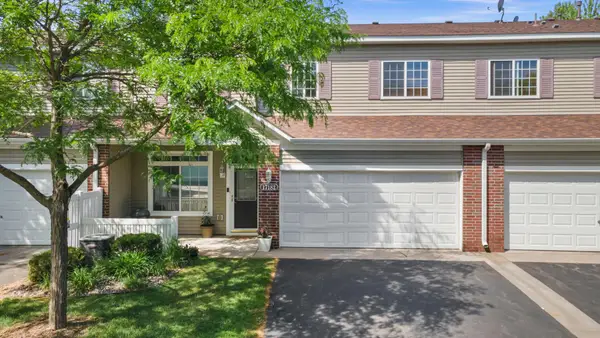 $243,500Active2 beds 2 baths1,422 sq. ft.
17182 Nixon Court Nw, Elk River, MN 55330
MLS# 7153364Listed by: RE/MAX RESULTS - New
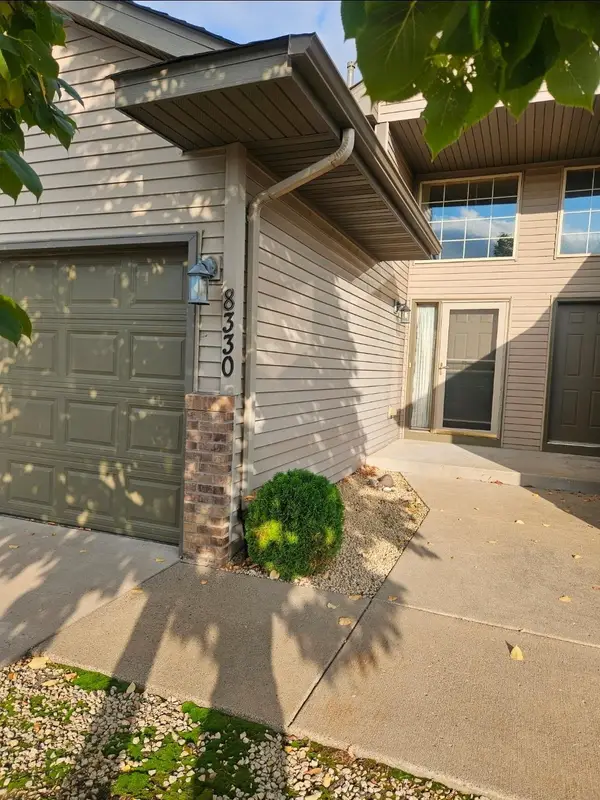 $229,900Active2 beds 2 baths1,507 sq. ft.
8330 Parkview Avenue Ne, Elk River, MN 55330
MLS# 7153198Listed by: AA REALTY - New
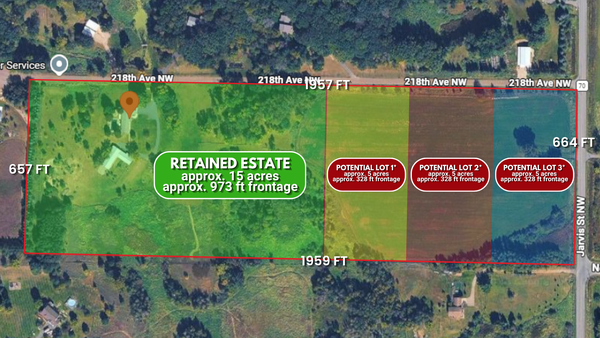 $969,900Active3 beds 2 baths1,968 sq. ft.
9848 218th Avenue Nw, Elk River, MN 55330
MLS# 7152440Listed by: KELLER WILLIAMS CLASSIC REALTY


Protect your home and budget from life's surprises with an Assurant Home Warranty, backed by a partner that supports you through every step of homeownership. Explore Plans.
© 2023 - 2026 ERA Franchise Systems LLC. All rights reserved. ERA Franchise Systems LLC fully supports the principles of the Fair Housing Act and the Equal Opportunity Act. ERA, ERA Real Estate powered, and their respective logos are registered service marks of ERA Franchise Systems LLC. Each office is independently owned and operated.