
17179 Monroe Drive Nw, Elk River, MN 55330
Local realty services provided by:ERA Prospera Real Estate
Listed by: pamela artmann
Office: edina realty, inc.
MLS#:7101527
Source:NSMLS
Price summary
- Price:$265,000
- Price per sq. ft.:$166.67
- Monthly HOA dues:$359
About this home
Welcome home to this beautiful maintained end-unit townhome in The Woods at Elk River Station! Filled with natural light, this inviting home features a cozy gas fireplace and an open, comfortable layout perfect for everyday living. Recent updates include New Carpet (2025), Furnace (2018), and water heater (2023), offering peace of mind for the next owner. Upper level includes 2 bedrooms plus a versatile den/family room - ideal for a home office, media space or additional living area. Spacious Primary Bedroom features a walk-through bath with double vanity. Well cared for and move-in ready with quick closing possible!
Contact an agent
Home facts
- Year built:2005
- Subdivision & Development:Cic# 46 Woods At Elk River Station
- Listing ID #:7101527
- Added:90 day(s) ago
- Updated:October 06, 2026 at 12:49 PM
Rooms and interior
- Bedrooms:2
- Total bathrooms:2
- Full bathrooms:1
- Half bathrooms:1
- Dining Description:Informal Dining Room
- Bathrooms Description:Main Floor 1/2 Bath, Upper Level Full Bath
- Kitchen Description:Dishwasher, Disposal, Microwave, Range, Refrigerator
- Living area:1,590 sq. ft.
Heating and cooling
- Cooling:Central Air
- Heating:Fireplace(s), Forced Air
- Central air:Yes
Structure and exterior
- Roof:Age 8 Years or Less, Asphalt
- Year built:2005
- Building area:1,590 sq. ft.
- Lot area:0.02 Acres
- Exterior Features:In-Ground Sprinkler System
- Levels:2 Story
Utilities
- Water:City Water - Connected
- Sewer:City Sewer - Connected
Finances and disclosures
- Price:$265,000
- Price per sq. ft.:$166.67
- Tax amount:$3,070 (2026)
Features and amenities
- Appliances:Disposal, Microwave, Range, Refrigerator, Washer
- Laundry features:Dryer, Washer
- Amenities:Gas Water Heater, Humidifier, Trail(s)
Parking
- Parking description:Asphalt, Attached Garage, Garage Door Opener, Heated Garage, Insulated Garage
- Garage:Yes
- Garage spaces:2
New listings near 17179 Monroe Drive Nw
- Coming Soon
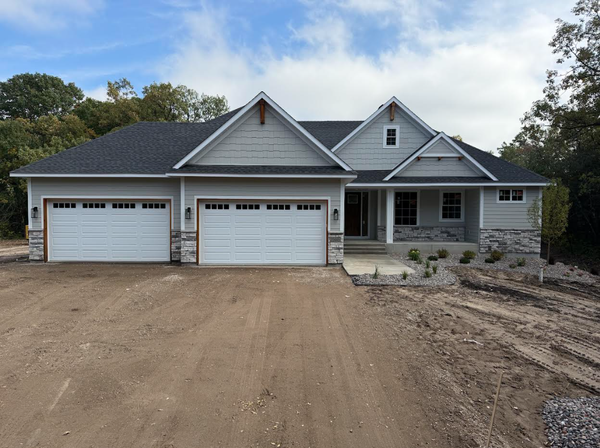
 $550,000Coming Soon4 beds 3 baths2,644 sq. ft.
16796 Yale Street Nw, Elk River, MN 55330
MLS# 7151606Listed by: RE/MAX RESULTS - Coming Soon
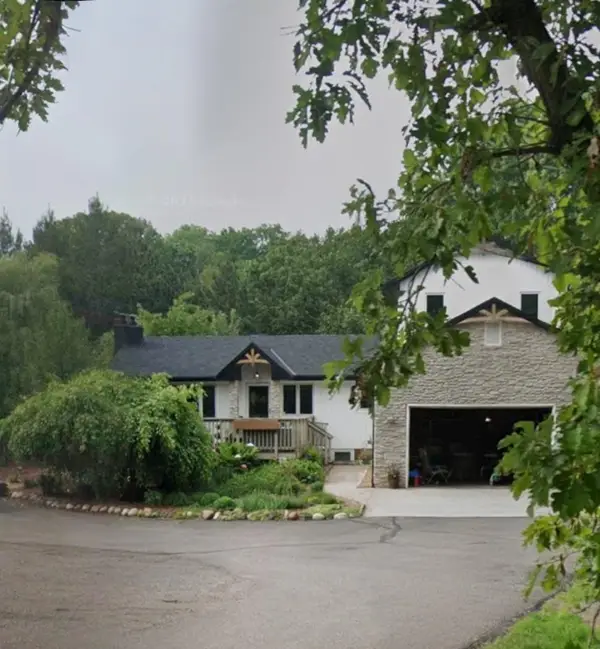
 $1,040,000Coming Soon5 beds 3 baths3,562 sq. ft.
20449 Salem Street Nw, Elk River, MN 55330
MLS# 7152833Listed by: WITS REALTY - Coming Soon
 $598,000Coming Soon3 beds 4 baths2,710 sq. ft.
13385 207th Avenue Nw, Elk River, MN 55330
MLS# 7150915Listed by: PROPERTY EXECUTIVES REALTY - New
 $415,000Active2 beds 2 baths1,432 sq. ft.
11340 196th Lane Nw, Elk River, MN 55330
MLS# 7155156Listed by: EDINA REALTY, INC. - New
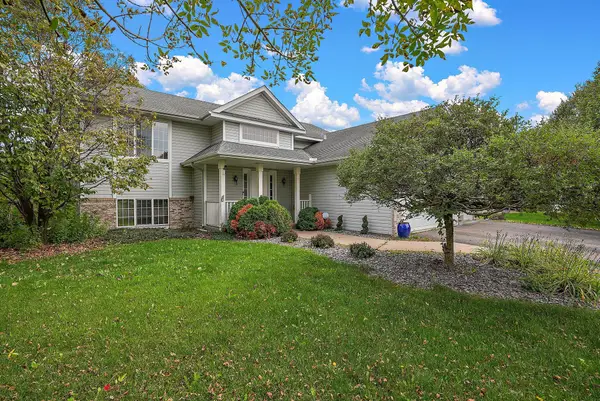 $359,900Active3 beds 2 baths2,307 sq. ft.
18011 Johnson Street Nw, Elk River, MN 55330
MLS# 7153155Listed by: KRIS LINDAHL REAL ESTATE - New
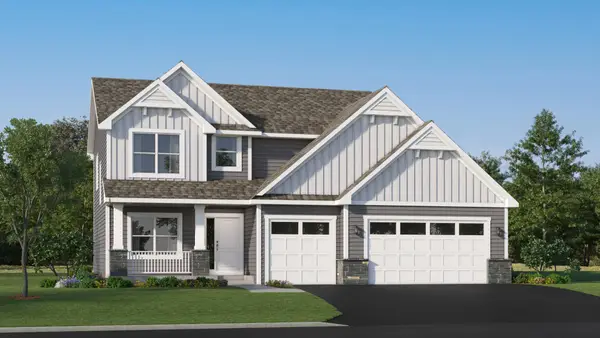 $526,420Active4 beds 3 baths2,487 sq. ft.
18516 Lincoln Street Nw, Elk River, MN 55330
MLS# 7154060Listed by: LENNAR SALES CORP - New
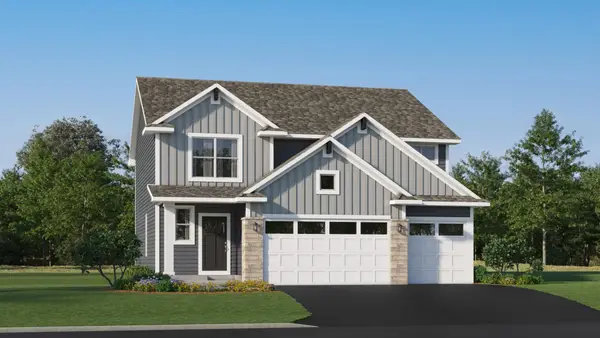 $468,290Active4 beds 3 baths2,622 sq. ft.
10039 185th Avenue Nw, Elk River, MN 55330
MLS# 7154061Listed by: LENNAR SALES CORP - New
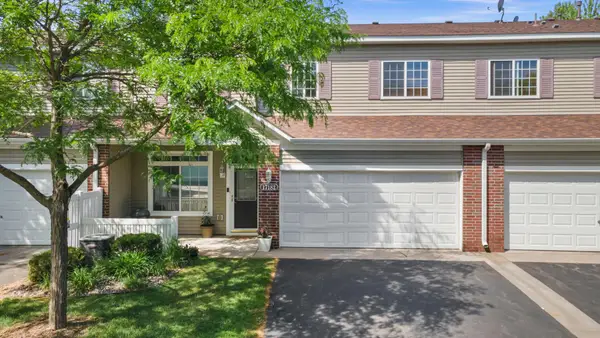 $243,500Active2 beds 2 baths1,422 sq. ft.
17182 Nixon Court Nw, Elk River, MN 55330
MLS# 7153364Listed by: RE/MAX RESULTS - New
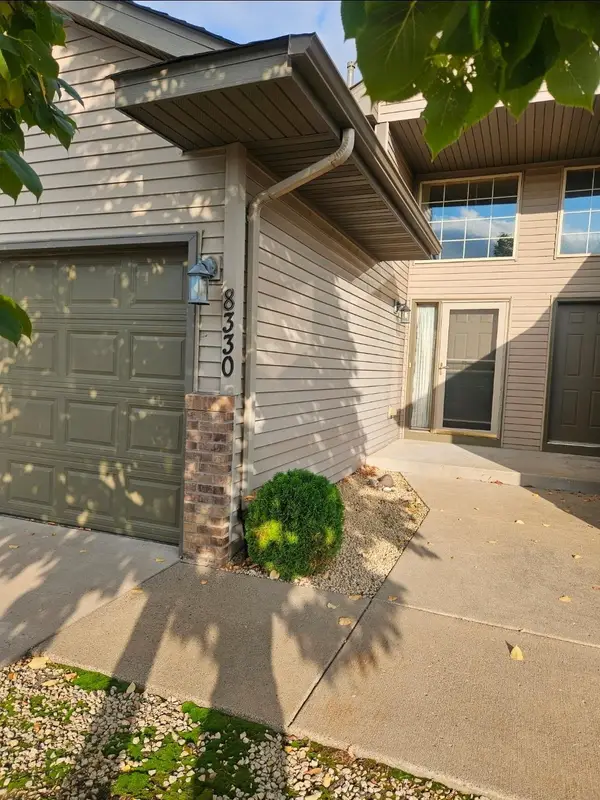 $229,900Active2 beds 2 baths1,507 sq. ft.
8330 Parkview Avenue Ne, Elk River, MN 55330
MLS# 7153198Listed by: AA REALTY - New
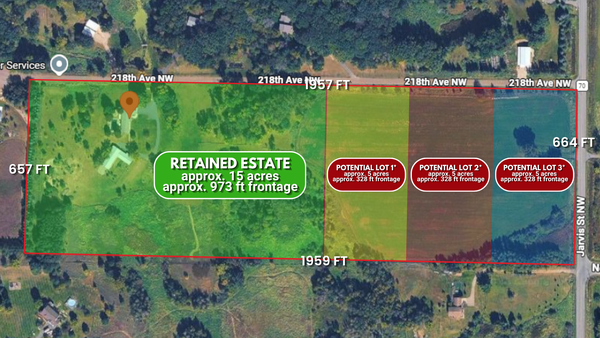 $969,900Active3 beds 2 baths1,968 sq. ft.
9848 218th Avenue Nw, Elk River, MN 55330
MLS# 7152440Listed by: KELLER WILLIAMS CLASSIC REALTY


Protect your home and budget from life's surprises with an Assurant Home Warranty, backed by a partner that supports you through every step of homeownership. Explore Plans.
© 2023 - 2026 ERA Franchise Systems LLC. All rights reserved. ERA Franchise Systems LLC fully supports the principles of the Fair Housing Act and the Equal Opportunity Act. ERA, ERA Real Estate powered, and their respective logos are registered service marks of ERA Franchise Systems LLC. Each office is independently owned and operated.