
17906 Nixon Drive Nw, Elk River, MN 55330
Local realty services provided by:ERA Gillespie Real Estate
17906 Nixon Drive Nw,Elk River, MN 55330
$399,900
- 3 Beds
- 3 Baths
- 1,652 sq. ft.
- Single family
- Active
Listed by: christopher e lutter
Office: re/max results
MLS#:7172470
Source:NSMLS
Price summary
- Price:$399,900
- Price per sq. ft.:$228.25
About this home
This is the home you’ve been waiting for! Nestled on a private cul-de-sac surrounded by nature, this beautifully updated 3-bedroom, 3-bath home offers the perfect blend of comfort, style, and functionality. With all three bedrooms conveniently located on one level, a spacious family room, and numerous updates and upgrades throughout, there is so much to love!
The inviting kitchen features gorgeous quartz countertops, a farmhouse sink, stainless steel gas range with vent, and an abundance of cabinetry and storage. Stylish shiplap accents, laminate flooring, and a cozy fireplace add warmth and character throughout. Retreat to the spacious primary suite, complete with an updated bathroom featuring elegant gold fixtures and an oversized tiled shower. Need extra garage space? You'll love the oversized 25-foot-deep garage! Plus, a 4-wheel-drive robotic lawn mower is included for added convenience.
Enjoy the peaceful, nature-filled setting while still being just minutes from shopping, dining, and entertainment. With so many thoughtful updates and desirable features, this home is one you won't want to miss. Come see all it has to offer—you won't be disappointed!...
Contact an agent
Home facts
- Year built:2013
- Subdivision & Development:Belmont Estates
- Listing ID #:7172470
- Added:2 day(s) ago
- Updated:November 16, 2026 at 08:01 PM
Rooms and interior
- Bedrooms:3
- Total bathrooms:3
- Full bathrooms:1
- Half bathrooms:1
- Dining Description:Kitchen/Dining Room
- Bathrooms Description:1/2 Basement, Bathroom Ensuite, Upper Level Full Bath
- Kitchen Description:Dishwasher, Exhaust Fan, Range, Refrigerator, Stainless Steel Appliances
- Basement:Yes
- Basement Description:Daylight / Lookout Windows, Drain Tiled, Finished
- Living area:1,652 sq. ft.
Heating and cooling
- Cooling:Central Air
- Heating:Forced Air
- Central air:Yes
Structure and exterior
- Roof:Age Over 8 Years, Asphalt, Pitched
- Year built:2013
- Building area:1,652 sq. ft.
- Lot area:0.29 Acres
- Construction Materials:Block
- Levels:3 Level Split
Utilities
- Water:City Water - Connected
- Sewer:City Sewer - Connected
Finances and disclosures
- Price:$399,900
- Price per sq. ft.:$228.25
- Tax amount:$4,486 (2026)
Features and amenities
- Appliances:Exhaust Fan, Range, Refrigerator, Stainless Steel Appliances, Washer
- Laundry features:Dryer, Washer
Parking
- Parking description:Attached Garage, Concrete, Garage Door Opener
- Garage:Yes
- Garage spaces:3
New listings near 17906 Nixon Drive Nw
- New
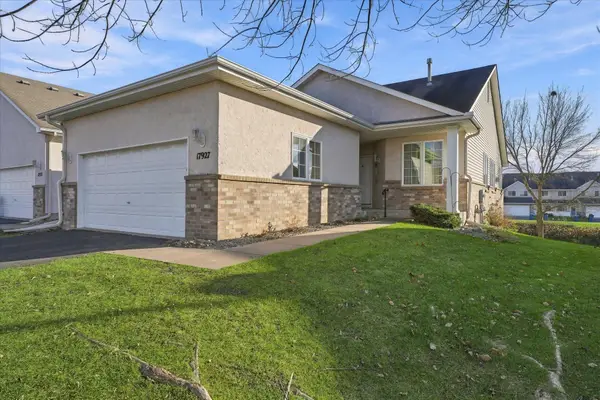 $364,900Active3 beds 3 baths2,665 sq. ft.
17927 Smith Street Nw, Elk River, MN 55330
MLS# 7170079Listed by: EXP REALTY - New
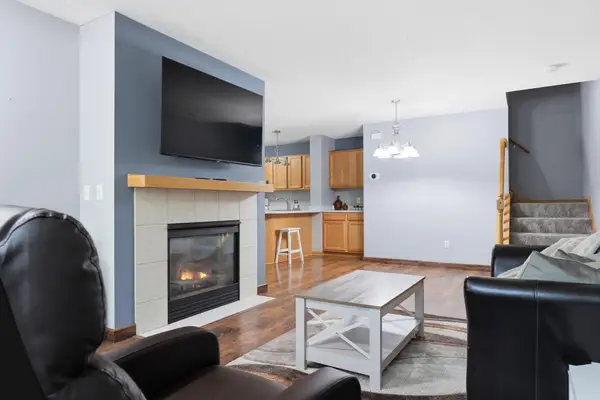 $230,000Active3 beds 2 baths1,472 sq. ft.
10938 181st Lane Nw, Elk River, MN 55330
MLS# 7171329Listed by: PEMBERTON RE - New
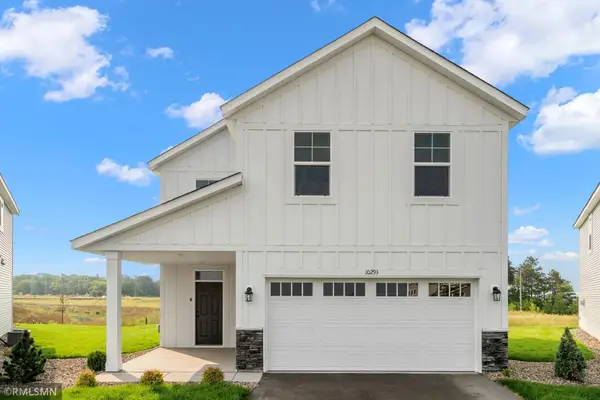 $439,900Active5 beds 3 baths2,824 sq. ft.
16580 Ulysses Street Nw, Elk River, MN 55330
MLS# 7171478Listed by: CAPSTONE REALTY, LLC - New
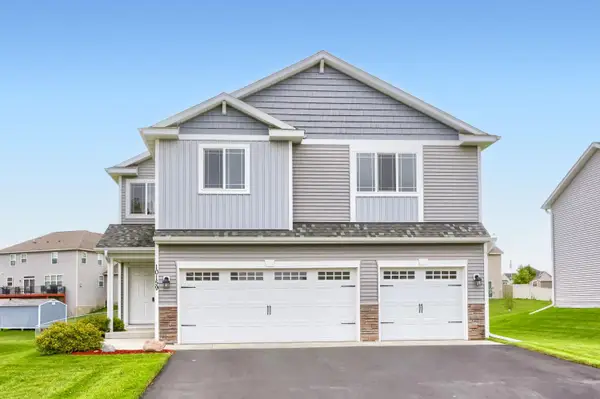 $385,000Active4 beds 3 baths1,986 sq. ft.
10159 189th Avenue Nw, Elk River, MN 55330
MLS# 7171040Listed by: KELLER WILLIAMS CLASSIC REALTY - New
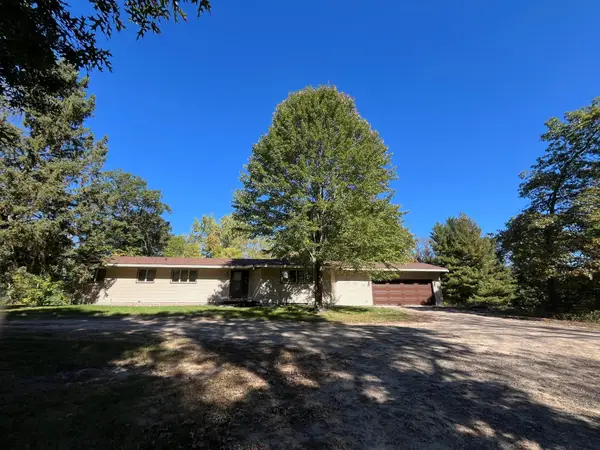 $599,999Active4 beds 3 baths2,632 sq. ft.
22053 County Road 15, Elk River, MN 55330
MLS# 7170642Listed by: HALLER REALTY INC. - New
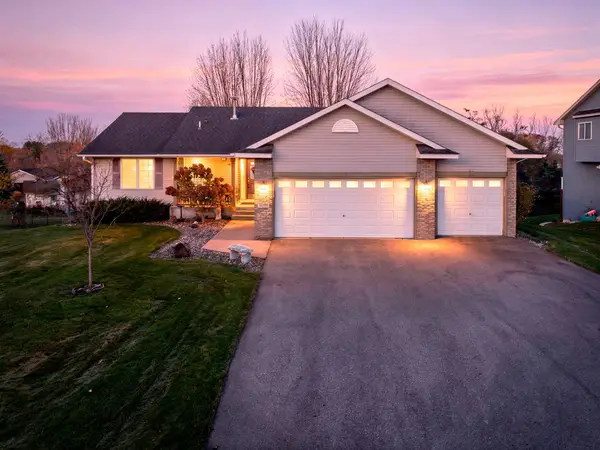 $445,000Active4 beds 3 baths2,507 sq. ft.
12394 193rd Lane Nw, Elk River, MN 55330
MLS# 7163816Listed by: RE/MAX RESULTS - New
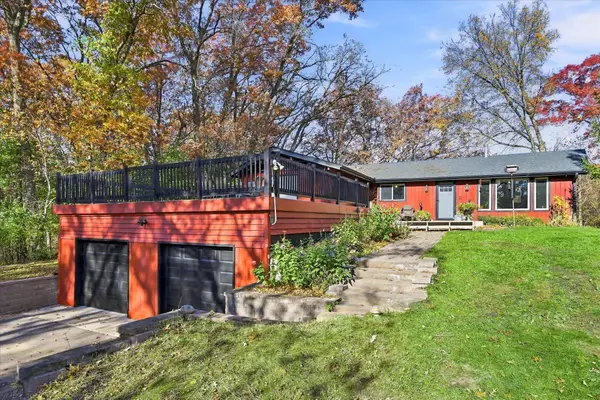 $475,000Active4 beds 3 baths3,103 sq. ft.
19758 Rush Street Nw, Elk River, MN 55330
MLS# 7170244Listed by: PRO REALTY SOLUTIONS - New
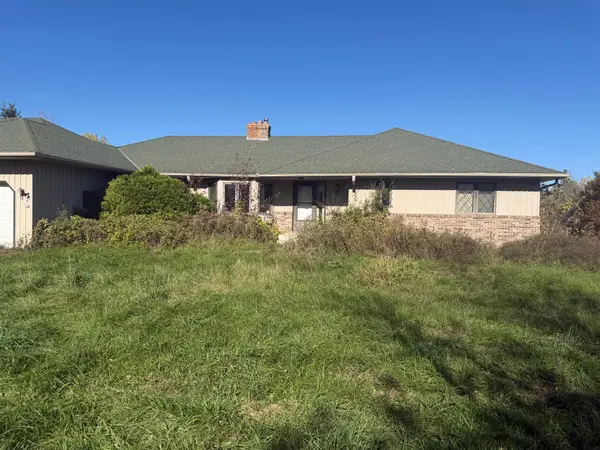 $439,000Active4 beds 4 baths3,306 sq. ft.
7633 Norris Lake Road, Elk River, MN 55330
MLS# 7170240Listed by: JEFF HAGEL - New
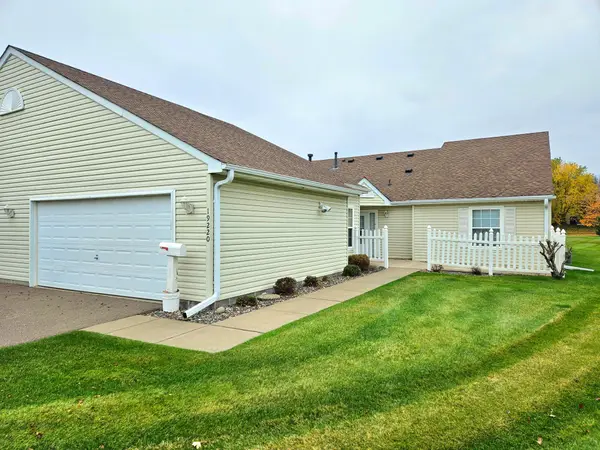 $315,000Active2 beds 2 baths1,204 sq. ft.
19220 Freeport Court Nw, Elk River, MN 55330
MLS# 7169674Listed by: RIVERSIDE REALTY, INC


Protect your home and budget from life's surprises with an Assurant Home Warranty, backed by a partner that supports you through every step of homeownership. Explore Plans.
© 2023 - 2026 ERA Franchise Systems LLC. All rights reserved. ERA Franchise Systems LLC fully supports the principles of the Fair Housing Act and the Equal Opportunity Act. ERA, ERA Real Estate powered, and their respective logos are registered service marks of ERA Franchise Systems LLC. Each office is independently owned and operated.