
19159 Ivanhoe Drive Nw, Elk River, MN 55330
Local realty services provided by:ERA Prospera Real Estate
19159 Ivanhoe Drive Nw,Elk River, MN 55330
$260,000
- 3 Beds
- 3 Baths
- 1,850 sq. ft.
- Townhouse
- Active
Upcoming open houses
- Sat, Nov 0701:00 pm - 03:00 pm
Listed by: janette liddle
Office: keller williams classic realty
MLS#:7164276
Source:NSMLS
Price summary
- Price:$260,000
- Price per sq. ft.:$140.54
- Monthly HOA dues:$424
About this home
Move-in ready with several recent updates, including updated light fixtures, a newer water heater, water softener, and washer and dryer. The main level offers an open concept layout with beautiful vinyl plank floors, lots of natural light, and a cozy gas fireplace. Enjoy entertaining — the kitchen provides a large center island, black appliances, and beautiful cabinetry. Three bedrooms include a main-level bedroom with a private full bath, plus two upper bedrooms with walk-in closets. Additional features include two loft spaces, main-level laundry, vaulted ceilings, three bathrooms, and abundant windows. Step out to your patio and enjoy lots of lawn space. 2-stall attached garage.
Contact an agent
Home facts
- Year built:2006
- Subdivision & Development:Cic #71 River Park Lodges
- Listing ID #:7164276
- Added:1 day(s) ago
- Updated:November 05, 2026 at 02:10 PM
Rooms and interior
- Bedrooms:3
- Total bathrooms:3
- Full bathrooms:2
- Half bathrooms:1
- Dining Description:Kitchen/Dining Room
- Bathrooms Description:Main Floor 1/2 Bath, Main Floor Full Bath, Upper Level Full Bath
- Kitchen Description:Dishwasher, Microwave, Range, Refrigerator
- Living area:1,850 sq. ft.
Heating and cooling
- Cooling:Central Air
- Heating:Forced Air
- Central air:Yes
Structure and exterior
- Roof:Asphalt
- Year built:2006
- Building area:1,850 sq. ft.
- Lot area:0.03 Acres
- Lot Features:Tree Coverage - Light
- Levels:1 1/2 Story
Utilities
- Water:City Water - Connected
- Sewer:City Sewer - Connected
Finances and disclosures
- Price:$260,000
- Price per sq. ft.:$140.54
- Tax amount:$3,396 (2026)
Features and amenities
- Appliances:Microwave, Range, Refrigerator, Washer, Water Softener Owned
- Laundry features:Dryer, Washer
- Amenities:Water Softener Owned
Parking
- Parking description:Attached Garage, Guest Parking
- Garage:Yes
- Garage spaces:2
New listings near 19159 Ivanhoe Drive Nw
- Coming Soon
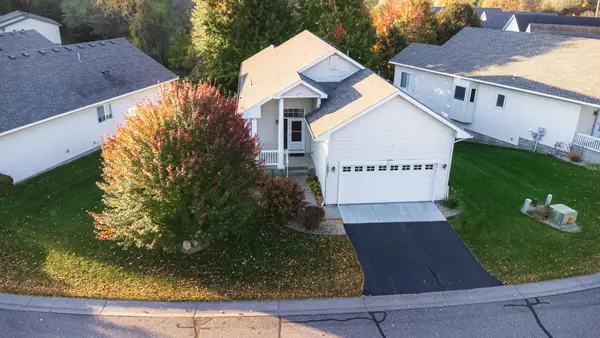 $360,000Coming Soon3 beds 3 baths2,492 sq. ft.
18671 Zane Street Nw, Elk River, MN 55330
MLS# 7169068Listed by: RE/MAX RESULTS - Coming Soon
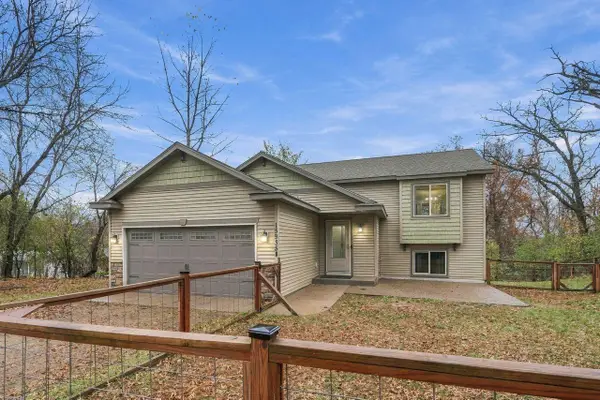 $400,000Coming Soon5 beds 2 baths2,087 sq. ft.
15935 225th Avenue Nw, Elk River, MN 55330
MLS# 7158120Listed by: COLDWELL BANKER REALTY - New
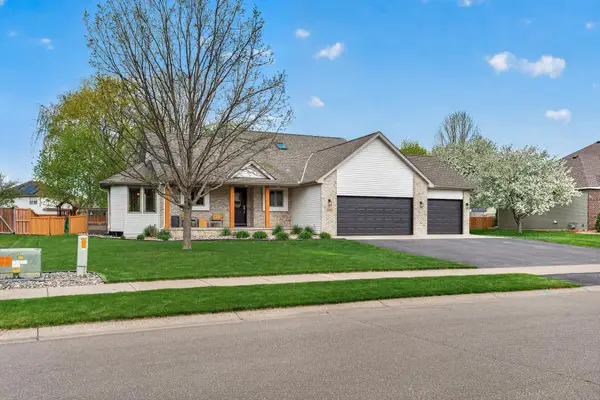 $479,900Active4 beds 3 baths3,215 sq. ft.
17950 Concord Street Nw, Elk River, MN 55330
MLS# 7168797Listed by: WITS REALTY - New
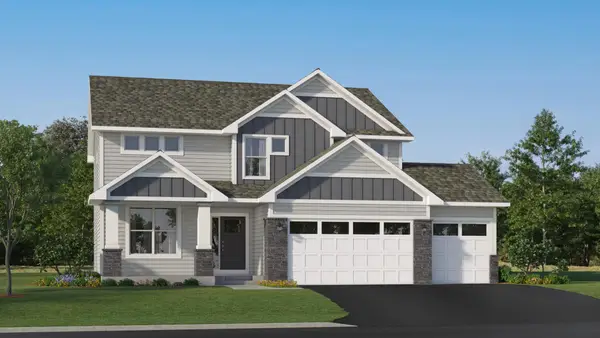 $545,730Active4 beds 3 baths2,692 sq. ft.
18574 Ivanhoe Street Nw, Elk River, MN 55330
MLS# 7168724Listed by: LENNAR SALES CORP - New
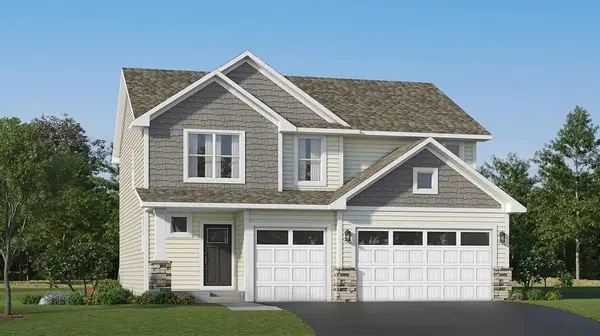 $454,690Active4 beds 3 baths2,349 sq. ft.
10055 185th Avenue Nw, Elk River, MN 55330
MLS# 7168734Listed by: LENNAR SALES CORP - New
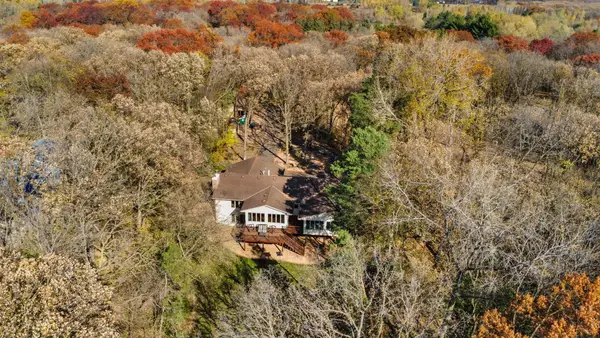 $639,900Active3 beds 3 baths3,004 sq. ft.
14747 County Road 30, Elk River, MN 55330
MLS# 7167954Listed by: NORTHSTAR REAL ESTATE ASSOCIATES - New
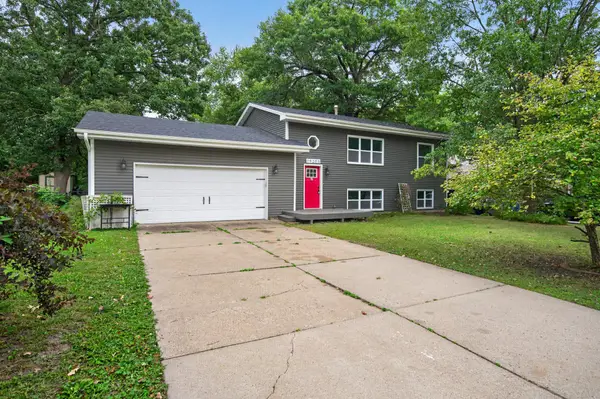 $340,000Active4 beds 2 baths1,761 sq. ft.
19205 Yale Street Nw, Elk River, MN 55330
MLS# 7168279Listed by: RELIANCE REALTY ADVISERS, LLC - Open Fri, 1 to 3pmNew
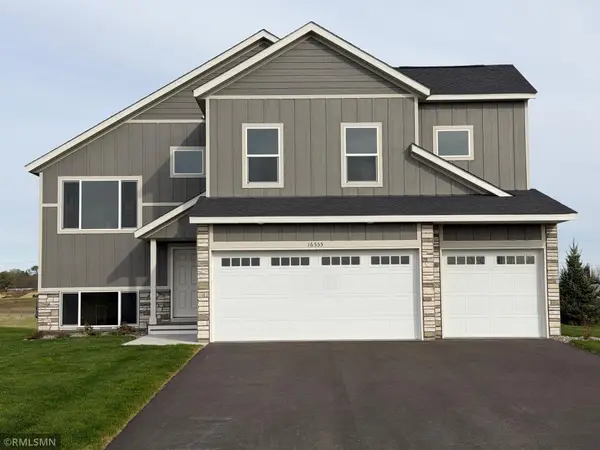 $464,900Active5 beds 3 baths2,654 sq. ft.
16555 Vance Street Nw, Elk River, MN 55330
MLS# 7167460Listed by: CAPSTONE REALTY, LLC - New
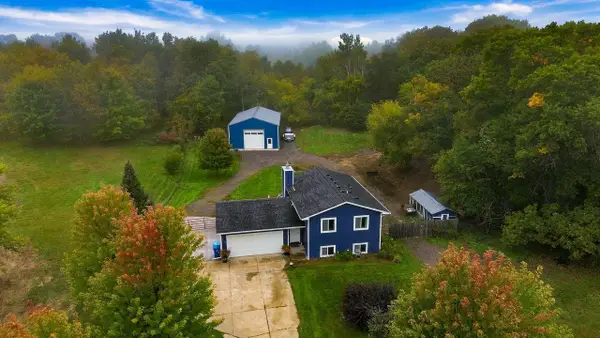 $499,900Active3 beds 3 baths1,666 sq. ft.
19974 Zane Street Nw, Elk River, MN 55330
MLS# 7148484Listed by: COLDWELL BANKER REALTY


Protect your home and budget from life's surprises with an Assurant Home Warranty, backed by a partner that supports you through every step of homeownership. Explore Plans.
© 2023 - 2026 ERA Franchise Systems LLC. All rights reserved. ERA Franchise Systems LLC fully supports the principles of the Fair Housing Act and the Equal Opportunity Act. ERA, ERA Real Estate powered, and their respective logos are registered service marks of ERA Franchise Systems LLC. Each office is independently owned and operated.