
26814 Meadow Ridge Drive, Elko New Market, MN 55020
Local realty services provided by:ERA Prospera Real Estate
Listed by: lisa skluzacek
Office: re/max advantage plus
MLS#:7128744
Source:NSMLS
Price summary
- Price:$459,900
- Price per sq. ft.:$145.91
About this home
Former model home with exceptional indoor & outdoor living. Impressive 5 bedroom, 4 bathroom home with over 3000 finished sq. ft. Perfectly situated on corner lot with a 3-car heated garage and spacious fenced backyard with irrigation system. Designed for both everyday living and entertaining in mind, this home offers an abundance of space. Main level features two separate living rooms, main floor laundry, oversized kitchen that truly serves as the heart of the home. Beautiful granite center island, breakfast bar, generous cabinetry and plenty of gathering space. Expansive primary suite with walk-in closet and private primary bath. Finished lower level adds even more exceptional living space with a game room and large family room featuring surround sound - perfect setup for a home theater for movie or game nights. Two remarkably stunning patios, creating spaces for outdoor dining and relaxing. The water fountain adds a peaceful touch. Put this one on the top of the must see! East metro commute, Lakeville School District....
Contact an agent
Home facts
- Year built:2007
- Subdivision & Development:Windrose 7th Add
- Listing ID #:7128744
- Added:47 day(s) ago
- Updated:October 04, 2026 at 12:16 PM
Rooms and interior
- Bedrooms:5
- Total bathrooms:4
- Full bathrooms:2
- Half bathrooms:1
- Dining Description:Breakfast Area, Breakfast Bar, Eat In Kitchen, Informal Dining Room, Living/Dining Room
- Bathrooms Description:3/4 Basement, Bathroom Ensuite, Main Floor 1/2 Bath, Separate Shower and Tub, Upper Level Full Bath, Walk-In Shower Stall
- Kitchen Description:Dishwasher, Disposal, Microwave, Range, Refrigerator, Stainless Steel Appliances
- Basement:Yes
- Basement Description:Drain Tiled, Egress Window(s), Finished, Full, Sump Pump
- Living area:3,023 sq. ft.
Heating and cooling
- Cooling:Central Air
- Heating:Forced Air
- Central air:Yes
Structure and exterior
- Roof:Age 8 Years or Less, Asphalt, Pitched
- Year built:2007
- Building area:3,023 sq. ft.
- Lot area:0.3 Acres
- Lot Features:Corner Lot
- Levels:2 Story
Utilities
- Water:City Water - Connected
- Sewer:City Sewer - Connected
Finances and disclosures
- Price:$459,900
- Price per sq. ft.:$145.91
- Tax amount:$5,177 (2026)
Features and amenities
- Appliances:Disposal, Microwave, Range, Refrigerator, Stainless Steel Appliances, Washer, Water Softener Owned
- Laundry features:Dryer, Washer
- Amenities:Water Filtration System, Water Softener Owned
Parking
- Parking description:Asphalt, Attached Garage, Garage Door Opener, Heated Garage, Insulated Garage
- Garage:Yes
- Garage spaces:3
New listings near 26814 Meadow Ridge Drive
- Coming Soon
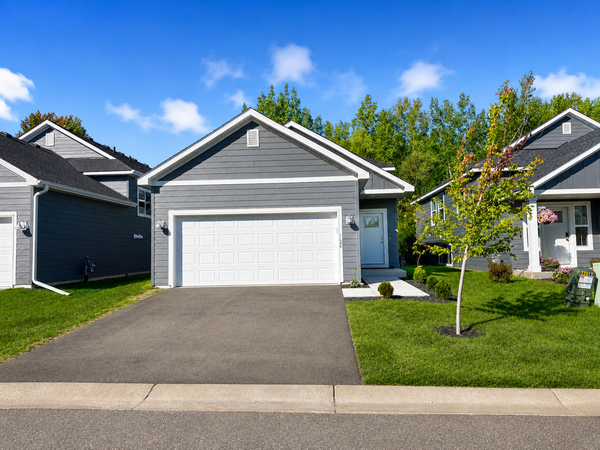 $369,900Coming Soon5 beds 2 baths1,723 sq. ft.
1134 Dorthy Lane, Elko New Market, MN 55054
MLS# 7149060Listed by: ARC PROPERTIES - Open Sun, 10am to 12pmNew
 $424,900Active3 beds 2 baths1,652 sq. ft.
316 Wagner Way, Elko New Market, MN 55054
MLS# 7151710Listed by: DWELL REALTY GROUP LLC - New
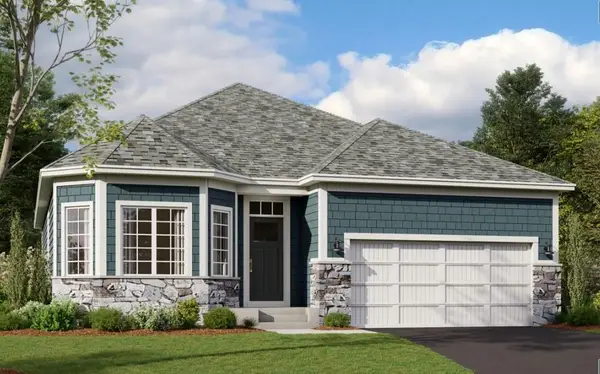 $494,990Active2 beds 2 baths1,773 sq. ft.
508 Parkway Lane, Elko New Market, MN 55054
MLS# 7151158Listed by: M/I HOMES - New
 $519,990Active3 beds 2 baths1,891 sq. ft.
512 Parkway Lane, Elko New Market, MN 55054
MLS# 7151687Listed by: M/I HOMES - New
 $69,999Active0.08 Acres
1113 Dorthy Lane, Elko New Market, MN 55054
MLS# 7151072Listed by: ARC PROPERTIES - New
 $69,999Active0.08 Acres
1115 Dorthy Lane, Elko New Market, MN 55054
MLS# 7151077Listed by: ARC PROPERTIES - New
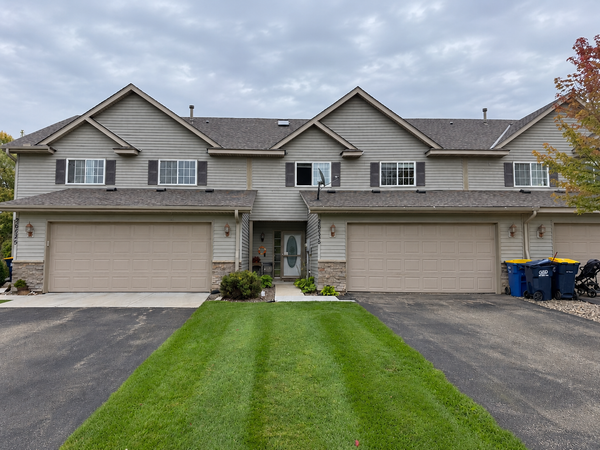 $311,500Active3 beds 3 baths2,072 sq. ft.
26535 Evergreen Court, Elko New Market, MN 55020
MLS# 7150515Listed by: HELP-U-SELL HERITAGE REAL EST. - New
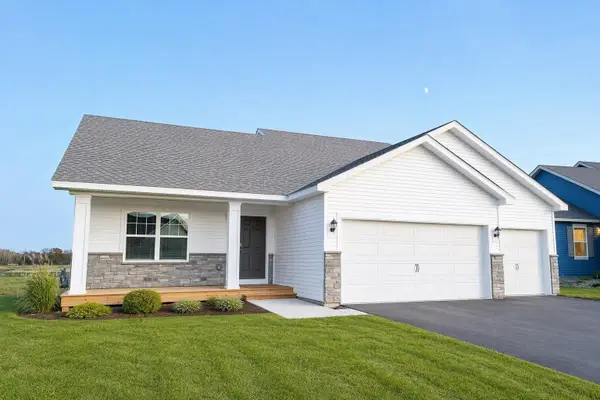 $499,990Active5 beds 4 baths2,513 sq. ft.
7415 Imperial Way, Elko New Market, MN 55020
MLS# 7149821Listed by: D.R. HORTON, INC. - Open Sun, 1 to 5pmNew
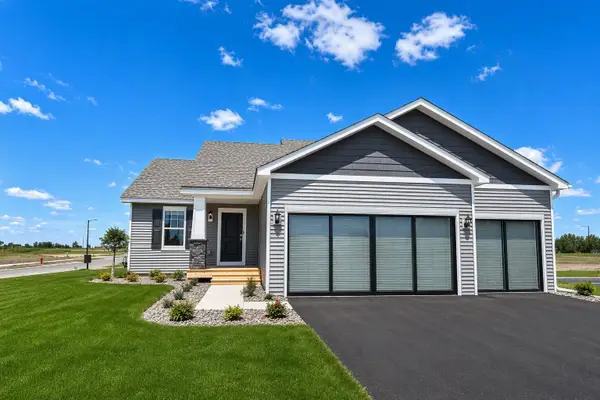 $484,800Active4 beds 4 baths2,242 sq. ft.
7300 Imperial Way, Elko New Market, MN 55020
MLS# 7149831Listed by: D.R. HORTON, INC. - Open Sun, 10 to 11:30am
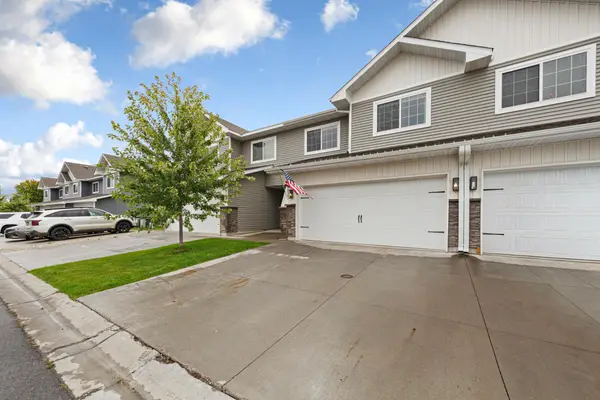 $315,000Active3 beds 3 baths1,539 sq. ft.
25955 Oriole Street, Elko New Market, MN 55054
MLS# 7148491Listed by: WEICHERT, REALTORS- HEARTLAND


Protect your home and budget from life's surprises with an Assurant Home Warranty, backed by a partner that supports you through every step of homeownership. Explore Plans.
© 2023 - 2026 ERA Franchise Systems LLC. All rights reserved. ERA Franchise Systems LLC fully supports the principles of the Fair Housing Act and the Equal Opportunity Act. ERA, ERA Real Estate powered, and their respective logos are registered service marks of ERA Franchise Systems LLC. Each office is independently owned and operated.