
27020 Petes Hill Trail, Elko New Market, MN 55020
Local realty services provided by:ERA Prospera Real Estate
27020 Petes Hill Trail,Elko New Market, MN 55020
$750,000
- 4 Beds
- 3 Baths
- - sq. ft.
- Single family
- Coming Soon
Upcoming open houses
- Sun, Aug 1601:00 pm - 02:30 pm
Listed by: katie ashland, carrie ledermann
Office: edina realty, inc.
MLS#:7126702
Source:NSMLS
Price summary
- Price:$750,000
- Monthly HOA dues:$400
About this home
Perched at one of the highest points in Scott County, this exceptional twin home offers breathtaking panoramic views, a peaceful setting and the ease of main-level living. Step inside to a bright, open-concept design filled with natural light and expansive windows that bring the beautiful surroundings indoors. The spacious kitchen features a large center island, abundant cabinetry and an easy connection to the dining and great room, where a beautiful electric fireplace with custom surround and built-ins creates a warm and inviting focal point.
Step out to the screened porch and take in the incredible views, abundant wildlife and peaceful backyard setting, perfect for morning coffee, bird watching or simply relaxing. The main level features a spacious primary suite, convenient laundry and an additional bedroom that also works beautifully as a home office or flex space, making true one-level living easy.
The finished walkout lower level adds even more living space with a large family room, two additional bedrooms, a bathroom and flexible space for hobbies. Walk right out to the patio and enjoy the beautiful natural surroundings and professionally maintained exterior, ideal for an easy lock-and-leave lifestyle.
The heated and insulated oversized two-car garage is another standout, complete with hot and cold water and a floor drain. Located in the Lakeville School District with convenient access to I-35, shopping, golf, parks and miles of walking trails. A rare combination of incredible views, main-level living, low-maintenance convenience and a peaceful setting while keeping everything within easy reach....
Contact an agent
Home facts
- Year built:2021
- Subdivision & Development:Petes Hill
- Listing ID #:7126702
- Updated:August 15, 2026 at 02:52 AM
Rooms and interior
- Bedrooms:4
- Total bathrooms:3
- Full bathrooms:1
- Dining Description:Informal Dining Room, Kitchen/Dining Room, Living/Dining Room
- Bathrooms Description:3/4 Basement, Main Floor Full Bath, Walk-In Shower Stall
- Kitchen Description:Cooktop, Dishwasher, Disposal, Double Oven, Exhaust Fan, Microwave, Refrigerator, Stainless Steel Appliances, Wall Oven
- Basement:Yes
- Basement Description:Daylight / Lookout Windows, Drain Tiled, Finished, Full, Storage Space, Walkout
Heating and cooling
- Cooling:Central Air
- Heating:Forced Air
- Central air:Yes
Structure and exterior
- Roof:Age 8 Years or Less, Asphalt, Pitched
- Year built:2021
- Lot Features:Tree Coverage - Medium, Underground Utilities
- Exterior Features:In-Ground Sprinkler System
- Levels:1 Story
Utilities
- Water:City Water - Connected
- Sewer:City Sewer - Connected
Finances and disclosures
- Price:$750,000
- Tax amount:$7,714 (2026)
Features and amenities
- Appliances:Disposal, Exhaust Fan, Microwave, Refrigerator, Stainless Steel Appliances, Wall Oven, Washer, Water Softener Owned
- Laundry features:Dryer, Washer
- Amenities:Air-To-Air Exchanger, Gas Water Heater, Humidifier, Water Softener Owned
Parking
- Parking description:Asphalt, Attached Garage, Floor Drain, Garage Door Opener, Heated Garage, Insulated Garage
- Garage:Yes
- Garage spaces:2
New listings near 27020 Petes Hill Trail
- Open Sat, 12 to 4pmNew
 $536,355Active4 beds 3 baths2,672 sq. ft.
437 James Parkway, Elko New Market, MN 55054
MLS# 7127109Listed by: M/I HOMES - New
 $504,295Active3 beds 3 baths2,194 sq. ft.
414 James Parkway, Elko New Market, MN 55054
MLS# 7127167Listed by: M/I HOMES - New
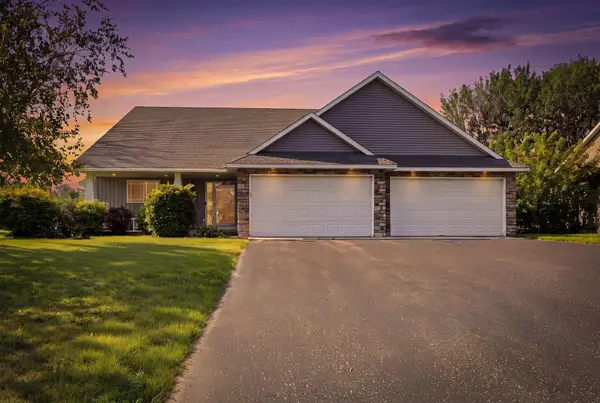 $409,900Active3 beds 2 baths1,778 sq. ft.
9195 Prairie Street, Elko New Market, MN 55020
MLS# 7044978Listed by: RE/MAX ADVANTAGE PLUS - Coming SoonOpen Sat, 3 to 5pm
 $699,900Coming Soon2 beds 1 baths
26126 Pillsbury Avenue, Elko New Market, MN 55020
MLS# 7121267Listed by: PEMBERTON RE - Open Sun, 1 to 3pmNew
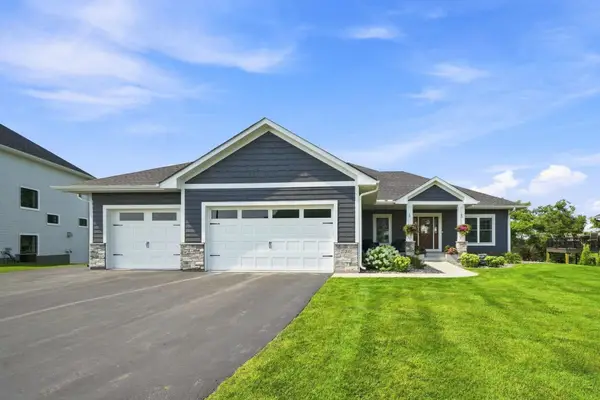 $900,000Active5 beds 5 baths3,992 sq. ft.
27200 Petes Hill Trail, Elko New Market, MN 55020
MLS# 7125842Listed by: COLDWELL BANKER REALTY  $552,850Pending3 beds 3 baths2,582 sq. ft.
239 Meadow Way, Elko New Market, MN 55054
MLS# 7124940Listed by: M/I HOMES- Coming SoonOpen Sat, 1 to 3pm
 $565,000Coming Soon3 beds 2 baths
11100 Dupont Court, Elko New Market, MN 55020
MLS# 7124447Listed by: KELLER WILLIAMS PREFERRED RLTY - New
 $479,530Active4 beds 4 baths2,242 sq. ft.
7401 Imperial Way, Elko New Market, MN 55020
MLS# 7124008Listed by: D.R. HORTON, INC. - New
 $463,310Active4 beds 3 baths1,988 sq. ft.
7389 Imperial Way, Elko New Market, MN 55020
MLS# 7123983Listed by: D.R. HORTON, INC.


Protect your home and budget from life's surprises with an Assurant Home Warranty, backed by a partner that supports you through every step of homeownership. Explore Plans.
© 2023 - 2026 ERA Franchise Systems LLC. All rights reserved. ERA Franchise Systems LLC fully supports the principles of the Fair Housing Act and the Equal Opportunity Act. ERA, ERA Real Estate powered, and their respective logos are registered service marks of ERA Franchise Systems LLC. Each office is independently owned and operated.