
426 James Parkway, Elko New Market, MN 55054
Local realty services provided by:ERA Prospera Real Estate
426 James Parkway,Elko New Market, MN 55054
$511,119
- 3 Beds
- 3 Baths
- 2,194 sq. ft.
- Single family
- Active
Listed by: lynn lake
Office: m/i homes
MLS#:7158374
Source:NSMLS
Price summary
- Price:$511,119
- Price per sq. ft.:$180.93
- Monthly HOA dues:$44
About this home
The Augustine floor plan offers the perfect combination of modern style, thoughtful design, and everyday functionality, making it an ideal home for today's lifestyle. Upon entering, you are welcomed by a flexible front room that can be used as a home office, sitting area, playroom, or additional living space. The heart of the home features an open-concept layout where the great room, dining area, and kitchen seamlessly connect, creating a warm and inviting space for gathering with family and friends.
The beautifully appointed kitchen includes stainless steel appliances, a pantry closet, and designer-selected finishes that bring both style and convenience to everyday living. A practical mudroom just off the kitchen provides easy access to the spacious three-car garage, helping keep life organized.
Upper level has three generously sized bedrooms, a versatile loft, and a conveniently located laundry room. Each bedroom features a walk-in closet for ample storage, while the loft offers endless possibilities as a second living area, home office, playroom, or hobby space.
This home is loaded with sought-after upgrades, including an electric fireplace, luxury vinyl plank flooring throughout the main level, gas range, washer and dryer, whole-home humidifier, soft-close cabinetry, tankless water heater, designer lighting package, window blinds, and a smart-connect front door deadbolt. Full landscaping and irrigation are also included, allowing you to move in and enjoy your new home from day one.
Take advantage of FHA financing as low as 5.25% (5.891% APR) when financing through the seller's preferred lender and closing by December 23rd. Contact us for complete details and qualification requirements.
Nestled in the scenic Parkway Meadows community, you'll enjoy open green spaces, beautiful surroundings, and a welcoming neighborhood atmosphere. Discover the perfect place to call home and start your next chapter in Parkway Meadows....
Contact an agent
Home facts
- Year built:2026
- Subdivision & Development:Parkway Meadows
- Listing ID #:7158374
- Added:11 day(s) ago
- Updated:October 24, 2026 at 12:10 PM
Rooms and interior
- Bedrooms:3
- Total bathrooms:3
- Full bathrooms:1
- Half bathrooms:1
- Dining Description:Eat In Kitchen, Informal Dining Room
- Bathrooms Description:Basement, Main Floor 1/2 Bath, Rough In, Upper Level Full Bath
- Kitchen Description:Dishwasher, Disposal, Microwave, Range, Refrigerator, Stainless Steel Appliances, Tankless Water Heater
- Basement:Yes
- Basement Description:Drain Tiled, Sump Pump, Unfinished, Walkout
- Living area:2,194 sq. ft.
Heating and cooling
- Cooling:Central Air
- Heating:Forced Air
- Central air:Yes
Structure and exterior
- Roof:Age 8 Years or Less, Pitched
- Year built:2026
- Building area:2,194 sq. ft.
- Lot area:0.17 Acres
- Lot Features:Sod Included in Price, Tree Coverage - Light
- Levels:2 Story
Utilities
- Water:City Water - Connected
- Sewer:City Sewer - Connected
Finances and disclosures
- Price:$511,119
- Price per sq. ft.:$180.93
Features and amenities
- Appliances:Disposal, Microwave, Range, Refrigerator, Stainless Steel Appliances, Tankless Water Heater, Washer
- Laundry features:Dryer, Washer
- Amenities:ENERGY STAR Qualified Appliances, Humidifier, Tankless Water Heater
Parking
- Parking description:Asphalt, Attached Garage, Garage Door Opener
- Garage:Yes
- Garage spaces:3
New listings near 426 James Parkway
- Coming Soon
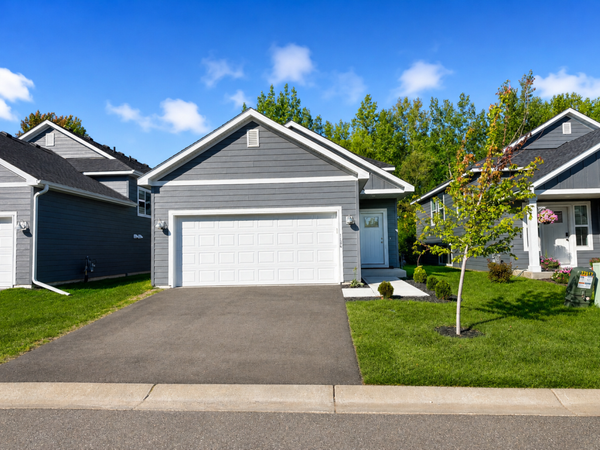 $350,000Coming Soon4 beds 3 baths1,723 sq. ft.
1134 Dorthy Lane, Elko New Market, MN 55054
MLS# 7158716Listed by: ARC PROPERTIES - New
 $459,990Active4 beds 3 baths1,988 sq. ft.
7359 253rd Street E, Elko New Market, MN 55020
MLS# 7164336Listed by: D.R. HORTON, INC. - New
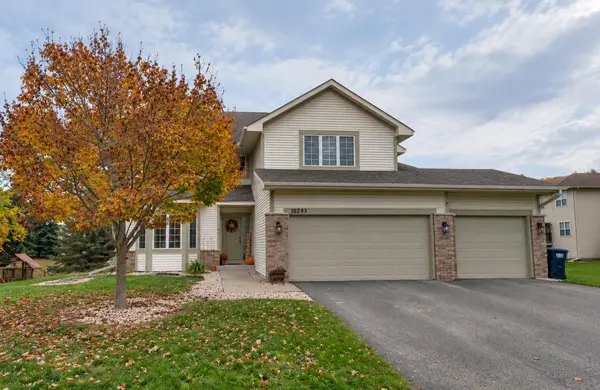 $474,900Active4 beds 3 baths2,564 sq. ft.
10243 Ponds Way, Elko New Market, MN 55020
MLS# 7161157Listed by: COLDWELL BANKER REALTY 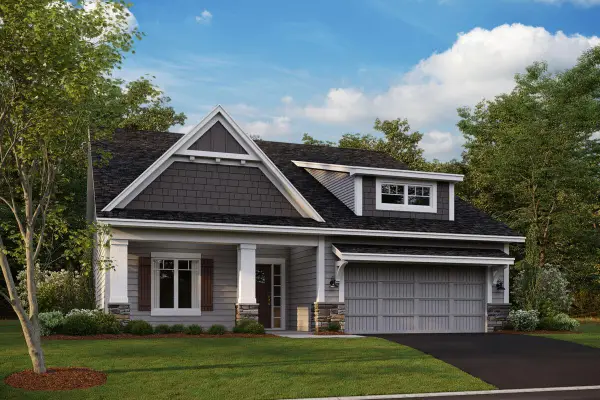 $514,255Pending3 beds 2 baths1,892 sq. ft.
600 James Parkway, Elko New Market, MN 55054
MLS# 7160793Listed by: M/I HOMES- New
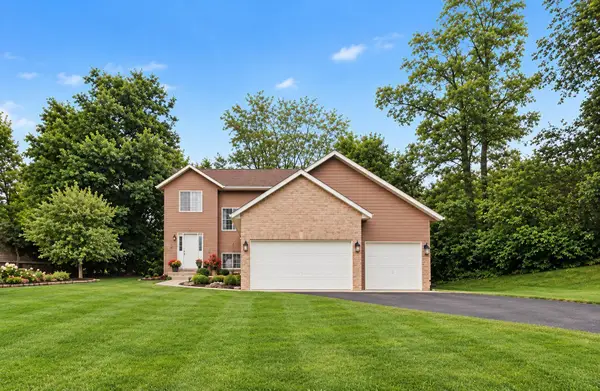 $399,900Active4 beds 3 baths1,795 sq. ft.
2058 Wild Wings Pass, Elko New Market, MN 55054
MLS# 7160795Listed by: COLDWELL BANKER REALTY - SOUTHWEST REGIONAL - New
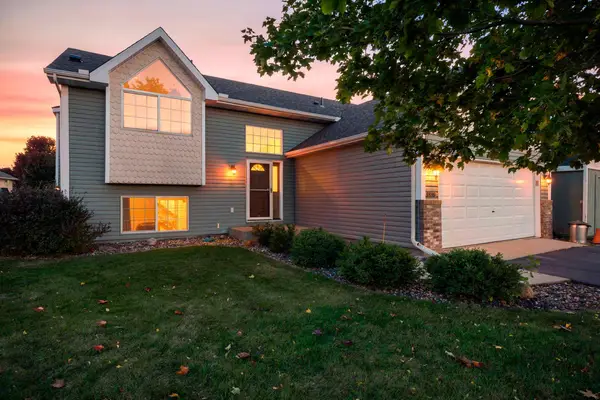 $339,900Active2 beds 2 baths1,345 sq. ft.
3335 Aaron Drive, Elko New Market, MN 55054
MLS# 7155373Listed by: RE/MAX RESULTS - New
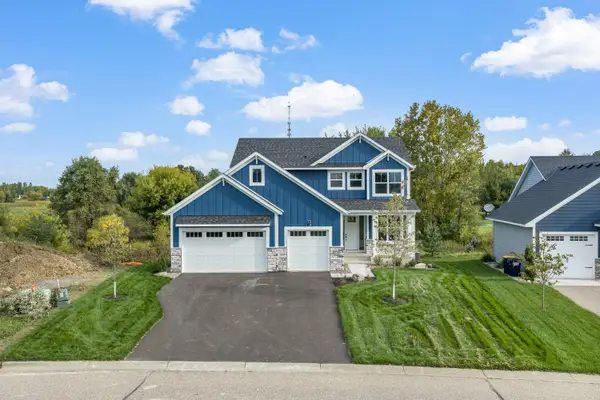 $599,000Active3 beds 3 baths2,227 sq. ft.
9798 Oxford Lane, Elko New Market, MN 55020
MLS# 7159061Listed by: RE/MAX ADVANTAGE PLUS - Open Sat, 12 to 4pm
 $534,170Active4 beds 3 baths2,409 sq. ft.
422 James Parkway, Elko New Market, MN 55054
MLS# 7158353Listed by: M/I HOMES  $537,330Active4 beds 3 baths2,703 sq. ft.
418 James Parkway, Elko New Market, MN 55054
MLS# 7158020Listed by: M/I HOMES


Protect your home and budget from life's surprises with an Assurant Home Warranty, backed by a partner that supports you through every step of homeownership. Explore Plans.
© 2023 - 2026 ERA Franchise Systems LLC. All rights reserved. ERA Franchise Systems LLC fully supports the principles of the Fair Housing Act and the Equal Opportunity Act. ERA, ERA Real Estate powered, and their respective logos are registered service marks of ERA Franchise Systems LLC. Each office is independently owned and operated.