
4901 E 250th Street, Elko New Market, MN 55020
Local realty services provided by:ERA Gillespie Real Estate
4901 E 250th Street,Elko New Market, MN 55020
$749,900
- 4 Beds
- 3 Baths
- 2,568 sq. ft.
- Single family
- Active
Listed by: pam mcbride, chris north
Office: prandium group real estate
MLS#:7121754
Source:NSMLS
Price summary
- Price:$749,900
- Price per sq. ft.:$281.49
About this home
Bring your horses! This beautifully renovated home sits on 10 scenic acres, with privacy and stunning views from every window. The open-concept two-story layout features soaring vaulted ceilings and an impressive wall of windows that fills the home with natural light. Whether you are gathering around the kitchen island, relaxing by the fireplace or enjoying the new deck, the peaceful surroundings are always in view. The main-level primary suite features a spacious walk-in closet and a beautifully updated private bathroom. Upstairs offers 2 additional bedrooms 1 with a charming loft and breathtaking views. The walkout lower level offers even more living space with a family room, 4th bedroom, beautiful bathroom, and a flexible space for an office, gym, or hobbies.
Outside, the deck overlooks the fenced pasture and a lean-to with water for the horses. Don't miss the 3 acres across the road at the end of the driveway, providing space for a barn, workshop, gardens, or storage. Enjoy peaceful country living with room for your horses to roam....
Contact an agent
Home facts
- Year built:1995
- Listing ID #:7121754
- Added:8 day(s) ago
- Updated:August 14, 2026 at 12:07 PM
Rooms and interior
- Bedrooms:4
- Total bathrooms:3
- Full bathrooms:1
- Dining Description:Breakfast Bar, Kitchen/Dining Room
- Bathrooms Description:3/4 Basement, Basement, Bathroom Ensuite, Main Floor 3/4 Bath, Upper Level Full Bath
- Kitchen Description:Dishwasher, Microwave, Range, Refrigerator, Stainless Steel Appliances
- Basement:Yes
- Basement Description:Block, Daylight / Lookout Windows, Drain Tiled, Finished, Full, Walkout
- Living area:2,568 sq. ft.
Heating and cooling
- Cooling:Central Air
- Heating:Fireplace(s), Forced Air
- Central air:Yes
Structure and exterior
- Roof:Age 8 Years or Less
- Year built:1995
- Building area:2,568 sq. ft.
- Lot area:10 Acres
- Levels:Modified 2 Story
Utilities
- Water:Well
- Sewer:Septic System Compliant - Yes
Finances and disclosures
- Price:$749,900
- Price per sq. ft.:$281.49
- Tax amount:$4,090 (2026)
Features and amenities
- Appliances:Microwave, Range, Refrigerator, Stainless Steel Appliances, Washer
- Laundry features:Dryer, Washer
- Amenities:Air-To-Air Exchanger, Gas Water Heater, Iron Filter, Water Filtration System
Parking
- Parking description:Attached Garage
- Garage:Yes
- Garage spaces:3
New listings near 4901 E 250th Street
- Open Sat, 12 to 4pmNew
 $536,355Active4 beds 3 baths2,672 sq. ft.
437 James Parkway, Elko New Market, MN 55054
MLS# 7127109Listed by: M/I HOMES - New
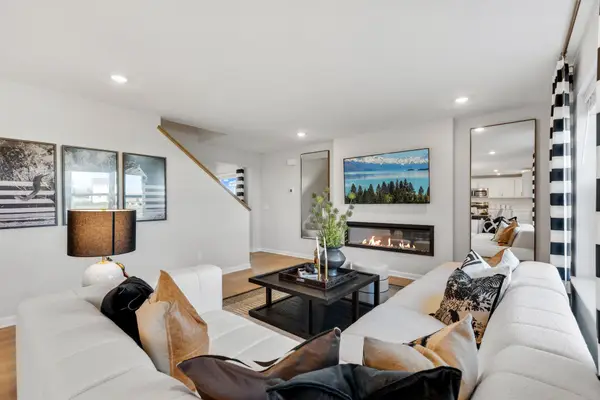 $504,295Active3 beds 3 baths2,194 sq. ft.
414 James Parkway, Elko New Market, MN 55054
MLS# 7127167Listed by: M/I HOMES - Coming Soon
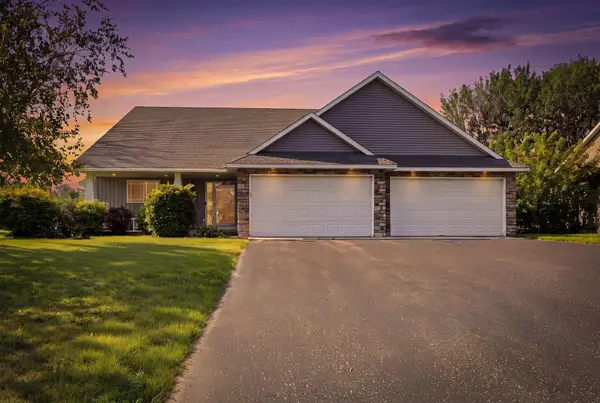 $409,900Coming Soon3 beds 2 baths
9195 Prairie Street, Elko New Market, MN 55020
MLS# 7044978Listed by: RE/MAX ADVANTAGE PLUS - Coming SoonOpen Sat, 3 to 5pm
 $699,900Coming Soon2 beds 1 baths
26126 Pillsbury Avenue, Elko New Market, MN 55020
MLS# 7121267Listed by: PEMBERTON RE - Coming SoonOpen Sun, 1 to 3pm
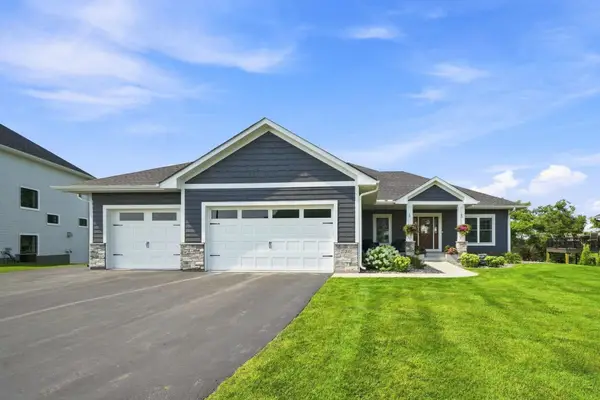 $900,000Coming Soon5 beds 5 baths
27200 Petes Hill Trail, Elko New Market, MN 55020
MLS# 7125842Listed by: COLDWELL BANKER REALTY  $552,850Pending3 beds 3 baths2,582 sq. ft.
239 Meadow Way, Elko New Market, MN 55054
MLS# 7124940Listed by: M/I HOMES- Coming SoonOpen Sat, 1 to 3pm
 $565,000Coming Soon3 beds 2 baths
11100 Dupont Court, Elko New Market, MN 55020
MLS# 7124447Listed by: KELLER WILLIAMS PREFERRED RLTY - New
 $479,530Active4 beds 4 baths2,242 sq. ft.
7401 Imperial Way, Elko New Market, MN 55020
MLS# 7124008Listed by: D.R. HORTON, INC. - New
 $463,310Active4 beds 3 baths1,988 sq. ft.
7389 Imperial Way, Elko New Market, MN 55020
MLS# 7123983Listed by: D.R. HORTON, INC.


Protect your home and budget from life's surprises with an Assurant Home Warranty, backed by a partner that supports you through every step of homeownership. Explore Plans.
© 2023 - 2026 ERA Franchise Systems LLC. All rights reserved. ERA Franchise Systems LLC fully supports the principles of the Fair Housing Act and the Equal Opportunity Act. ERA, ERA Real Estate powered, and their respective logos are registered service marks of ERA Franchise Systems LLC. Each office is independently owned and operated.