
7300 Imperial Way, Elko New Market, MN 55020
Local realty services provided by:ERA Gillespie Real Estate
7300 Imperial Way,Elko New Market, MN 55020
$481,725
- 4 Beds
- 4 Baths
- 2,242 sq. ft.
- Single family
- Active
Listed by: nicolle gardiner
Office: d.r. horton, inc.
MLS#:7078701
Source:NSMLS
Price summary
- Price:$481,725
- Price per sq. ft.:$214.86
About this home
Introducing a new community in Elko New Market by D.R. Horton, America’s #1 Home Builder, Highlands at Eagle View. **MODEL home not for sale.** Welcome home to the Bryant II floorplan that boasts 4 bedrooms, 3.5 baths with a finished Look-out lower level that includes a full bath, bedroom, and family room. Inside the home you will find our designer inspired interior package that includes Willow Gray cabinets, quartz countertops, white subway tile backsplash, stainless-steel appliances, and electric fireplace. An open concept main level with vaulted ceilings makes for a great space to entertain or relax! Irrigation, fully sodded yard, and landscaping are all included on the outside, as well as a 3-car garage and spacious crawl space for storage! An intuitive, open layout perfect for both daily living and entertaining. All homes include Smart Home Technology. Highlands at Eagle View has NO HOA. Outdoor lovers will enjoy Murphy-Hanrahan Park Reserve and Cedar Lake Farm Regional Park. The community is only minutes away from grocery stores and retail shops in the area and only 2 minutes from Eagle View Elementary School! Don’t miss this unique opportunity to call this home!...
Contact an agent
Home facts
- Year built:2026
- Listing ID #:7078701
- Added:45 day(s) ago
- Updated:July 06, 2026 at 12:12 PM
Rooms and interior
- Bedrooms:4
- Total bathrooms:4
- Full bathrooms:2
- Half bathrooms:1
- Dining Description:Breakfast Bar, Informal Dining Room, Living/Dining Room
- Bathrooms Description:Bathroom Ensuite, Full Basement, Main Floor 1/2 Bath, Upper Level Full Bath, Walk-In Shower Stall
- Kitchen Description:Dishwasher, Disposal, Exhaust Fan, Microwave, Range, Refrigerator, Stainless Steel Appliances, Tankless Water Heater
- Basement:Yes
- Basement Description:Crawl Space, Daylight / Lookout Windows, Drain Tiled, Drainage System, Finished, Storage Space, Sump Pump
- Living area:2,242 sq. ft.
Heating and cooling
- Cooling:Central Air
- Heating:Fireplace(s), Forced Air
- Central air:Yes
Structure and exterior
- Roof:Age 8 Years or Less, Asphalt, Pitched
- Year built:2026
- Building area:2,242 sq. ft.
- Lot area:0.26 Acres
- Lot Features:Corner Lot, Sod Included in Price, Underground Utilities
- Levels:3 Level Split
Utilities
- Water:City Water - Connected
- Sewer:City Sewer - Connected
Finances and disclosures
- Price:$481,725
- Price per sq. ft.:$214.86
Features and amenities
- Appliances:Disposal, Exhaust Fan, Microwave, Range, Refrigerator, Stainless Steel Appliances, Tankless Water Heater, Washer, Water Softener Owned
- Laundry features:Dryer, Washer
- Amenities:Air-To-Air Exchanger, ENERGY STAR Qualified Appliances, Tankless Water Heater, Water Softener Owned
- Smart home:Yes
Parking
- Parking description:Asphalt, Attached Garage, Garage Door Opener
- Garage:Yes
- Garage spaces:3
New listings near 7300 Imperial Way
 $509,955Pending2 beds 2 baths1,930 sq. ft.
238 Melody Lane, Elko New Market, MN 55054
MLS# 7103831Listed by: M/I HOMES $497,615Pending2 beds 2 baths1,877 sq. ft.
604 James Parkway, Elko New Market, MN 55054
MLS# 7103847Listed by: M/I HOMES- New
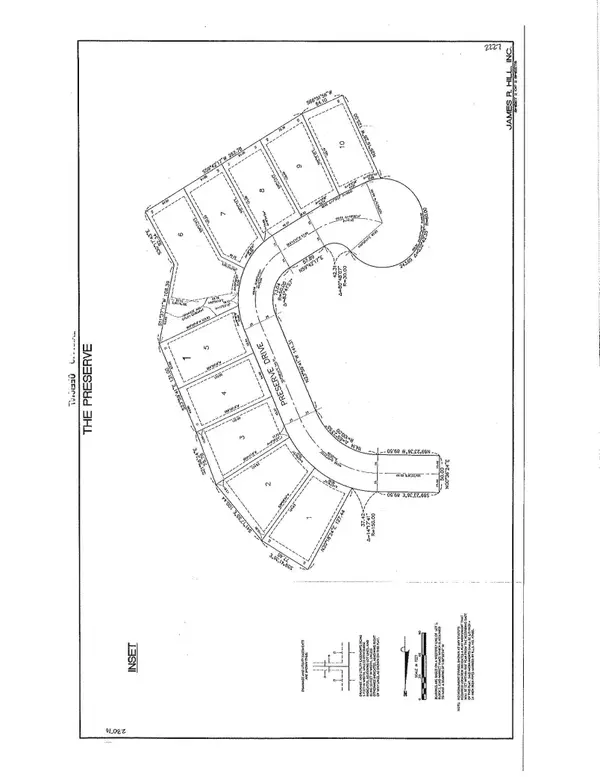 $115,000Active0.19 Acres
26341 Preserve Drive, Elko New Market, MN 55054
MLS# 7103258Listed by: EDINA REALTY, INC. - New
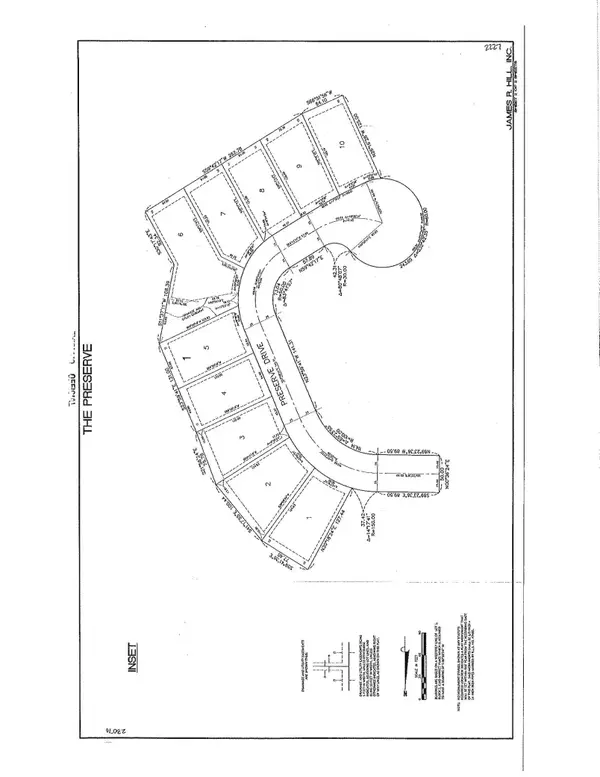 $115,000Active0.34 Acres
26351 Preserve Drive, Elko New Market, MN 55054
MLS# 7103274Listed by: EDINA REALTY, INC. - New
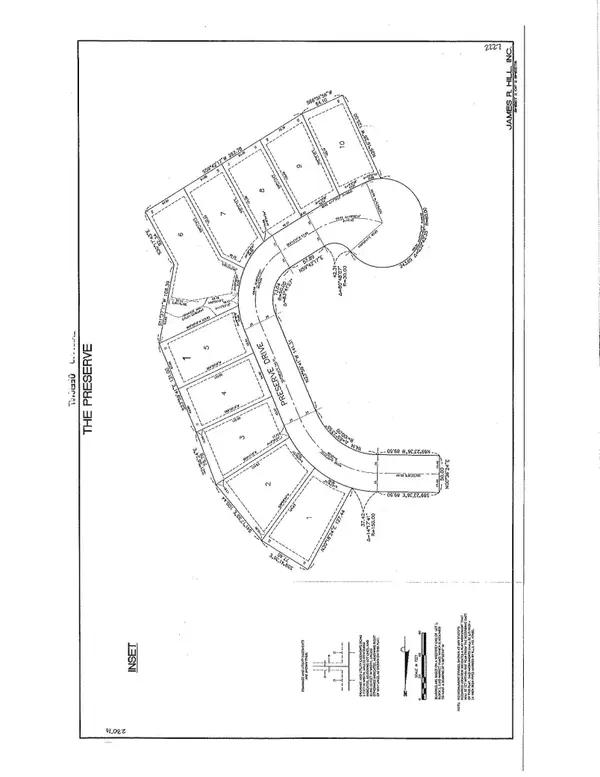 $105,000Active0.19 Acres
26361 Preserve Drive, Elko New Market, MN 55054
MLS# 7103292Listed by: EDINA REALTY, INC. - New
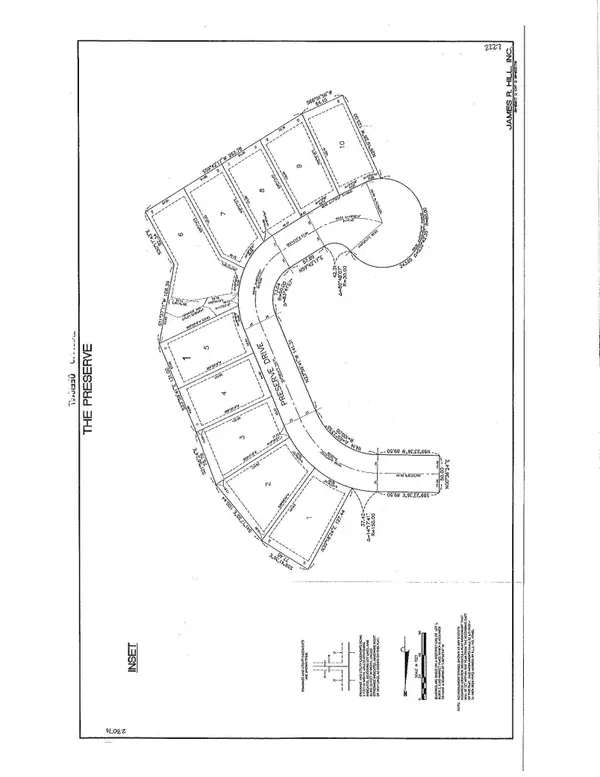 $105,000Active0.18 Acres
26371 Preserve Drive, Elko New Market, MN 55054
MLS# 7103308Listed by: EDINA REALTY, INC. - New
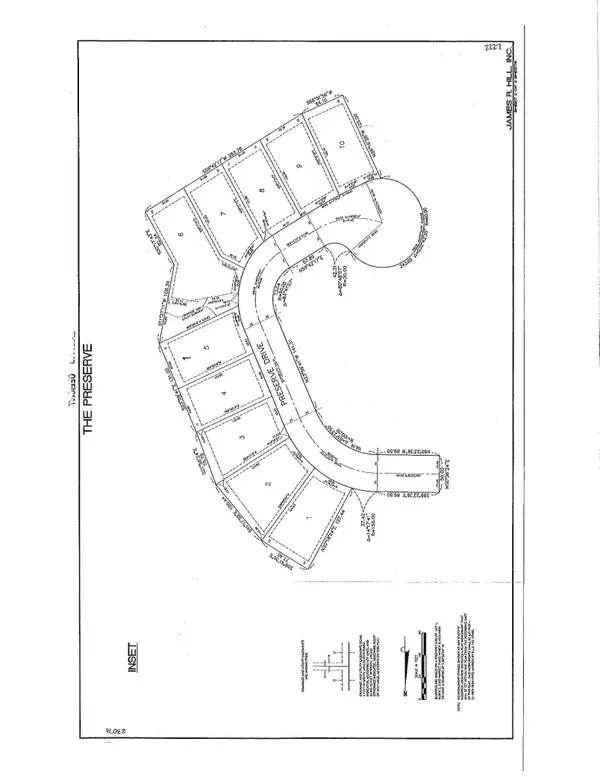 $105,000Active0.18 Acres
26381 Preserve Drive, Elko New Market, MN 55054
MLS# 7103318Listed by: EDINA REALTY, INC. - New
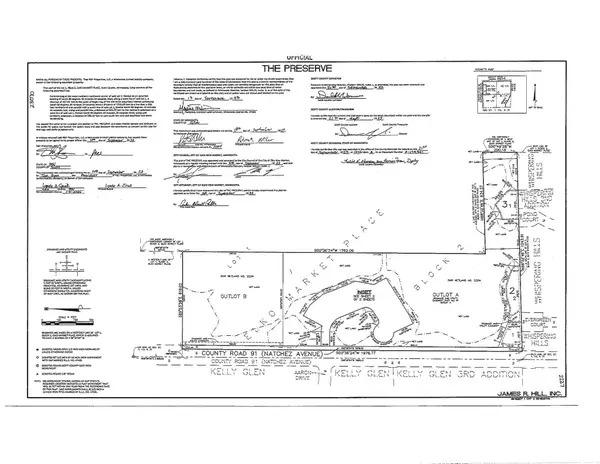 $115,000Active0.44 Acres
26497 Pond Court, Elko New Market, MN 55020
MLS# 7103331Listed by: EDINA REALTY, INC. - New
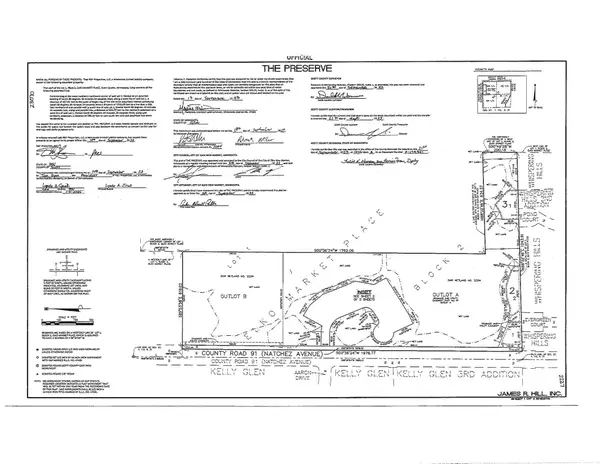 $105,000Active0.4 Acres
26498 Evergreen Court, Elko New Market, MN 55020
MLS# 7103355Listed by: EDINA REALTY, INC. - Coming SoonOpen Sat, 12 to 2pm
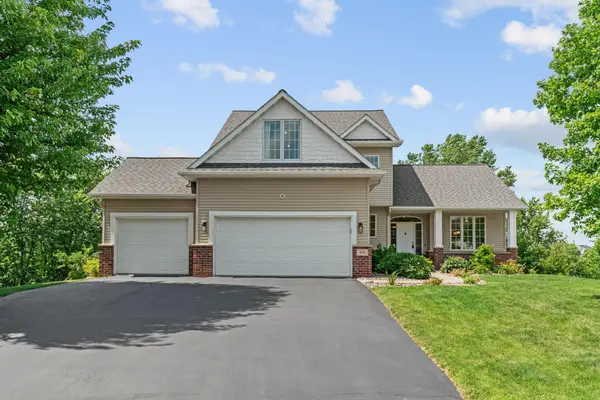 $599,000Coming Soon5 beds 4 baths
499 Rowena Curve, Elko New Market, MN 55054
MLS# 7103122Listed by: COLDWELL BANKER REALTY


Protect your home and budget from life's surprises with an Assurant Home Warranty, backed by a partner that supports you through every step of homeownership. Explore Plans.
© 2023 - 2026 ERA Franchise Systems LLC. All rights reserved. ERA Franchise Systems LLC fully supports the principles of the Fair Housing Act and the Equal Opportunity Act. ERA, ERA Real Estate powered, and their respective logos are registered service marks of ERA Franchise Systems LLC. Each office is independently owned and operated.