
422 N Adams Street, Elkton, MN 55933
Local realty services provided by:ERA Gillespie Real Estate
422 N Adams Street,Elkton, MN 55933
$419,900
- 4 Beds
- 3 Baths
- 1,860 sq. ft.
- Single family
- Active
Listed by: nick schmitz
Office: land resource mgmt & rlty inc.
MLS#:7125607
Source:NSMLS
Price summary
- Price:$419,900
- Price per sq. ft.:$135.63
About this home
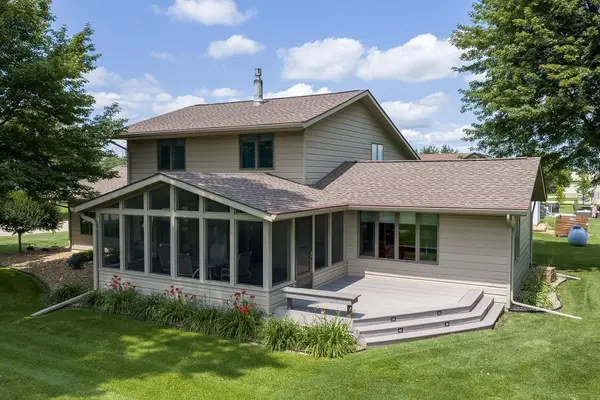
Enjoy the space and privacy of country living with this beautifully updated acreage situated on 5 acres. Completely remodeled in 2019, the home offers modern comfort and peace of mind with major improvements throughout, including electrical and plumbing systems, roof, siding, windows, and heating and cooling systems. The kitchen was also updated in 2019 and has all new stainless-steel appliances in 2023. The walkup attic has spray foam insulation and is ready to be utilized for even more living space. New garage doors and openers in 2023. Inside, the thoughtful renovation has created a fresh, move-in-ready living space, while the expansive property provides room for outdoor recreation, gardening, animals, or simply enjoying the open landscape. This rare acreage combines rural privacy with the confidence of extensive updates - a wonderful place to settle in and make your own.
Contact an agent
Home facts
- Year built:1922
- Listing ID #:7125607
- Added:9 day(s) ago
- Updated:August 20, 2026 at 06:43 PM
Rooms and interior
- Bedrooms:4
- Total bathrooms:3
- Full bathrooms:2
- Half bathrooms:1
- Dining Description:Separate/Formal Dining Room
- Bathrooms Description:Main Floor 1/2 Bath, Main Floor Full Bath, Upper Level Full Bath
- Kitchen Description:Dishwasher, Microwave, Range, Refrigerator, Stainless Steel Appliances
- Basement:Yes
- Basement Description:Block, Full, Sump Pump, Unfinished
- Living area:1,860 sq. ft.
Heating and cooling
- Cooling:Central Air
- Heating:Forced Air
- Central air:Yes
Structure and exterior
- Roof:Age 8 Years or Less
- Year built:1922
- Building area:1,860 sq. ft.
- Lot area:5 Acres
- Lot Features:Tree Coverage - Medium
- Levels:2+ Story
Utilities
- Water:Well
- Sewer:Septic System Compliant - Yes
Finances and disclosures
- Price:$419,900
- Price per sq. ft.:$135.63
- Tax amount:$2,606 (2026)
Features and amenities
- Appliances:Microwave, Range, Refrigerator, Stainless Steel Appliances, Washer
- Laundry features:Dryer, Washer
- Amenities:Fuel Tank - Owned, Gas Water Heater, Water Osmosis System
Parking
- Parking description:Detached Garage
- Garage:Yes
- Garage spaces:2
New listings near 422 N Adams Street



Protect your home and budget from life's surprises with an Assurant Home Warranty, backed by a partner that supports you through every step of homeownership. Explore Plans.
© 2023 - 2026 ERA Franchise Systems LLC. All rights reserved. ERA Franchise Systems LLC fully supports the principles of the Fair Housing Act and the Equal Opportunity Act. ERA, ERA Real Estate powered, and their respective logos are registered service marks of ERA Franchise Systems LLC. Each office is independently owned and operated.