
307 S Mill Street, Elmore, MN 56027-3321
Local realty services provided by:ERA Gillespie Real Estate
307 S Mill Street,Elmore, MN 56027-3321
$25,000
- 3 Beds
- 1 Baths
- - sq. ft.
- Single family
- Sold
Listed by: mitchel herian
Office: kris lindahl real estate
MLS#:267040777
Source:MN_RASM
Sorry, we are unable to map this address
Price summary
- Price:$25,000
About this home
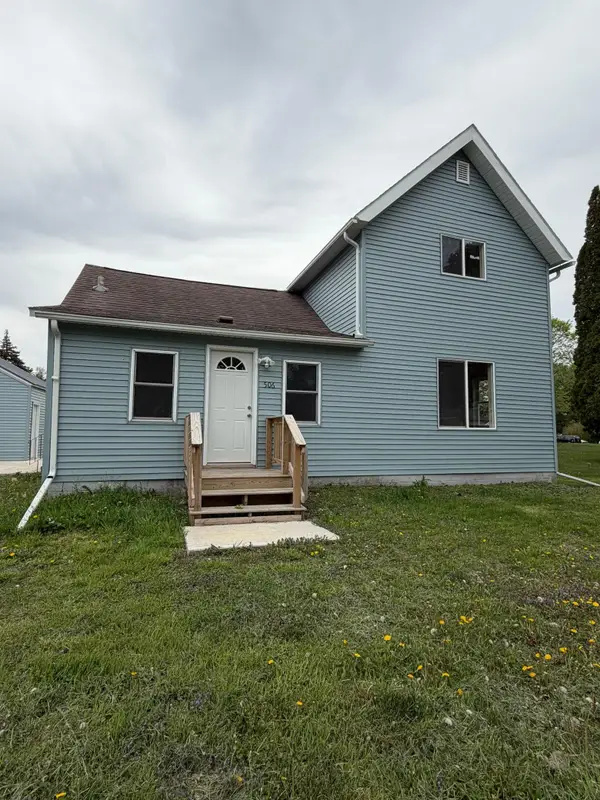
This 1900-built single story home gives you a starting point with character, a practical layout, and room to bring your own vision to life. Inside, hardwood floors add warmth and a sense of history, while the 3 bedroom, 1 bathroom floor plan keeps everyday living simple and manageable. The lot is nearly a quarter acre, giving you more outdoor room than you might expect, plus a storage shed for all of your seasonal items. Whether you are a buyer looking for a home you can update over time or an investor searching for your next project, this property offers the kind of potential that lets you decide the direction.
Contact an agent
Home facts
- Year built:1900
- Listing ID #:267040777
- Added:55 day(s) ago
- Updated:August 31, 2026 at 05:52 PM
Rooms and interior
- Bedrooms:3
- Total bathrooms:1
- Full bathrooms:1
- Dining Description:Combine with Kitchen
- Bathrooms Description:Main Floor Full Bath
- Kitchen Description:Microwave, Range/Stove, Refrigerator
- Basement Description:Concrete Block, Unfinished
Heating and cooling
- Cooling:Central
- Heating:Forced Air
Structure and exterior
- Year built:1900
- Architectural Style:SF Single Family
- Construction Materials:Vinyl
- Foundation Description:Concrete Block
- Levels:1 Story
Utilities
- Water:City
- Sewer:City Sewer
Finances and disclosures
- Price:$25,000
- Tax amount:$570
Features and amenities
- Appliances:Refrigerator
- Laundry features:Washer/Dryer Hookups
New listings near 307 S Mill Street


Protect your home and budget from life's surprises with an Assurant Home Warranty, backed by a partner that supports you through every step of homeownership. Explore Plans.
© 2023 - 2026 ERA Franchise Systems LLC. All rights reserved. ERA Franchise Systems LLC fully supports the principles of the Fair Housing Act and the Equal Opportunity Act. ERA, ERA Real Estate powered, and their respective logos are registered service marks of ERA Franchise Systems LLC. Each office is independently owned and operated.