
1499 E Miners Drive E, Ely, MN 55731
Local realty services provided by:ERA Viking Realty
1499 E Miners Drive E,Ely, MN 55731
$1,275,000
- 3 Beds
- 3 Baths
- 3,880 sq. ft.
- Single family
- Active
Listed by: lisa janisch
Office: janisch realty, inc
MLS#:7119617
Source:NSMLS
Price summary
- Price:$1,275,000
- Price per sq. ft.:$328.61
About this home
OPEN HOUSE: Click link for 3D Virtual Tour. First time on the market! Introducing The Zenith, a pinnacle of Contemporary North design on 5 level acres with a crushed asphalt drive to the 505ft private shoreline featuring an exclusive sand beach on coveted Miner’s Trout Lake. Ideally located at the edge of Ely on the Trezona Trail, every element of this world-class residence balances curated sophistication with organic warmth, delivering an unparalleled lakeside lifestyle. 3+BR, 3 BA, 2 Kitchens, Lakeside Decks, Main Flr Laundry, Att 2 Stall Garage Plus Addl Storage Bldgs. Great rm features soaring, floor-to-ceiling waterfront windows, fireplace, elevated living spaces & panoramic views that fluidly dissolve into lakeside decks, offering an elite indoor-outdoor entertaining flow. Epicurean kitchen crafted with ss apls & quartz counters, generous island, open to great rm, dining & water views. Main flr primary suite is a luxurious private sanctuary. Main flr lakeside office could be second bedrm. Walkout LL offers an entertainment & wellness oasis, equipped with a full second kitchen, dining & livingroom, 2 lakeside guest BRs with glass doors to the lakefront zen garden, sauna bath, gallery hall & craft room easily reimagined as a wine lounge or fitness studio. Economical in floor heat both levels & att garage. Drilled well. New Compliant septic. Dock. Raised bed garden. Every element of this residence reflects intentional design, embodying the timeless elegance of North living....
Contact an agent
Home facts
- Year built:2024
- Subdivision & Development:Ely Lands In The City
- Listing ID #:7119617
- Added:46 day(s) ago
- Updated:September 16, 2026 at 12:43 PM
Rooms and interior
- Bedrooms:3
- Total bathrooms:3
- Full bathrooms:2
- Half bathrooms:1
- Dining Description:Eat In Kitchen, Living/Dining Room
- Bathrooms Description:Full Basement, Main Floor 1/2 Bath, Main Floor Full Bath
- Kitchen Description:Dishwasher, Exhaust Fan, Microwave, Range, Refrigerator, Stainless Steel Appliances
- Basement:Yes
- Basement Description:Block, Daylight / Lookout Windows, Egress Window(s), Finished, Full, Storage Space, Walkout
- Living area:3,880 sq. ft.
Heating and cooling
- Heating:In-Floor Heating
Structure and exterior
- Roof:Metal
- Year built:2024
- Building area:3,880 sq. ft.
- Lot area:5.2 Acres
- Lot Features:Irregular Lot, Tree Coverage - Heavy
- Levels:2 Story
Utilities
- Water:Private
- Sewer:Private Sewer
Finances and disclosures
- Price:$1,275,000
- Price per sq. ft.:$328.61
- Tax amount:$12,433 (2026)
Features and amenities
- Appliances:Exhaust Fan, Microwave, Range, Refrigerator, Stainless Steel Appliances, Washer, Water Softener Owned
- Laundry features:Dryer, Washer
- Amenities:Air-To-Air Exchanger, Electric Water Heater, Water Filtration System, Water Softener Owned
Parking
- Parking description:Attached Garage, Carport, Garage Door Opener, Gravel, Heated Garage, Insulated Garage
- Garage:Yes
- Garage spaces:2
New listings near 1499 E Miners Drive E
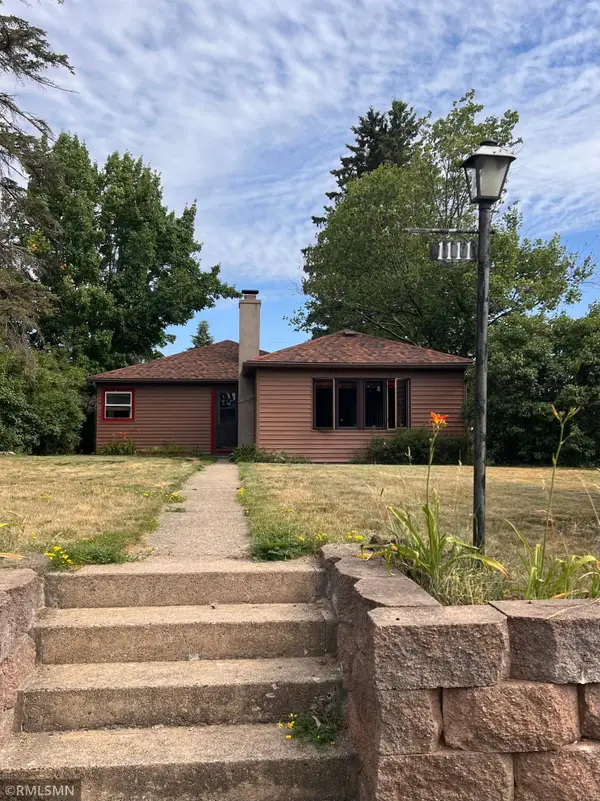 $169,000Active3 beds 1 baths1,238 sq. ft.
1111 E Camp Street, Ely, MN 55731
MLS# 7107676Listed by: NORTH PINE REALTY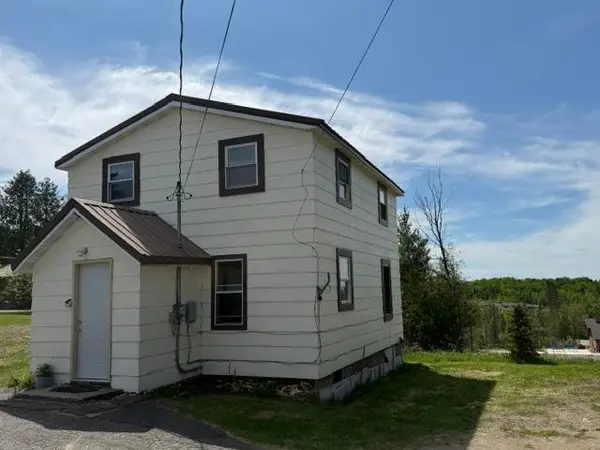 $114,000Active2 beds 2 baths1,140 sq. ft.
355 W Harvey Street, Ely, MN 55731
MLS# 7093046Listed by: Z'UP NORTH REALTY, INC.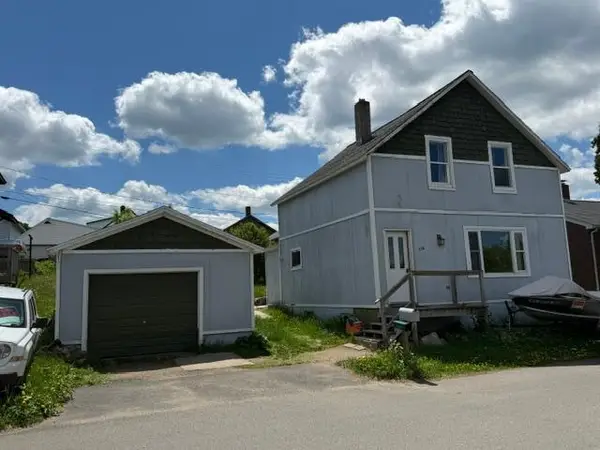 $118,999Active3 beds 2 baths762 sq. ft.
230 W Camp Street, Ely, MN 55731
MLS# 7088876Listed by: Z'UP NORTH REALTY, INC.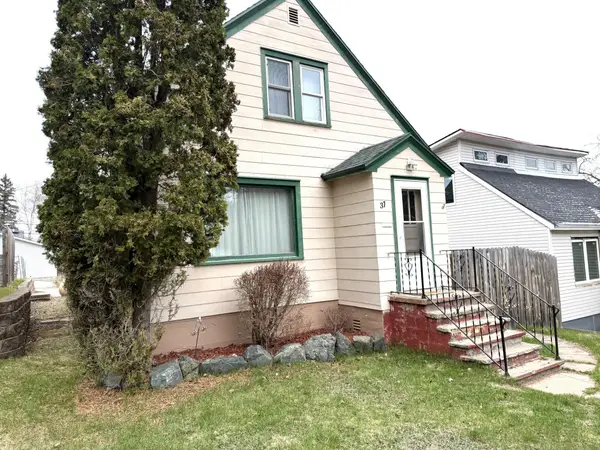 $193,000Active2 beds 2 baths1,042 sq. ft.
37 E Boundary Street E, Ely, MN 55731
MLS# 7086969Listed by: Z'UP NORTH REALTY, INC. $215,000Active3 beds 2 baths1,492 sq. ft.
304 E James St Bypass, Ely, MN 55731
MLS# 7084408Listed by: EXP REALTY


Protect your home and budget from life's surprises with an Assurant Home Warranty, backed by a partner that supports you through every step of homeownership. Explore Plans.
© 2023 - 2026 ERA Franchise Systems LLC. All rights reserved. ERA Franchise Systems LLC fully supports the principles of the Fair Housing Act and the Equal Opportunity Act. ERA, ERA Real Estate powered, and their respective logos are registered service marks of ERA Franchise Systems LLC. Each office is independently owned and operated.