
22146 Warner Lane, Elysian, MN 56028
Local realty services provided by:ERA Gillespie Real Estate
22146 Warner Lane,Elysian, MN 56028
$1,100,000
- 3 Beds
- 3 Baths
- 2,376 sq. ft.
- Single family
- Active
Listed by: jason beal
Office: jbeal real estate group
MLS#:267041942
Source:MN_RASM
Price summary
- Price:$1,100,000
- Price per sq. ft.:$462.96
About this home
Your Lake Francis Getaway Awaits! Enjoy the best of lake living on the wonderful shores of Lake Francis in Elysian, Minnesota! This beautifully updated 3-bedroom, 3-bath lake home offers fantastic lake views, vaulted ceilings, and the perfect blend of comfort, style, and convenience. Thoughtfully improved throughout, the home features updated paint and flooring inside and out, extensive landscaping, upgraded mechanicals, like the brand-new central air conditioning, making it as comfortable as it is inviting. Step outside and enjoy your own lakeside retreat, complete with a one-year-old hot tub—perfect for relaxing after a day on the water or taking in the beautiful Minnesota sunsets. Even better, this property is being offered furnished (excluding the primary bedroom bed), making it about as close to turnkey as lake living gets! Whether you're looking for a year-round residence, a weekend escape, or the perfect place to make lasting lake memories, this exceptional Lake Francis property is ready for you to move in and start enjoying. Simply bring your bags and embrace lake life!...
Contact an agent
Home facts
- Year built:1969
- Listing ID #:267041942
- Added:10 day(s) ago
- Updated:November 15, 2026 at 07:57 PM
Rooms and interior
- Bedrooms:3
- Total bathrooms:3
- Half bathrooms:1
- Dining Description:Breakfast Bar, Combine with Kitchen, Eat-In Kitchen, Informal Dining Room, Open Floor Plan
- Bathrooms Description:3/4 Basement, Main Floor 1/2 Bath
- Kitchen Description:Dishwasher, Microwave, Range/Stove, Refrigerator
- Basement Description:Concrete Block, Daylight/Lookout Windows, Egress Windows, Finished, Sump Pump, Walkout
- Living area:2,376 sq. ft.
Heating and cooling
- Cooling:Central
- Heating:Fireplace, Forced Air
Structure and exterior
- Roof:Asphalt Shingles
- Year built:1969
- Building area:2,376 sq. ft.
- Lot area:0.27 Acres
- Lot Features:Cul-De-Sac, Irregular Lot, Landscaped, Paved Streets, Tree Coverage - Medium
- Architectural Style:SF Single Family
- Construction Materials:Cement Board
- Exterior Features:Deck, Dock, Patio
- Foundation Description:Frame/Wood
- Levels:1 Story
Utilities
- Water:Shared
- Sewer:Private Septic
Finances and disclosures
- Price:$1,100,000
- Price per sq. ft.:$462.96
- Tax amount:$5,106
Features and amenities
- Appliances:Refrigerator, Washer
- Laundry features:Dryer, Washer, Washer/Dryer Hookups
- Amenities:CO Detectors (L), Ceiling Fans, Double Pane Windows (L), Garage Door Opener, Hot Tub, Smoke Alarms (L), Vaulted Ceilings, Window Coverings (L)
Parking
- Parking description:Attached Garage, Driveway - Asphalt
- Garage spaces:1
New listings near 22146 Warner Lane
- Open Sun, 12 to 1:30pmNew
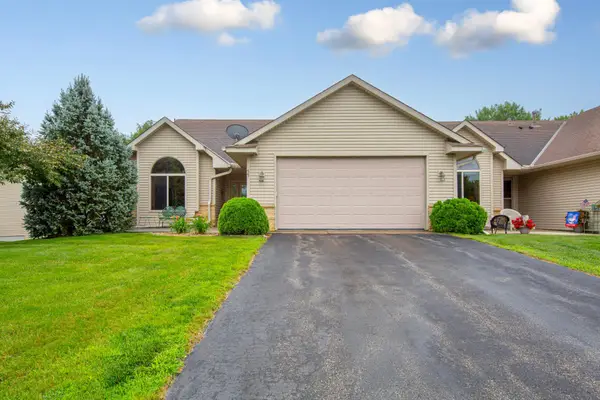 $359,900Active3 beds 3 baths2,982 sq. ft.
55 Egret Lane, Elysian, MN 56028
MLS# 7172116Listed by: REALTY EXECUTIVE ASSOCIATES  $319,900Active4 beds 2 baths2,786 sq. ft.
207 SW Maple Avenue, Elysian, MN 56028
MLS# 267041889Listed by: REALTY EXECUTIVES ASSOCIATES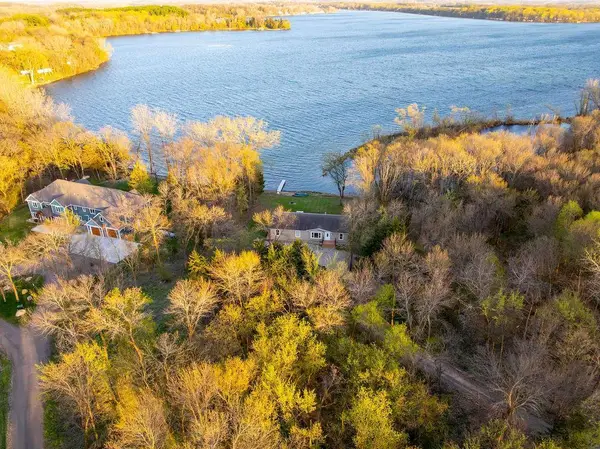 $864,900Active5 beds 4 baths3,510 sq. ft.
22083 Lake Francis Road, Elysian, MN 56028
MLS# 7163840Listed by: REALTY EXECUTIVE ASSOCIATES $199,000Active3 beds 2 baths922 sq. ft.
200 Park Avenue Ne, Elysian, MN 56028
MLS# 7161705Listed by: REALTY EXECUTIVE ASSOCIATES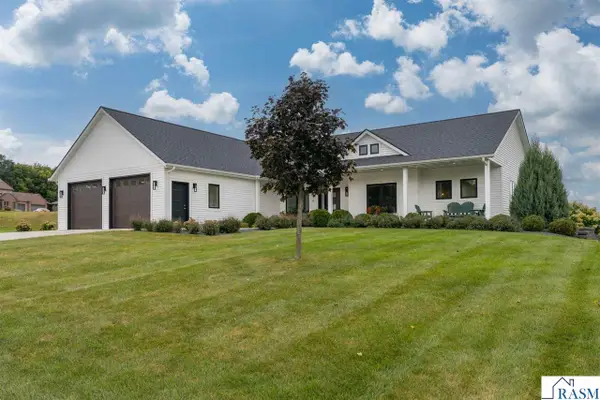 $649,000Active4 beds 4 baths4,136 sq. ft.
126 Shoreview Drive, Elysian, MN 56028
MLS# 267041713Listed by: CENTURY 21 ATWOOD $284,900Active2 beds 2 baths846 sq. ft.
25076 Swedes Bay Lane, Elysian, MN 56028
MLS# 7155462Listed by: BH REALTY GROUP $2,400,000Active-- beds 1 baths17,280 sq. ft.
220 SW Maple Avenue, Elysian, MN 56028
MLS# 267041660Listed by: PARKWAY REAL ESTATE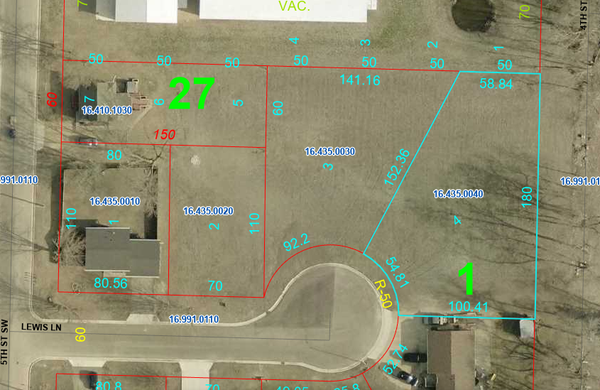 $29,900Active0.23 Acres
XXX Lewis Lane, Elysian, MN 56028
MLS# 7153860Listed by: MILLER REAL ESTATE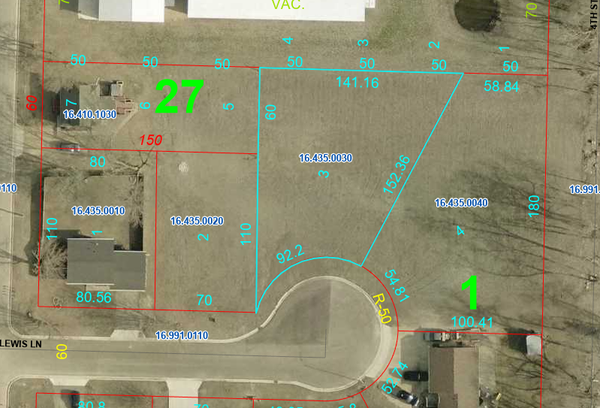 $29,900Active0.33 Acres
TBD Lewis Lane, Elysian, MN 56028
MLS# 7153313Listed by: MILLER REAL ESTATE


Protect your home and budget from life's surprises with an Assurant Home Warranty, backed by a partner that supports you through every step of homeownership. Explore Plans.
© 2023 - 2026 ERA Franchise Systems LLC. All rights reserved. ERA Franchise Systems LLC fully supports the principles of the Fair Housing Act and the Equal Opportunity Act. ERA, ERA Real Estate powered, and their respective logos are registered service marks of ERA Franchise Systems LLC. Each office is independently owned and operated.