
55 Egret Lane, Elysian, MN 56028
Local realty services provided by:ERA Prospera Real Estate
55 Egret Lane,Elysian, MN 56028
$429,900
- 3 Beds
- 3 Baths
- 2,942 sq. ft.
- Townhouse
- Active
Listed by: christa wolner
Office: connect real estate group, llc.
MLS#:7108443
Source:NSMLS
Price summary
- Price:$429,900
- Price per sq. ft.:$132.69
- Monthly HOA dues:$210
About this home
Enjoy peaceful waterfront views from this secluded 3BR/3BA townhome offering just under 3,000 finished square feet. Vaulted ceilings and an open floor plan create a bright, spacious feel, while the sunroom and porch provide the perfect place to take in the beautiful scenery. The main level features two bedrooms, two full bathrooms, and the convenience of main-floor laundry. You will notice the main bedroom with a walking closet, full bathroom and walkout deck. The finished walkout lower level includes a large family room, a third bedroom, an additional bathroom, and a versatile bonus room that can be used as an office, exercise room, hobby space, or additional storage. Step outside to the three-season porch and enjoy the private setting year-round. Public lake access to Lake Francis and Lake Tustin just minutes away, making it easy to enjoy boating, fishing, swimming, and other water activities. Homeowners have potential to have a dock/lift space on Lake Francis by requesting a spot through the association. This home combines flexible living spaces, beautiful lake views, and a peaceful location, making it a wonderful place to call home....
Contact an agent
Home facts
- Year built:2003
- Subdivision & Development:Cic #26 Lakeview Manor
- Listing ID #:7108443
- Added:28 day(s) ago
- Updated:August 11, 2026 at 12:24 PM
Rooms and interior
- Bedrooms:3
- Total bathrooms:3
- Full bathrooms:2
- Dining Description:Eat In Kitchen, Informal Dining Room
- Bathrooms Description:3/4 Basement, Main Floor Full Bath, Separate Shower and Tub
- Kitchen Description:Cooktop, Dishwasher, Microwave, Refrigerator, Wall Oven
- Basement:Yes
- Basement Description:Block, Finished, Full, Walkout
- Living area:2,942 sq. ft.
Heating and cooling
- Cooling:Central Air
- Heating:Forced Air
- Central air:Yes
Structure and exterior
- Roof:Asphalt
- Year built:2003
- Building area:2,942 sq. ft.
- Lot area:0.04 Acres
- Lot Features:Tree Coverage - Medium
- Construction Materials:Block
- Exterior Features:Common Garden
- Levels:1 Story
Utilities
- Water:City Water - In Street
- Sewer:City Sewer - In Street
Finances and disclosures
- Price:$429,900
- Price per sq. ft.:$132.69
- Tax amount:$5,230 (2026)
Features and amenities
- Appliances:Microwave, Refrigerator, Wall Oven, Washer, Water Softener Rented
- Laundry features:Dryer, Washer
- Amenities:Gas Water Heater, Water Softener Rented
Parking
- Parking description:Attached Garage
- Garage:Yes
- Garage spaces:2
New listings near 55 Egret Lane
- New
 $140,000Active2 beds 2 baths1,932 sq. ft.
208 W Main Street, Elysian, MN 56028
MLS# 267041086Listed by: EDINA REALTY INC. MANKATO 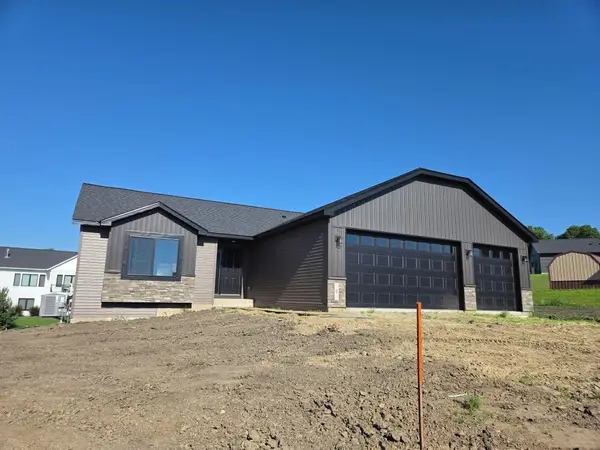 $389,900Active3 beds 2 baths1,520 sq. ft.
2 Marie Circle, Elysian, MN 56028
MLS# 7117154Listed by: MILLER REAL ESTATE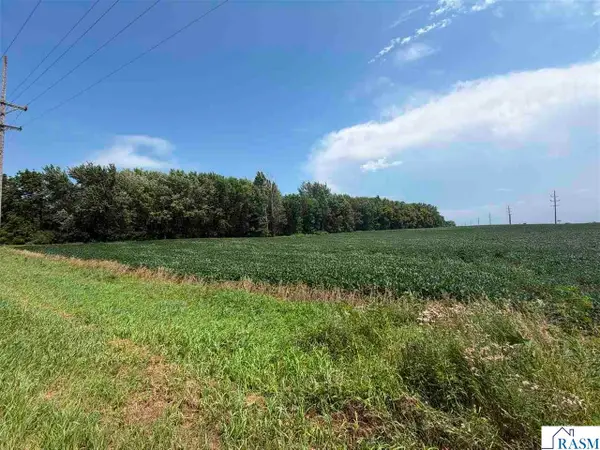 $174,990Active9.3 Acres
51515 231st Street, Elysian, MN 56028
MLS# 267040962Listed by: BH REALTY GROUP $319,900Active4 beds 2 baths2,786 sq. ft.
207 SW Maple Avenue, Elysian, MN 56028
MLS# 267040942Listed by: REALTY EXECUTIVES ASSOCIATES $145,000Active2 beds 1 baths1,249 sq. ft.
101 State Highway 60 E, Elysian, MN 56028
MLS# 7110004Listed by: WEICHERT, REALTORS- HEARTLAND $20,000Active0.25 Acres
-XX Jason Drive, Elysian, MN 56028
MLS# 7110016Listed by: WEICHERT, REALTORS- HEARTLAND $329,900Active2 beds 1 baths758 sq. ft.
25076 Swedes Bay Lane, Elysian, MN 56028
MLS# 7110304Listed by: JBEAL REAL ESTATE GROUP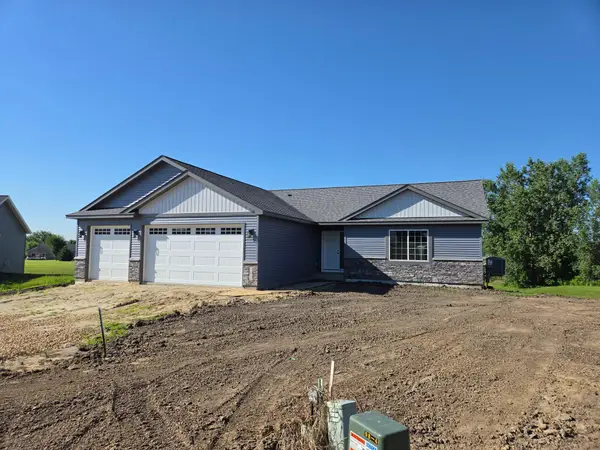 $399,900Active3 beds 2 baths1,648 sq. ft.
3 Marie Circle, Elysian, MN 56028
MLS# 7106562Listed by: MILLER REAL ESTATE $422,436Pending39.48 Acres
TBD Beaver Dam Road, Elysian, MN 56028
MLS# 267040860Listed by: REALTY EXECUTIVES ASSOCIATES


Protect your home and budget from life's surprises with an Assurant Home Warranty, backed by a partner that supports you through every step of homeownership. Explore Plans.
© 2023 - 2026 ERA Franchise Systems LLC. All rights reserved. ERA Franchise Systems LLC fully supports the principles of the Fair Housing Act and the Equal Opportunity Act. ERA, ERA Real Estate powered, and their respective logos are registered service marks of ERA Franchise Systems LLC. Each office is independently owned and operated.