
42050 Little Pine Road, Emily, MN 56447
Local realty services provided by:ERA Prospera Real Estate
Listed by: taylor patnode, mike wiltse
Office: timber ghost realty, llc.
MLS#:7117114
Source:NSMLS
Price summary
- Price:$799,000
- Price per sq. ft.:$409.95
About this home
Welcome to your private Northwoods retreat in beautiful Emily, Minnesota! Built in 2021, the main home features over 2,000 square feet of thoughtfully designed living space with 2 bedrooms and 2 bathrooms, providing an open, inviting layout that's perfect for year-round living or a weekend escape. Home has an attached 40'x64' garage with a 40'x24' insulated portion heated by a wood fireplace!
A separate 1,500-square-foot guest house offers an additional 2 bedrooms and 1 bathroom & laundry making it ideal for extended family, visiting friends, or possibly generating rental income.
Situated on 40 private acres, the property directly adjoins thousands of acres of tax-forfeited public land, giving you virtually unlimited room to explore right from your doorstep. Established trails wind throughout the property, making it easy to hike, ATV, or snowmobile. Wildlife is abundant, with excellent hunting opportunities for deer, grouse, and bear.
If you've been searching for a turnkey home that offers privacy, recreation, and endless possibilities, this one-of-a-kind Emily property is a rare find. Enjoy modern construction, expansive acreage, and direct access to some of Minnesota's finest public lands—all in one remarkable package. Home comes fully furnished along with all the equipment outside for maintenance and pleasure....
Contact an agent
Home facts
- Year built:2021
- Listing ID #:7117114
- Added:63 day(s) ago
- Updated:September 30, 2026 at 04:43 PM
Rooms and interior
- Bedrooms:3
- Total bathrooms:3
- Dining Description:Eat In Kitchen, Kitchen/Dining Room
- Bathrooms Description:Main Floor 3/4 Bath, Main Floor Full Bath
- Living area:1,949 sq. ft.
Heating and cooling
- Cooling:Central Air, Window Unit(s)
- Heating:Forced Air, In-Floor Heating, Wood Stove
- Central air:Yes
Structure and exterior
- Roof:Metal
- Year built:2021
- Building area:1,949 sq. ft.
- Lot area:40.77 Acres
- Lot Features:High Ground, Rolling, Wooded
- Levels:1 Story
Utilities
- Water:Well
- Sewer:Septic System Compliant - Yes
Finances and disclosures
- Price:$799,000
- Price per sq. ft.:$409.95
- Tax amount:$1,686 (2026)
Parking
- Parking description:Attached Garage
- Garage:Yes
- Garage spaces:6
New listings near 42050 Little Pine Road
- New
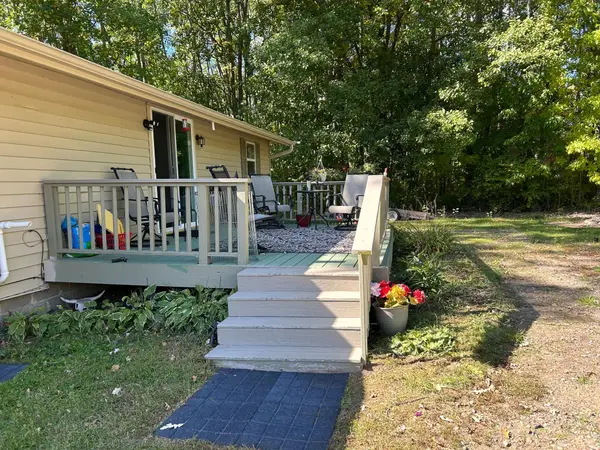 $206,900Active3 beds 1 baths1,008 sq. ft.
20979 Mill Road, Emily, MN 56447
MLS# 7149897Listed by: WEICHERT REALTORS TOWER PROPERTIES  $80,000Pending-- beds -- baths480 sq. ft.
40227 County Road 106, Emily, MN 56447
MLS# 7135722Listed by: KAIJA KOKESH REALTY $599,900Active2 beds 2 baths1,522 sq. ft.
42937 Minnie Lake Drive, Emily, MN 56447
MLS# 7138411Listed by: RE/MAX RESULTS $199,500Active58.05 Acres
TBD Whitewater Road, Emily, MN 56447
MLS# 7141767Listed by: RICE REAL ESTATE SERVICES, LLC $100,000Active1.5 Acres
Lot 15 & 16 Evening Star Lane, Emily, MN 56447
MLS# 7135471Listed by: EDINA REALTY, INC. $399,900Pending3 beds 3 baths1,830 sq. ft.
42259 Little Pine Road, Emily, MN 56447
MLS# 7137621Listed by: LPT REALTY, LLC.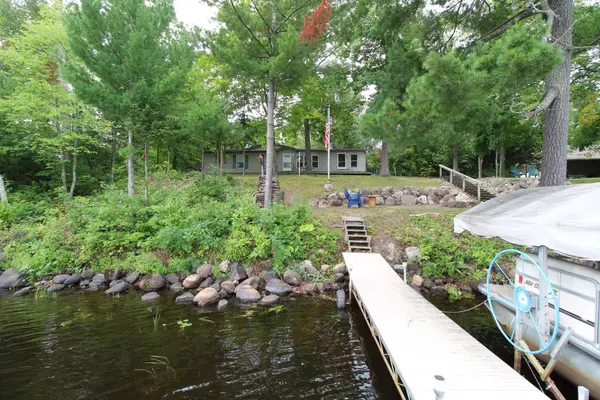 $649,000Active3 beds 2 baths1,488 sq. ft.
22390 S Shore Drive, Emily, MN 56447
MLS# 7134097Listed by: LAKE COUNTRY PROPERTIES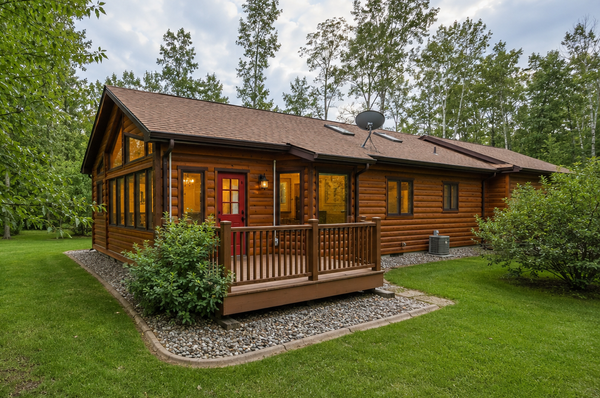 $359,900Pending2 beds 2 baths1,265 sq. ft.
39916 Par West Drive, Emily, MN 56447
MLS# 7125200Listed by: EXP REALTY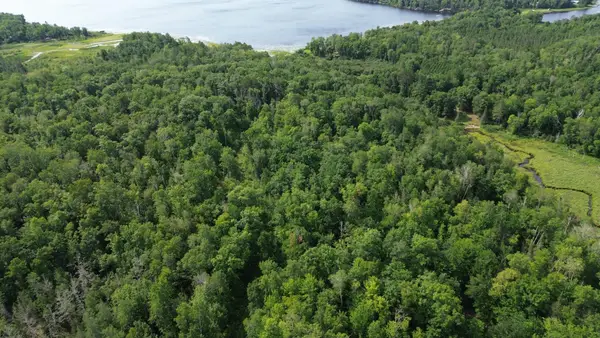 $69,900Active8.08 Acres
22751 County Road 1, Emily, MN 56447
MLS# 7121475Listed by: BILL HANSEN REALTY/LONGVILLE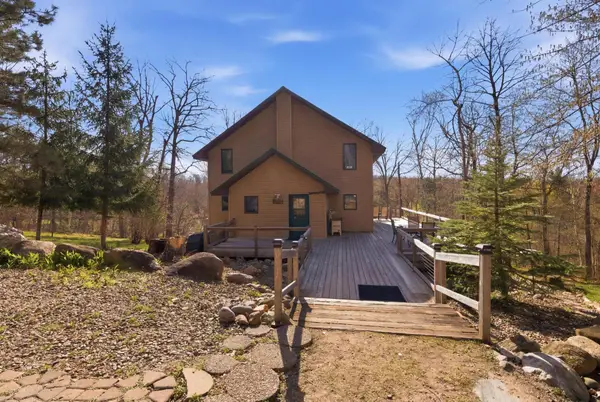 $649,900Active3 beds 3 baths3,060 sq. ft.
40372 Little Pine River Road, Emily, MN 56447
MLS# 7127330Listed by: RE/MAX RESULTS - NISSWA


Protect your home and budget from life's surprises with an Assurant Home Warranty, backed by a partner that supports you through every step of homeownership. Explore Plans.
© 2023 - 2026 ERA Franchise Systems LLC. All rights reserved. ERA Franchise Systems LLC fully supports the principles of the Fair Housing Act and the Equal Opportunity Act. ERA, ERA Real Estate powered, and their respective logos are registered service marks of ERA Franchise Systems LLC. Each office is independently owned and operated.