
3521 Fire Trail, Eveleth, MN 55734
Local realty services provided by:ERA Prospera Real Estate
3521 Fire Trail,Eveleth, MN 55734
$449,900
- 4 Beds
- 2 Baths
- 3,308 sq. ft.
- Single family
- Active
Listed by: jaden ibriks, kristin wills
Office: coldwell banker realty - dulut
MLS#:7054008
Source:NSMLS
Price summary
- Price:$449,900
- Price per sq. ft.:$127.31
About this home
Nestled on 10 private acres just 15 minutes from town, this pre-inspected and well-maintained country home offers the perfect balance of privacy, comfort, and convenience. The 4-bedroom, 2-bath home features a main-floor primary bedroom and bath, sauna, year-round sunroom, separate three-season porch, and a finished lower level completed in 2024. Numerous updates provide peace of mind, including remodeled kitchen and bathrooms (2024), metal roof (2016), septic system installed in 2016 with compliant inspection completed in 2026, updated plumbing and electrical (2017), and replacement windows and exterior doors (2018).
Outdoor amenities include approximately 1.8 acres of fenced yard and pasture, a newer front deck (2024), paved driveway (2019), large detached garage, and several movable outbuildings offering flexible storage, hobby, or animal-use options.
Whether you're seeking a peaceful rural lifestyle, hobby farm potential, or space to create your own homestead, this move-in ready property offers endless possibilities. Schedule your showing today and experience country living at its best!...
Contact an agent
Home facts
- Year built:1976
- Subdivision & Development:Fayal Town Of
- Listing ID #:7054008
- Added:156 day(s) ago
- Updated:October 02, 2026 at 12:19 PM
Rooms and interior
- Bedrooms:4
- Total bathrooms:2
- Full bathrooms:1
- Dining Description:Kitchen/Dining Room
- Bathrooms Description:3/4 Basement, Main Floor Full Bath
- Kitchen Description:Dishwasher, Microwave, Range, Refrigerator
- Basement:Yes
- Basement Description:Block
- Living area:3,308 sq. ft.
Heating and cooling
- Cooling:Window Unit(s)
- Heating:Baseboard
Structure and exterior
- Roof:Age Over 8 Years, Metal
- Year built:1976
- Building area:3,308 sq. ft.
- Lot area:10.04 Acres
- Lot Features:Cleared, Level, Tree Coverage - Medium, Wooded
- Construction Materials:Log
- Levels:1 1/2 Story
Utilities
- Sewer:Mound Septic, Private Sewer
Finances and disclosures
- Price:$449,900
- Price per sq. ft.:$127.31
- Tax amount:$2,297 (2026)
Features and amenities
- Appliances:Microwave, Range, Refrigerator, Water Softener Owned
- Amenities:Electric Water Heater, Fuel Tank - Rented, Water Filtration System, Water Softener Owned
Parking
- Parking description:Asphalt, Detached Garage
- Garage:Yes
- Garage spaces:3
New listings near 3521 Fire Trail
- New
 $749,000Active2 beds 2 baths2,156 sq. ft.
7183 Ely Lake Drive, Eveleth, MN 55734
MLS# 7150566Listed by: RE/MAX LAKE COUNTRY - New
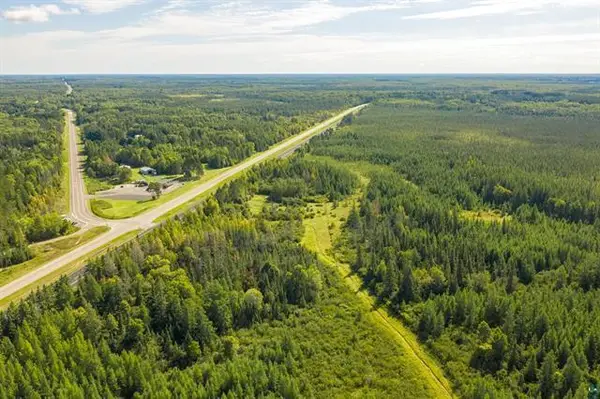 $79,900Active24.24 Acres
TBD S Highway 53, Eveleth, MN 55734
MLS# 7149353Listed by: VERMILION LAND OFFICE, INC. - New
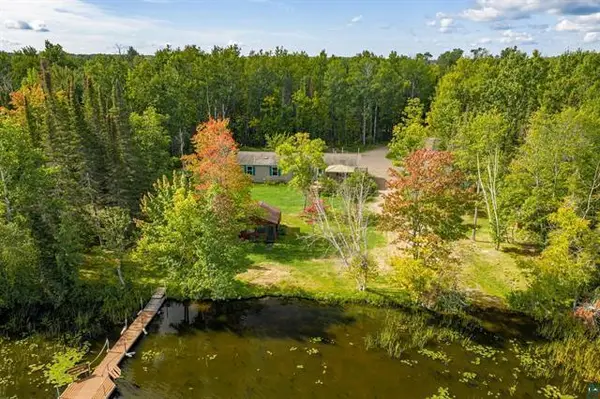 $449,000Active4 beds 2 baths1,904 sq. ft.
2394 Crip Road, Eveleth, MN 55734
MLS# 7149137Listed by: VERMILION LAND OFFICE, INC.  $75,000Active0.53 Acres
7199 Jola Road, Eveleth, MN 55734
MLS# 7140517Listed by: Z'UP NORTH REALTY, INC. $525,000Active3 beds 2 baths2,320 sq. ft.
7144 Bodas Road, Eveleth, MN 55734
MLS# 7135489Listed by: REAL BROKER, LLC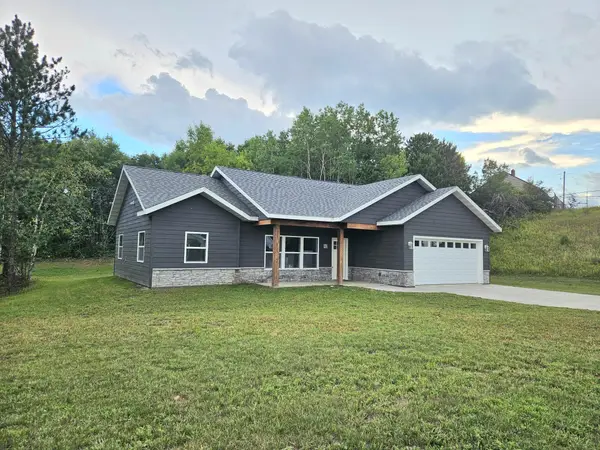 $349,900Active3 beds 2 baths1,185 sq. ft.
912 Carter Circle, Eveleth, MN 55734
MLS# 7131414Listed by: EDINA REALTY, INC. $275,000Active4 beds 4 baths2,621 sq. ft.
1100 Jones Street, Eveleth, MN 55734
MLS# 7120164Listed by: KELLER WILLIAMS SELECT REALTY $149,900Active3 beds 1 baths770 sq. ft.
220 Garfield Street, Eveleth, MN 55734
MLS# 7119338Listed by: RE/MAX RESULTS - LONGVILLE $255,000Active2 beds 2 baths1,512 sq. ft.
701 N Auburn Avenue, Eveleth, MN 55734
MLS# 7116443Listed by: EDINA REALTY, INC.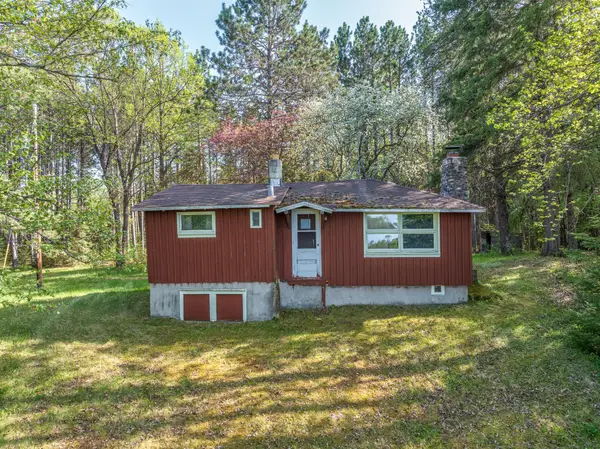 $360,000Active-- beds -- baths558 sq. ft.
2685 Elliots Lake Road, Eveleth, MN 55734
MLS# 7084330Listed by: Z'UP NORTH REALTY, INC.


Protect your home and budget from life's surprises with an Assurant Home Warranty, backed by a partner that supports you through every step of homeownership. Explore Plans.
© 2023 - 2026 ERA Franchise Systems LLC. All rights reserved. ERA Franchise Systems LLC fully supports the principles of the Fair Housing Act and the Equal Opportunity Act. ERA, ERA Real Estate powered, and their respective logos are registered service marks of ERA Franchise Systems LLC. Each office is independently owned and operated.