
205 Mill Street #S204, Excelsior, MN 55331
Local realty services provided by:ERA Viking Realty
Upcoming open houses
- Sun, Sep 0611:00 am - 01:00 pm
Listed by: ryan m platzke, laura olivier
Office: coldwell banker realty - southwest regional
MLS#:7134250
Source:NSMLS
Price summary
- Price:$775,000
- Price per sq. ft.:$407.25
- Monthly HOA dues:$1,093
About this home
Experience the best of downtown Excelsior living in this beautifully updated Wyer Hill residence, just steps from Lake Minnetonka, Water Street shops, restaurants, trails, and year-round community events. The thoughtfully redesigned floor plan features an open-concept layout with a stunning oversized Venetian plaster center island, updated cabinetry, backsplash, newer refrigerator and dishwasher, custom ceiling beams, new lighting, fresh paint, and new blinds throughout. With two private bedroom suites on opposite sides of the home, this layout offers exceptional comfort and privacy. The spacious covered deck with updated railings is perfect for relaxing or entertaining. Amenities include a fitness center, guest suite, heated underground parking with two stalls, storage room, elevator, and car wash station. HOA dues cover internet, cable/DIRECTV, water, sewer, trash, snow removal, and landscaping. Recent building updates include new hallway lighting and upcoming new carpet throughout common areas. Enjoy a carefree, lock-and-leave lifestyle in one of Lake Minnetonka's most coveted communities!...
Contact an agent
Home facts
- Year built:2005
- Subdivision & Development:Cic 1218 Wyer Hill
- Listing ID #:7134250
- Added:8 day(s) ago
- Updated:September 06, 2026 at 02:43 PM
Rooms and interior
- Bedrooms:2
- Total bathrooms:2
- Full bathrooms:1
- Dining Description:Breakfast Area, Eat In Kitchen
- Bathrooms Description:Main Floor 3/4 Bath, Main Floor Full Bath
- Kitchen Description:Cooktop, Dishwasher, Disposal, Microwave, Refrigerator, Stainless Steel Appliances
- Basement:Yes
- Living area:1,423 sq. ft.
Heating and cooling
- Cooling:Central Air
- Heating:Forced Air
- Central air:Yes
Structure and exterior
- Roof:Age 8 Years or Less
- Year built:2005
- Building area:1,423 sq. ft.
- Lot area:0.03 Acres
- Exterior Features:Patio
- Levels:1 Story
Utilities
- Water:City Water - Connected
- Sewer:City Sewer - Connected
Finances and disclosures
- Price:$775,000
- Price per sq. ft.:$407.25
- Tax amount:$8,855 (2026)
Features and amenities
- Appliances:Disposal, Microwave, Refrigerator, Stainless Steel Appliances, Washer
- Laundry features:Dryer, Washer
- Amenities:Car Wash, Elevator(s)
Parking
- Parking description:Assigned, Garage Door Opener, Heated Garage, Insulated Garage, Secured, Underground
- Garage:Yes
- Garage spaces:2
New listings near 205 Mill Street #S204
- Coming SoonOpen Tue, 10:30am to 12pm
 $1,999,700Coming Soon4 beds 5 baths4,871 sq. ft.
5950 Boulder Bridge Lane, Excelsior, MN 55331
MLS# 7131593Listed by: TRENARY REALTY GROUP - Coming SoonOpen Tue, 12 to 1:30pm
 $2,199,700Coming Soon6 beds 5 baths7,500 sq. ft.
20650 Parkview Lane, Excelsior, MN 55331
MLS# 7129463Listed by: TRENARY REALTY GROUP - New
 $999,900Active5 beds 5 baths4,603 sq. ft.
4605 Sunset Lane, Excelsior, MN 55331
MLS# 7138807Listed by: COMPASS - New
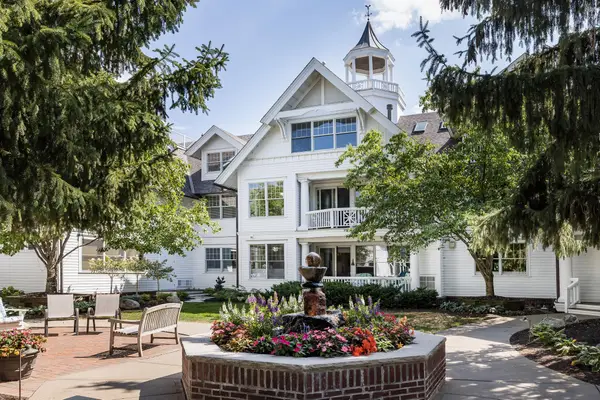 $1,195,000Active3 beds 3 baths2,273 sq. ft.
203 Mill Street #N202, Excelsior, MN 55331
MLS# 7137332Listed by: THE LANDSCHUTE GROUP,INC. - Open Sun, 1:30 to 3pmNew
 $500,000Active3 beds 2 baths1,853 sq. ft.
20860 Excelsior Boulevard, Excelsior, MN 55331
MLS# 7126673Listed by: KELLER WILLIAMS REALTY INTEGRITY - New
 $1,749,000Active5 beds 5 baths5,252 sq. ft.
4264 Woodland Court, Excelsior, MN 55331
MLS# 7134386Listed by: COLDWELL BANKER REALTY - New
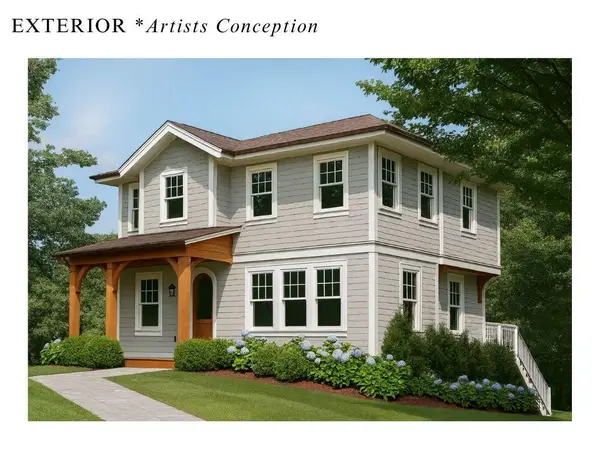 $1,500,000Active4 beds 4 baths2,623 sq. ft.
202 Oak Street, Excelsior, MN 55331
MLS# 7132390Listed by: RIZE REALTY  $1,200,000Active4 beds -- baths1,602 sq. ft.
26750 Smithtown Road, Excelsior, MN 55331
MLS# 7132152Listed by: JPW REALTY- Open Sun, 11am to 12pm
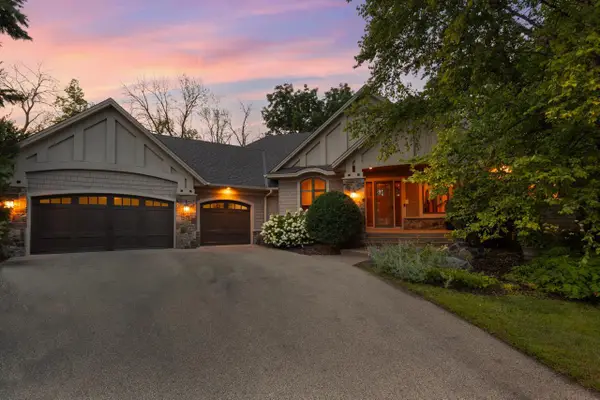 $1,375,000Active4 beds 4 baths4,113 sq. ft.
2180 Crestview Drive, Excelsior, MN 55331
MLS# 7132576Listed by: COLDWELL BANKER REALTY - SOUTHWEST REGIONAL


Protect your home and budget from life's surprises with an Assurant Home Warranty, backed by a partner that supports you through every step of homeownership. Explore Plans.
© 2023 - 2026 ERA Franchise Systems LLC. All rights reserved. ERA Franchise Systems LLC fully supports the principles of the Fair Housing Act and the Equal Opportunity Act. ERA, ERA Real Estate powered, and their respective logos are registered service marks of ERA Franchise Systems LLC. Each office is independently owned and operated.