
20650 Parkview Lane, Excelsior, MN 55331
Local realty services provided by:ERA Gillespie Real Estate
20650 Parkview Lane,Excelsior, MN 55331
$2,199,700
- 6 Beds
- 5 Baths
- 7,500 sq. ft.
- Single family
- Coming Soon
Upcoming open houses
- Tue, Sep 0812:00 pm - 01:30 pm
Listed by: margaret p trenary
Office: trenary realty group
MLS#:7129463
Source:NSMLS
Price summary
- Price:$2,199,700
- Price per sq. ft.:$285.27
About this home
Welcome to this beautifully crafted custom Pillar Home, ideally situated on a quiet cul-de-sac in the award-winning Minnetonka School District. Thoughtfully designed and impeccably maintained, this exceptional residence offers privacy, warmth, and beautifully appointed spaces for both everyday living and entertaining. An inviting front porch welcomes you into the spacious foyer, featuring a grand staircase and views into the formal dining room. Rich hand-scraped walnut wood floors span the main level, creating a seamless flow throughout. The inviting living room features a stone fireplace, coffered ceilings, custom built-ins, and tranquil views of the private backyard. A main-level office with custom built-ins offers a quiet workspace just off the living room. The gourmet kitchen is the heart of the home, featuring a large center island, custom cabinetry, charming window seat, spacious dining area, and walk-in pantry. Just off the informal dining area, the three-season porch with fireplace opens to the backyard deck and provides an ideal space for relaxing or entertaining. A butler’s pantry offers additional storage between the kitchen and mudroom. The spacious mudroom features beautiful slate floors, abundant storage, and access to the insulated, heated three-car garage with epoxy flooring. A charming powder room completes the main level. Upstairs, five bedrooms provide excellent flexibility for family and guests. The spacious primary suite includes an ensuite bath with dual vanities, soaking tub, and large walk-in closet. Bedrooms two and three share a Jack-and-Jill bath. New carpet runs throughout the upper level, while a built-in hallway desk adds convenience. The large laundry room features two washers, two dryers, and generous counter space. A versatile bonus room connects to the fifth bedroom and is ideal for a guest room, TV room, family room, or home office. The finished lower level is designed for recreation and entertaining, with new carpet, a spacious family room featuring custom built-ins and a stone fireplace, and a bar with walkout access to the backyard. A large game room accommodates a pool table, while additional amenities include a bedroom/office, dedicated exercise room, wine storage, and an impressive indoor sport court. The private backyard is beautifully landscaped and designed for entertaining, with a patio, pizza oven, and deck. Extensive professional landscaping enhances the property and creates a peaceful, private setting. Ideally located near the trail system, Lake Minnetonka, and Excelsior, this exceptional home offers thoughtful design, quality upgrades, abundant amenities, and privacy in a premier location. A rare opportunity to enjoy an extraordinary home in one of the area's most desirable settings....
Contact an agent
Home facts
- Year built:2007
- Listing ID #:7129463
- Updated:September 06, 2026 at 12:09 PM
Rooms and interior
- Bedrooms:6
- Total bathrooms:5
- Full bathrooms:2
- Half bathrooms:1
- Dining Description:Breakfast Area, Breakfast Bar, Eat In Kitchen, Informal Dining Room, Kitchen/Dining Room, Separate/Formal Dining Room
- Bathrooms Description:3/4 Basement, Bathroom Ensuite, Main Floor 1/2 Bath, Separate Shower and Tub, Upper Level Full Bath
- Kitchen Description:Disposal, Double Oven, Exhaust Fan, Freezer, Microwave, Range, Refrigerator, Stainless Steel Appliances, Wine Cooler
- Basement:Yes
- Basement Description:Daylight / Lookout Windows, Drain Tiled, Drainage System, Finished, Full, Storage Space, Sump Pump, Walkout
- Living area:7,500 sq. ft.
Heating and cooling
- Cooling:Central Air
- Heating:Boiler, Forced Air, In-Floor Heating
- Central air:Yes
Structure and exterior
- Roof:Age Over 8 Years, Asphalt
- Year built:2007
- Building area:7,500 sq. ft.
- Lot area:0.48 Acres
- Lot Features:Irregular Lot, Tree Coverage - Medium
- Construction Materials:Steel Siding
- Levels:2 Story
Utilities
- Water:City Water - Connected
- Sewer:City Sewer - Connected
Finances and disclosures
- Price:$2,199,700
- Price per sq. ft.:$285.27
- Tax amount:$28,219 (2026)
Features and amenities
- Appliances:Disposal, Exhaust Fan, Microwave, Range, Refrigerator, Stainless Steel Appliances, Washer, Water Softener Owned, Wine Cooler
- Laundry features:Dryer, Washer
- Amenities:Air-To-Air Exchanger, ENERGY STAR Qualified Appliances, Electronic Air Filter, Gas Water Heater, Humidifier, Iron Filter, Water Filtration System, Water Osmosis System, Water Softener Owned
Parking
- Parking description:Asphalt, Attached Garage, Garage Door Opener, Heated Garage, Insulated Garage, Storage
- Garage:Yes
- Garage spaces:3
New listings near 20650 Parkview Lane
- Coming SoonOpen Tue, 10:30am to 12pm
 $1,999,700Coming Soon4 beds 5 baths4,871 sq. ft.
5950 Boulder Bridge Lane, Excelsior, MN 55331
MLS# 7131593Listed by: TRENARY REALTY GROUP - New
 $999,900Active5 beds 5 baths4,603 sq. ft.
4605 Sunset Lane, Excelsior, MN 55331
MLS# 7138807Listed by: COMPASS - New
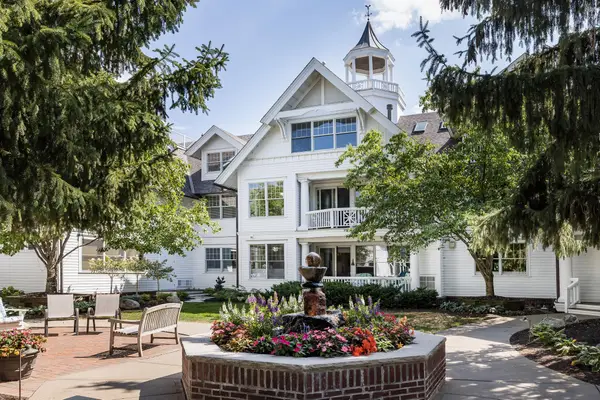 $1,195,000Active3 beds 3 baths2,273 sq. ft.
203 Mill Street #N202, Excelsior, MN 55331
MLS# 7137332Listed by: THE LANDSCHUTE GROUP,INC. - Open Sun, 1:30 to 3pmNew
 $500,000Active3 beds 2 baths1,853 sq. ft.
20860 Excelsior Boulevard, Excelsior, MN 55331
MLS# 7126673Listed by: KELLER WILLIAMS REALTY INTEGRITY - Open Sun, 11am to 1pmNew
 $775,000Active2 beds 2 baths1,423 sq. ft.
205 Mill Street #S204, Excelsior, MN 55331
MLS# 7134250Listed by: COLDWELL BANKER REALTY - SOUTHWEST REGIONAL - New
 $1,749,000Active5 beds 5 baths5,252 sq. ft.
4264 Woodland Court, Excelsior, MN 55331
MLS# 7134386Listed by: COLDWELL BANKER REALTY - New
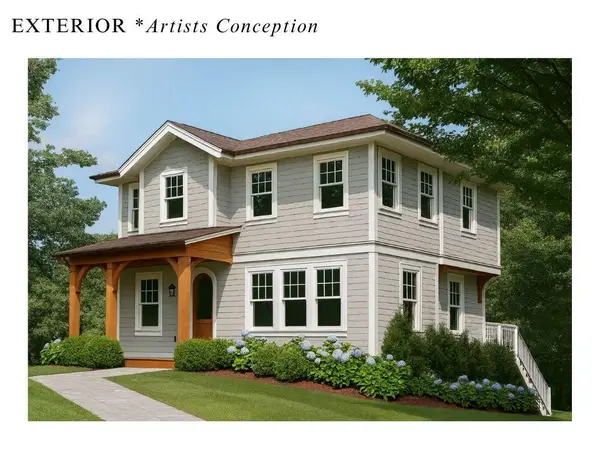 $1,500,000Active4 beds 4 baths2,623 sq. ft.
202 Oak Street, Excelsior, MN 55331
MLS# 7132390Listed by: RIZE REALTY - New
 $1,200,000Active4 beds -- baths1,602 sq. ft.
26750 Smithtown Road, Excelsior, MN 55331
MLS# 7132152Listed by: JPW REALTY - Open Sun, 11am to 12pm
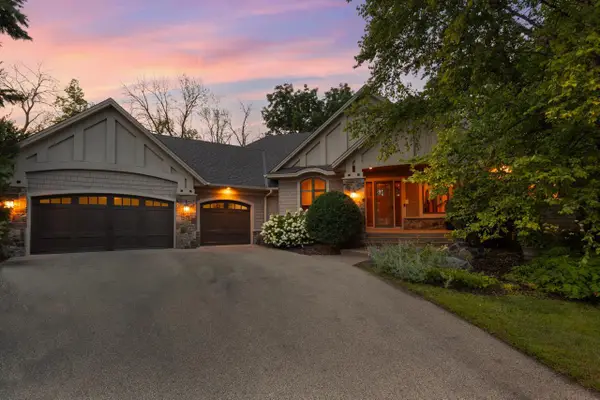 $1,375,000Active4 beds 4 baths4,113 sq. ft.
2180 Crestview Drive, Excelsior, MN 55331
MLS# 7132576Listed by: COLDWELL BANKER REALTY - SOUTHWEST REGIONAL


Protect your home and budget from life's surprises with an Assurant Home Warranty, backed by a partner that supports you through every step of homeownership. Explore Plans.
© 2023 - 2026 ERA Franchise Systems LLC. All rights reserved. ERA Franchise Systems LLC fully supports the principles of the Fair Housing Act and the Equal Opportunity Act. ERA, ERA Real Estate powered, and their respective logos are registered service marks of ERA Franchise Systems LLC. Each office is independently owned and operated.