
2180 Crestview Drive, Excelsior, MN 55331
Local realty services provided by:ERA Gillespie Real Estate
2180 Crestview Drive,Excelsior, MN 55331
$1,375,000
- 4 Beds
- 4 Baths
- 4,113 sq. ft.
- Single family
- Coming Soon
Upcoming open houses
- Fri, Aug 2803:30 pm - 05:00 pm
- Sat, Aug 2911:00 am - 01:00 pm
- Sun, Aug 3003:00 pm - 04:30 pm
Listed by: ryan m platzke
Office: coldwell banker realty - southwest regional
MLS#:7132576
Source:NSMLS
Price summary
- Price:$1,375,000
- Price per sq. ft.:$334.31
About this home
Exceptional craftsmanship, refined finishes, and effortless one-level living come together in this beautifully appointed walkout rambler in sought-after Excelsior. Set on a serene 0.42-acre cul-de-sac homesite with no through traffic, this impressive residence offers 4 bedrooms, 4 bathrooms, approximately 4,113 finished square feet, and a 3-car attached garage. Beautiful curb appeal, durable Hardie siding, and an inviting front porch create a warm welcome, while the private, tree-lined setting provides exceptional tranquility.
Inside, gleaming hardwood floors, beautiful woodwork, abundant natural light, and an open, highly functional floor plan create an inviting sense of sophistication and comfort. The stunning vaulted great room features a dramatic wall of windows that fills the space with natural light and offers peaceful views of the beautifully landscaped backyard. The gourmet kitchen is designed for both everyday living and entertaining, with custom cabinetry, a spacious center island, and seamless connection to the dining and living areas. A distinctive box-beam ceiling adds architectural character to the dining space.
The main level delivers exceptional convenience with a private primary suite featuring a luxurious bathroom with soaking tub and walk-in shower, a dedicated laundry room, and a handsome den/study with French doors—perfect for a home office or quiet retreat. This is main-level living at its finest, thoughtfully designed for effortless everyday living while still offering abundant space for guests and entertaining.
The walkout lower level dramatically expands the living and entertaining possibilities with a spacious recreation room, cozy family room with fireplace, billiards area, wet bar, additional bedrooms and bathrooms, and a wall of windows overlooking the private backyard. Whether hosting game night, gathering with family, or enjoying a quiet evening at home, the flexible lower level provides space for everyone.
Step outside to enjoy exceptional privacy in this beautiful setting. A custom Ironwood deck offers lasting beauty and durability, while the patio flows into a river rock landscape bed for a natural, low-maintenance outdoor retreat. Mature trees create shade and privacy, with a fenced backyard offering space for gardening, outdoor games, dining, entertaining, and relaxing.
Built by Lecy Brothers Homes, this exceptional residence showcases quality craftsmanship, thoughtful design, refined finishes, and an effortless blend of luxury and livability. Recent improvements include a new dryer in 2026, new dishwasher in October 2024, new furnace & A/C in November 2024 & a new roof in 2021. The home's cement siding offers exceptional durability and longevity, with an expected lifespan of approximately 40–50 years, adding lasting value and peace of mind.
Ideally located near scenic trails, parks, shopping, restaurants, Lake Minnetonka, and the charming amenities of Excelsior, with highly regarded Minnetonka schools—including Minnetonka Middle School within walking distance. A rare opportunity to enjoy sophisticated one-level living, expansive finished space, exceptional craftsmanship, and a private setting in one of the area's most desirable locations....
Contact an agent
Home facts
- Year built:2008
- Subdivision & Development:Crestview
- Listing ID #:7132576
- Updated:August 27, 2026 at 12:21 PM
Rooms and interior
- Bedrooms:4
- Total bathrooms:4
- Full bathrooms:1
- Half bathrooms:1
- Dining Description:Breakfast Area, Eat In Kitchen, Informal Dining Room, Kitchen/Dining Room, Living/Dining Room
- Bathrooms Description:3/4 Basement, Basement, Bathroom Ensuite, Main Floor 1/2 Bath, Main Floor Full Bath, Separate Shower and Tub, Walk-In Shower Stall
- Kitchen Description:Cooktop, Dishwasher, Disposal, Exhaust Fan, Microwave, Range, Refrigerator, Wall Oven
- Basement:Yes
- Basement Description:Drain Tiled, Finished, Full, Storage Space, Sump Pump, Walkout
- Living area:4,113 sq. ft.
Heating and cooling
- Cooling:Central Air
- Heating:Fireplace(s), Forced Air, In-Floor Heating
- Central air:Yes
Structure and exterior
- Roof:Age 8 Years or Less, Asphalt
- Year built:2008
- Building area:4,113 sq. ft.
- Lot area:0.42 Acres
- Lot Features:Irregular Lot, Tree Coverage - Medium
- Levels:1 Story
Utilities
- Water:City Water - Connected
- Sewer:City Sewer - Connected
Finances and disclosures
- Price:$1,375,000
- Price per sq. ft.:$334.31
- Tax amount:$10,704 (2025)
Features and amenities
- Appliances:Disposal, Exhaust Fan, Microwave, Range, Refrigerator, Wall Oven, Washer, Water Softener Owned
- Laundry features:Dryer, Washer
- Amenities:Air-To-Air Exchanger, Humidifier, Water Filtration System, Water Softener Owned
Parking
- Parking description:Asphalt, Attached Garage, Garage Door Opener
- Garage:Yes
- Garage spaces:3
New listings near 2180 Crestview Drive
- Coming SoonOpen Thu, 11am to 1pm
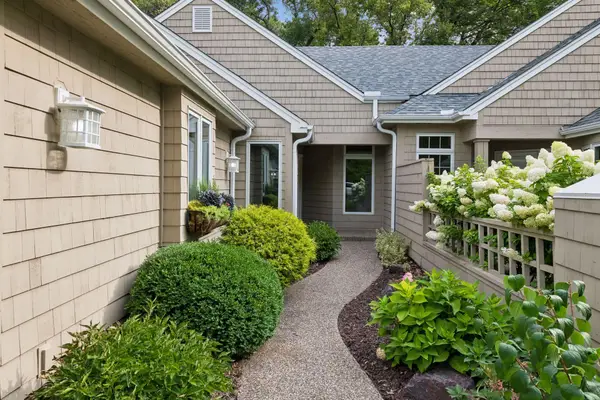 $1,099,000Coming Soon3 beds 3 baths3,226 sq. ft.
23780 Lawtonka Drive, Excelsior, MN 55331
MLS# 7131986Listed by: COMPASS - Coming Soon
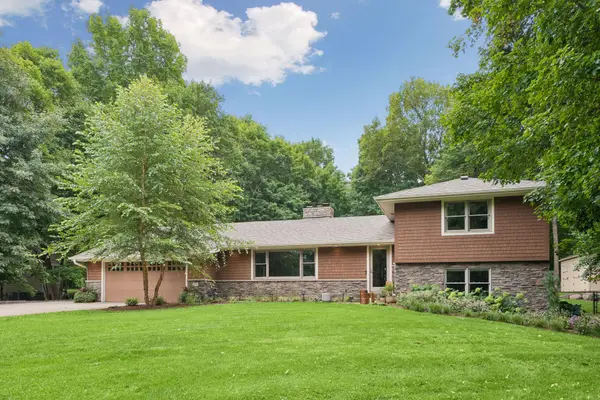 $915,000Coming Soon4 beds 2 baths3,176 sq. ft.
27885 Woodside Road, Excelsior, MN 55331
MLS# 7132448Listed by: BRIDGE REALTY, LLC - Coming Soon
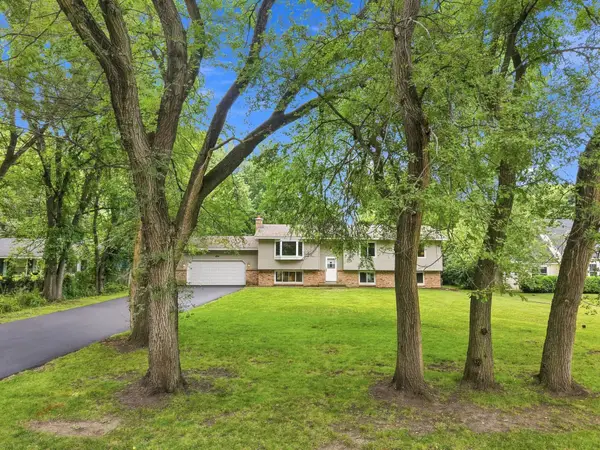 $619,000Coming Soon5 beds 2 baths2,246 sq. ft.
25715 Wild Rose Lane, Excelsior, MN 55331
MLS# 7122759Listed by: KELLER WILLIAMS PREMIER REALTY LAKE MINNETONKA 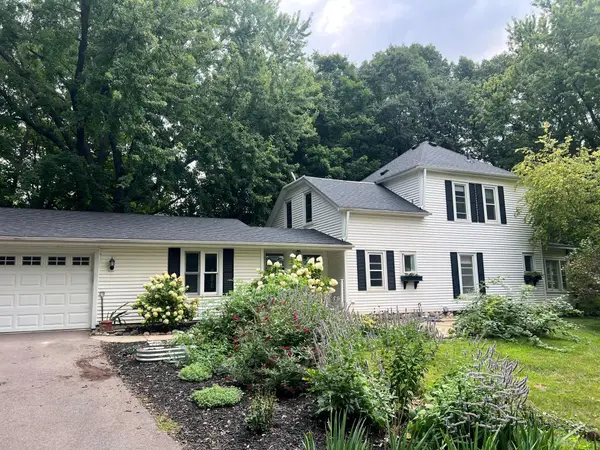 $530,000Pending4 beds 2 baths1,938 sq. ft.
25170 Yellowstone Trail, Excelsior, MN 55331
MLS# 7119300Listed by: COLDWELL BANKER REALTY- Open Wed, 10am to 12pmNew
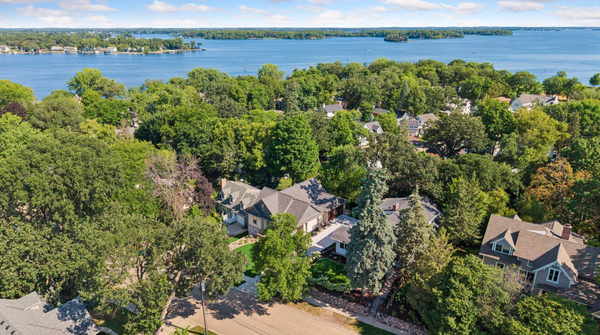 $1,850,000Active4 beds 4 baths2,633 sq. ft.
163 2nd Street, Excelsior, MN 55331
MLS# 7126003Listed by: EXP REALTY - New
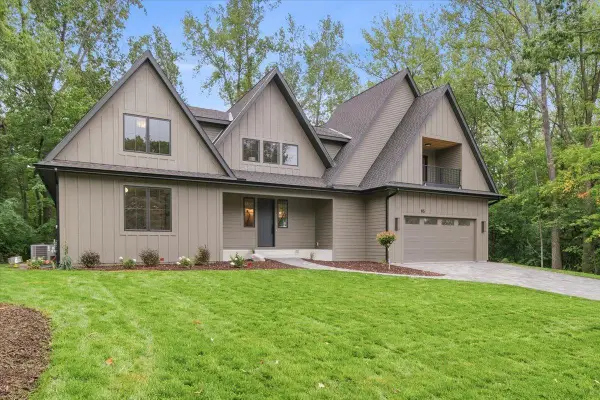 $2,295,000Active5 beds 4 baths5,571 sq. ft.
85 Brentwood Avenue, Excelsior, MN 55331
MLS# 7131363Listed by: KELLER WILLIAMS REALTY INTEGRITY LAKES - New
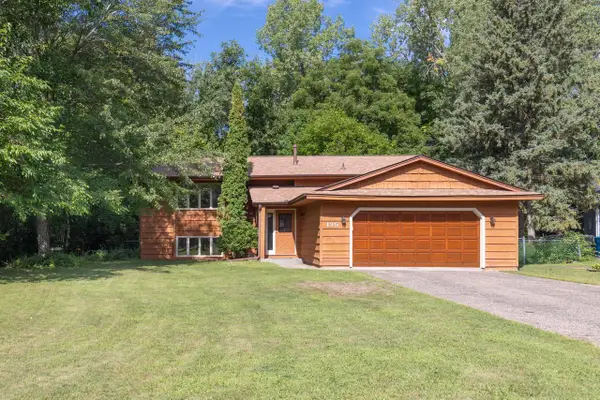 $574,900Active5 beds 2 baths2,420 sq. ft.
135 Pleasant Lane E, Excelsior, MN 55331
MLS# 7126431Listed by: TRENARY REALTY GROUP - New
 $1,999,900Active5 beds 5 baths5,121 sq. ft.
2631 Orchard Lane, Excelsior, MN 55331
MLS# 7130945Listed by: LPT REALTY, LLC - New
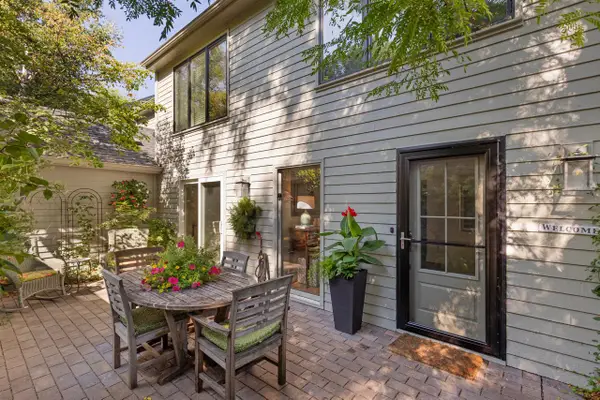 $750,000Active3 beds 4 baths2,724 sq. ft.
20452 Knightsbridge Road, Excelsior, MN 55331
MLS# 7105526Listed by: LAKES SOTHEBY'S INTERNATIONAL


Protect your home and budget from life's surprises with an Assurant Home Warranty, backed by a partner that supports you through every step of homeownership. Explore Plans.
© 2023 - 2026 ERA Franchise Systems LLC. All rights reserved. ERA Franchise Systems LLC fully supports the principles of the Fair Housing Act and the Equal Opportunity Act. ERA, ERA Real Estate powered, and their respective logos are registered service marks of ERA Franchise Systems LLC. Each office is independently owned and operated.