
4940 Suburban Drive, Excelsior, MN 55331
Local realty services provided by:ERA Prospera Real Estate
4940 Suburban Drive,Excelsior, MN 55331
$1,699,000
- 4 Beds
- 4 Baths
- - sq. ft.
- Single family
- Coming Soon
Listed by: cody smith
Office: lpt realty, llc.
MLS#:7104029
Source:NSMLS
Price summary
- Price:$1,699,000
About this home
Welcome to 4940 Suburban Drive, a beautifully maintained one-owner home nestled on a .67 acre lot in the heart of Deephaven. Offering the perfect blend of comfort, charm, and privacy, this exceptional property is your own private oasis.
The meticulously landscaped grounds feature a professionally manicured lawn, mature trees, and a sparkling in-ground pool, creating an ideal setting for relaxing or entertaining all summer long.
Car enthusiasts and hobbyists will appreciate the oversized two-car garage, complete with heating, air conditioning, epoxy floors, and premium built-in cabinetry for year-round comfort and organization.
Inside, the open-concept kitchen is designed for gathering, showcasing high-end cabinetry and a stunning walnut center island that serves as the heart of the home. The spacious layout flows effortlessly into the main living areas, making it perfect for everyday living and entertaining.
Upstairs, you'll find three bedrooms on the same level, including a spacious primary suite with a walk-in closet featuring custom built-in cabinetry. The recently remodeled ensuite bath offers luxurious in-floor heat, a large soaking tub, and peaceful views of the beautifully landscaped backyard.
The walkout lower level includes a full wet bar and kitchenette, making it the perfect space for entertaining guests or serving refreshments during poolside gatherings.
Lovingly cared for by its original owner, this charming Deephaven home offers timeless appeal, thoughtful updates, and an unbeatable setting. Come experience everything 4940 Suburban Drive has to offer!...
Contact an agent
Home facts
- Year built:2000
- Listing ID #:7104029
- Updated:July 06, 2026 at 08:59 PM
Rooms and interior
- Bedrooms:4
- Total bathrooms:4
- Full bathrooms:2
- Half bathrooms:1
- Dining Description:Informal Dining Room, Kitchen/Dining Room
- Bathrooms Description:3/4 Basement, Bathroom Ensuite, Main Floor 1/2 Bath, Upper Level Full Bath
- Kitchen Description:Cooktop, Dishwasher, Double Oven, Exhaust Fan, Microwave, Range, Refrigerator, Stainless Steel Appliances
- Basement:Yes
- Basement Description:Walkout
Heating and cooling
- Cooling:Central Air
- Heating:Fireplace(s), Forced Air, In-Floor Heating
- Central air:Yes
Structure and exterior
- Roof:Age 8 Years or Less, Asphalt
- Year built:2000
- Lot Features:Corner Lot, Tree Coverage - Medium
- Levels:2 Story
Utilities
- Water:Well
- Sewer:City Sewer - Connected
Finances and disclosures
- Price:$1,699,000
- Tax amount:$10,520 (2025)
Features and amenities
- Appliances:Exhaust Fan, Microwave, Range, Refrigerator, Stainless Steel Appliances, Washer, Water Softener Owned
- Laundry features:Dryer, Washer
- Amenities:Air-To-Air Exchanger, Humidifier, Water Filtration System, Water Softener Owned
- Pool features:Below Ground, Heated
Parking
- Parking description:Concrete, Detached Garage, Electric, Heated Garage, Insulated Garage
- Garage:Yes
- Garage spaces:2
New listings near 4940 Suburban Drive
- New
 $2,595,000Active4 beds 4 baths4,413 sq. ft.
3396 Kings Point Road, Excelsior, MN 55331
MLS# 7104192Listed by: COMPASS - Coming SoonOpen Sat, 10am to 12pm
 $1,595,000Coming Soon3 beds 4 baths
5840 Christmas Lake Road, Excelsior, MN 55331
MLS# 7103645Listed by: PEMBERTON RE - New
 $550,000Active3 beds 2 baths1,944 sq. ft.
4649 Foxglove Drive, Excelsior, MN 55331
MLS# 7101798Listed by: COLDWELL BANKER REALTY - Open Tue, 11am to 1pmNew
 $699,000Active2 beds 1 baths1,473 sq. ft.
624 Pleasant Street, Excelsior, MN 55331
MLS# 7098510Listed by: EDINA REALTY, INC. - New
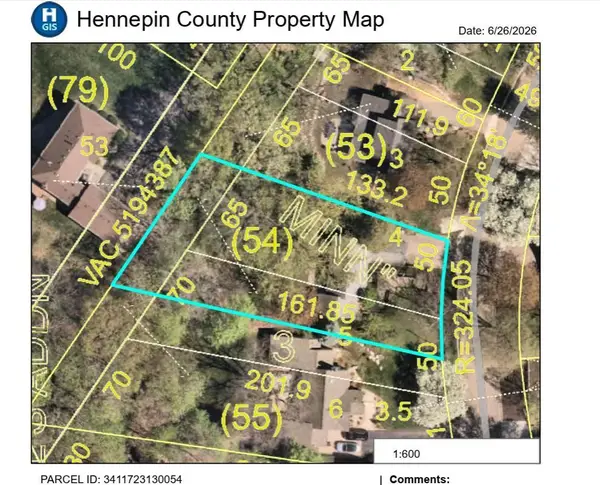 $699,000Active0.36 Acres
6XX Pleasant Street, Excelsior, MN 55331
MLS# 7100235Listed by: EDINA REALTY, INC. - Coming Soon
 $584,900Coming Soon4 beds 4 baths
4332 Cottagewood Court, Excelsior, MN 55331
MLS# 7099151Listed by: RE/MAX RESULTS - Coming Soon
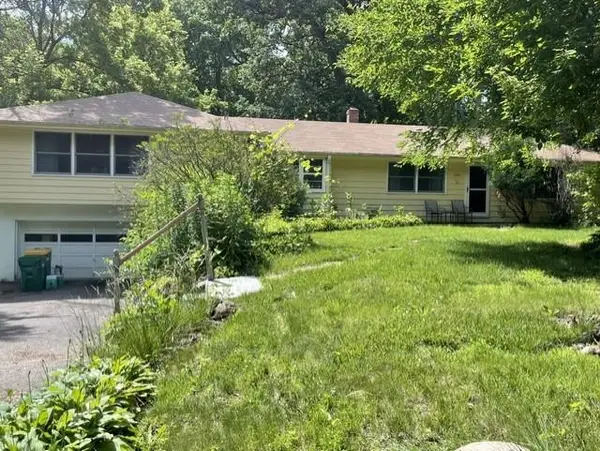 $525,000Coming Soon3 beds 1 baths
5690 Echo Road, Excelsior, MN 55331
MLS# 7072433Listed by: EDINA REALTY, INC. - New
 $550,000Active4 beds 2 baths1,870 sq. ft.
5900 Afton Road, Excelsior, MN 55331
MLS# 7093951Listed by: EDINA REALTY, INC. 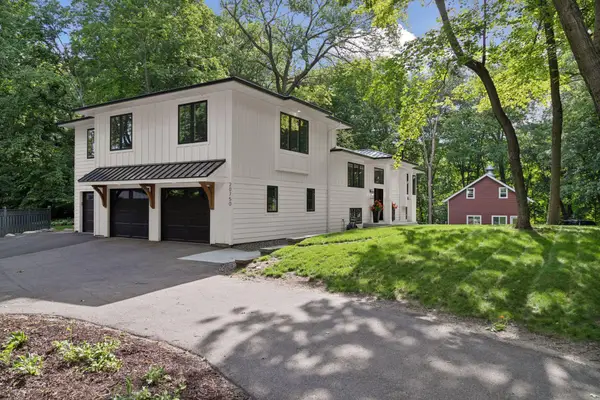 $1,595,000Active5 beds 4 baths3,859 sq. ft.
20750 Garden Road, Excelsior, MN 55331
MLS# 7098186Listed by: COMPASS


Protect your home and budget from life's surprises with an Assurant Home Warranty, backed by a partner that supports you through every step of homeownership. Explore Plans.
© 2023 - 2026 ERA Franchise Systems LLC. All rights reserved. ERA Franchise Systems LLC fully supports the principles of the Fair Housing Act and the Equal Opportunity Act. ERA, ERA Real Estate powered, and their respective logos are registered service marks of ERA Franchise Systems LLC. Each office is independently owned and operated.