
603 Lake Street #307, Excelsior, MN 55331
Local realty services provided by:ERA Viking Realty
603 Lake Street #307,Excelsior, MN 55331
$1,350,000
- 3 Beds
- 2 Baths
- 2,036 sq. ft.
- Condominium
- Coming Soon
Listed by: margaret p trenary
Office: trenary realty group
MLS#:7143535
Source:NSMLS
Price summary
- Price:$1,350,000
- Price per sq. ft.:$663.06
- Monthly HOA dues:$1,521
About this home
Maintenance free Lake Minnetonka! Beautiful 2-3 bed, 2-bath condominium in Excelsior Bay Gables—one of the largest units in the community and set in an exceptional lakeside location. This spacious home features a large living room with a vaulted ceiling, stunning wood-burning fireplace, and gorgeous views of Lake Minnetonka. Enjoy lake breezes from the private balcony, accessible from both the living room and the primary bedroom suite.
The light and bright kitchen flows into the formal dining room, which opens to the expansive living room for easy entertaining. A spacious in-unit laundry room provides abundant storage and cabinetry.
The generous primary suite includes a big walk-in closet and a large private bathroom. The second bedroom offers great flexibility with two closets. An upper-level loft/bonus room overlooks the living room—perfect for an office, 3rd bedroom, lounge, or flex space. An additional room down the hall can serve as storage, an office, or a guest space. Community amenities include an outdoor heated pool, tennis courts, indoor hot tub and sauna, exercise room, two parking spaces in the heated garage, and available boat slips for an additional fee. Unbeatable location near Excelsior—just steps from Maynard’s, Port of Excelsior, Excelsior Commons, and scenic views of Excelsior Bay. Convenient access to Hwy 7 makes everyday living effortless. The perfect way to enjoy lakeside living near Excelsior....
Contact an agent
Home facts
- Year built:1981
- Subdivision & Development:Condo 0344 Excelsior Bay Gables
- Listing ID #:7143535
- Updated:September 17, 2026 at 12:17 PM
Rooms and interior
- Bedrooms:3
- Total bathrooms:2
- Full bathrooms:1
- Dining Description:Breakfast Area, Eat In Kitchen, Separate/Formal Dining Room
- Bathrooms Description:Main Floor 3/4 Bath, Main Floor Full Bath
- Kitchen Description:Dishwasher, Disposal, Microwave, Range, Refrigerator
- Living area:2,036 sq. ft.
Heating and cooling
- Cooling:Central Air
- Heating:Baseboard
- Central air:Yes
Structure and exterior
- Roof:Age Over 8 Years, Asphalt
- Year built:1981
- Building area:2,036 sq. ft.
- Lot Features:Accessible Shoreline, Irregular Lot, Public Transit (w/in 6 blks), Tree Coverage - Medium
- Exterior Features:Deck, Dock, In-Ground Sprinkler System, Patio
- Levels:Modified 2 Story
Utilities
- Water:City Water - Connected
- Sewer:City Sewer - Connected
Finances and disclosures
- Price:$1,350,000
- Price per sq. ft.:$663.06
- Tax amount:$13,962 (2026)
Features and amenities
- Appliances:Disposal, Microwave, Range, Refrigerator, Washer
- Laundry features:Dryer, Washer
- Amenities:Boat Slip, Elevator(s), Fire Sprinkler System, Lobby Entrance, Security Lighting, Tennis Courts
- Pool features:Below Ground, Heated, Outdoor, Shared
Parking
- Parking description:Asphalt, Assigned, Attached Garage, Garage Door Opener, Guest Parking, Heated Garage, Insulated Garage, Parking Garage, Storage, Tuckunder Garage, Underground
- Garage:Yes
- Garage spaces:2
New listings near 603 Lake Street #307
- Open Sat, 11am to 2pmNew
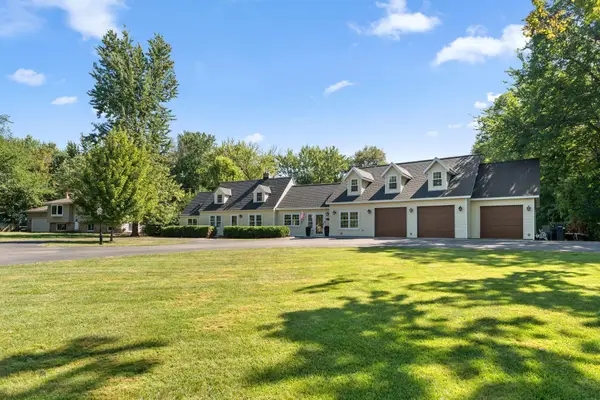 $749,900Active5 beds 4 baths3,755 sq. ft.
25745 Wild Rose Lane, Excelsior, MN 55331
MLS# 7140357Listed by: REDFIN CORPORATION - Open Tue, 11am to 1pmNew
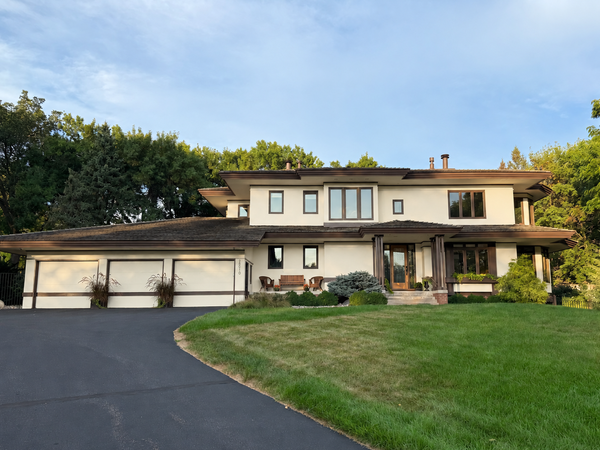 $1,995,000Active5 beds 4 baths5,092 sq. ft.
28010 Boulder Bridge Drive, Excelsior, MN 55331
MLS# 7135271Listed by: COLDWELL BANKER REALTY - New
 $1,895,000Active2 beds 2 baths1,890 sq. ft.
5525 Timber Lane, Excelsior, MN 55331
MLS# 7117055Listed by: COLDWELL BANKER REALTY - New
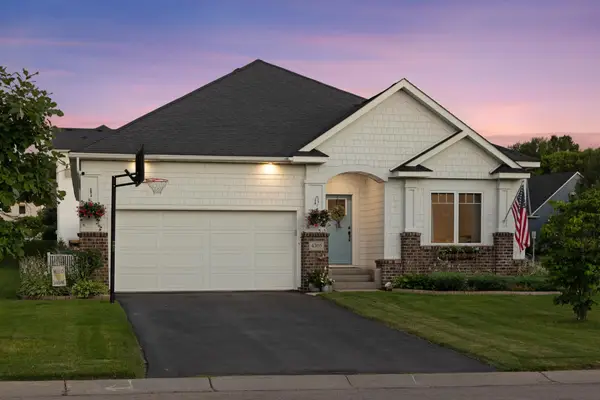 $570,000Active3 beds 2 baths1,810 sq. ft.
4305 Cottagewood Court, Excelsior, MN 55331
MLS# 7140532Listed by: EDINA REALTY, INC. - Open Sat, 11am to 1pmNew
 $1,249,000Active4 beds 4 baths3,336 sq. ft.
20 Willow Wood Drive, Excelsior, MN 55331
MLS# 7140333Listed by: RE/MAX ADVANTAGE PLUS - New
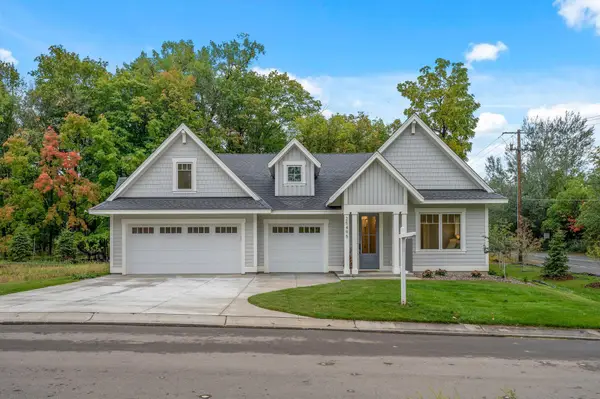 $1,299,000Active3 beds 3 baths2,800 sq. ft.
25330 Park Lane, Excelsior, MN 55331
MLS# 7140062Listed by: TERRACE REALTY PARTNERS  $999,900Active5 beds 5 baths4,603 sq. ft.
4605 Sunset Lane, Excelsior, MN 55331
MLS# 7138807Listed by: COMPASS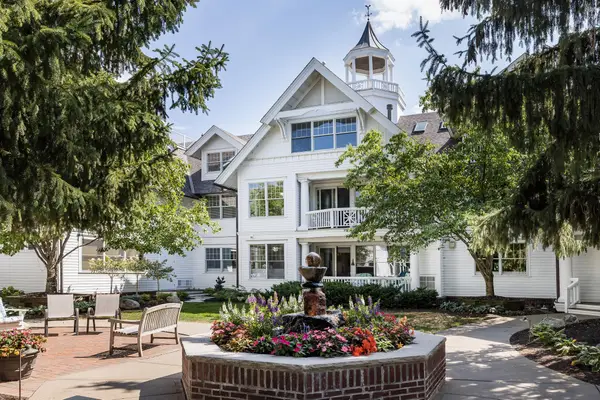 $1,195,000Active3 beds 3 baths2,273 sq. ft.
203 Mill Street #N202, Excelsior, MN 55331
MLS# 7137332Listed by: THE LANDSCHUTE GROUP,INC. $1,999,700Pending4 beds 5 baths4,871 sq. ft.
5950 Boulder Bridge Lane, Excelsior, MN 55331
MLS# 7131593Listed by: TRENARY REALTY GROUP


Protect your home and budget from life's surprises with an Assurant Home Warranty, backed by a partner that supports you through every step of homeownership. Explore Plans.
© 2023 - 2026 ERA Franchise Systems LLC. All rights reserved. ERA Franchise Systems LLC fully supports the principles of the Fair Housing Act and the Equal Opportunity Act. ERA, ERA Real Estate powered, and their respective logos are registered service marks of ERA Franchise Systems LLC. Each office is independently owned and operated.