
6080 Tee Trail, Excelsior, MN 55331
Local realty services provided by:ERA Gillespie Real Estate
6080 Tee Trail,Excelsior, MN 55331
$675,000
- 4 Beds
- 4 Baths
- 3,277 sq. ft.
- Single family
- Coming Soon
Listed by: benjamin c dzurik, alexander l dzurik
Office: keller williams premier realty lake minnetonka
MLS#:7169037
Source:NSMLS
Price summary
- Price:$675,000
- Price per sq. ft.:$195.94
About this home
Your dream home is here! Updated two-story walkout in Minnetonka Schools near downtown Excelsior with a massive three-car garage + shed, and on over half an acre! Open concept floor plan and large windows fill the home with natural light! Three beds up and one down. Multiple main level living and dining rooms, including a sun-drenched four-season porch! Lower level has tons of space with multiple recreation areas. NEW in 2025: washer and water softener. 2024: dishwasher and garage door opener for third stall. 2023: gutters with leaf guards, and painted interior & exterior. 2022: roof, furnace, air conditioner, water heater, flooring, and chimney siding & cap. Appreciate having multiple walk-in closets, recessed lighting, granite counters, stainless steel appliances, gas range, tile backsplash, fireplace, heated floors in the primary bathroom, wet bar, radon mitigation system, storm door, concrete driveway, garage service door, heated garage, paver patio with pergola, bonfire area, and shed with additional covered storage area. Quiet and private tree-lined yard in a sought after neighborhood and convenient location! Near parks, paths, shopping, dining, and the Lake Minnetonka LRT Regional Trail! Schedule your tour today!...
Contact an agent
Home facts
- Year built:1988
- Subdivision & Development:Club Terrace
- Listing ID #:7169037
- Updated:November 12, 2026 at 07:45 PM
Rooms and interior
- Bedrooms:4
- Total bathrooms:4
- Full bathrooms:1
- Half bathrooms:1
- Dining Description:Breakfast Area, Breakfast Bar, Eat In Kitchen, Informal Dining Room, Kitchen/Dining Room, Living/Dining Room, Separate/Formal Dining Room
- Bathrooms Description:3/4 Basement, Bathroom Ensuite, Main Floor 1/2 Bath, Upper Level Full Bath, Walk-through
- Kitchen Description:Dishwasher, Microwave, Range, Refrigerator, Stainless Steel Appliances
- Basement:Yes
- Basement Description:Block, Drain Tiled, Finished, Storage Space, Sump Pump, Walkout
- Living area:3,277 sq. ft.
Heating and cooling
- Cooling:Central Air
- Heating:Forced Air
- Central air:Yes
Structure and exterior
- Roof:Age 8 Years or Less
- Year built:1988
- Building area:3,277 sq. ft.
- Lot area:0.51 Acres
- Levels:2 Story
Utilities
- Water:City Water - Connected
- Sewer:City Sewer - Connected
Finances and disclosures
- Price:$675,000
- Price per sq. ft.:$195.94
- Tax amount:$7,176 (2026)
Features and amenities
- Appliances:Microwave, Range, Refrigerator, Stainless Steel Appliances, Washer
- Laundry features:Dryer, Washer
Parking
- Parking description:Attached Garage, Concrete, Garage Door Opener, Heated Garage, Storage
- Garage:Yes
- Garage spaces:3
New listings near 6080 Tee Trail
- Coming Soon
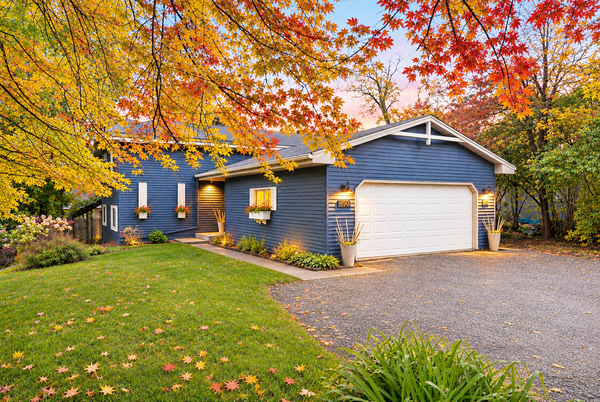 $795,000Coming Soon4 beds 2 baths2,089 sq. ft.
430 W Lake Street, Excelsior, MN 55331
MLS# 7171193Listed by: KELLER WILLIAMS REALTY INTEGRITY 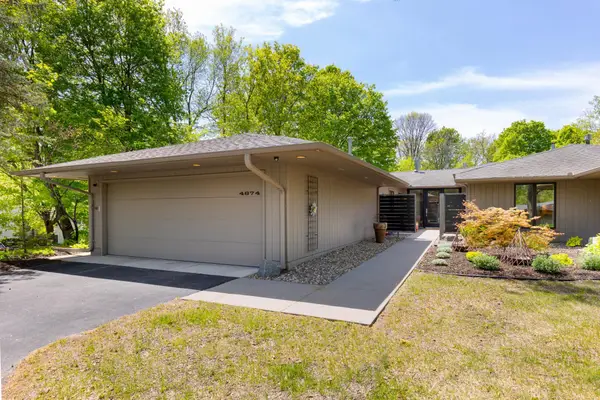 $1,085,000Pending3 beds 4 baths3,380 sq. ft.
4874 Regents Walk, Excelsior, MN 55331
MLS# 7119632Listed by: LAKES SOTHEBY'S INTERNATIONAL- New
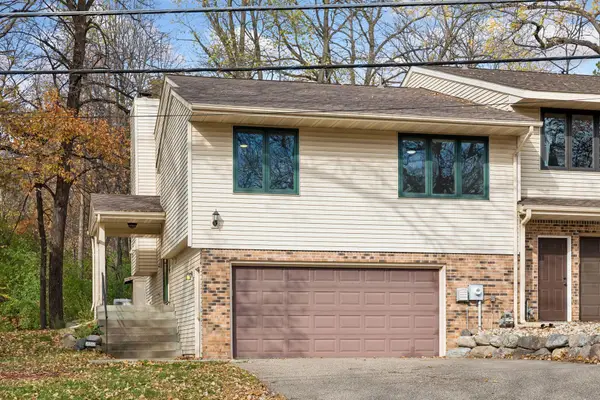 $399,900Active3 beds 2 baths1,611 sq. ft.
20552 Excelsior Boulevard, Excelsior, MN 55331
MLS# 7169016Listed by: NATIONAL REALTY GUILD - Open Sun, 12 to 2pmNew
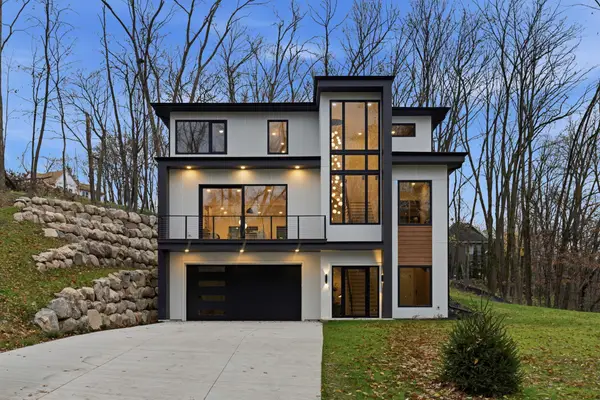 $1,585,000Active4 beds 4 baths3,600 sq. ft.
6160 Cardinal Drive, Excelsior, MN 55331
MLS# 7168384Listed by: BRIDGE REALTY, LLC - New
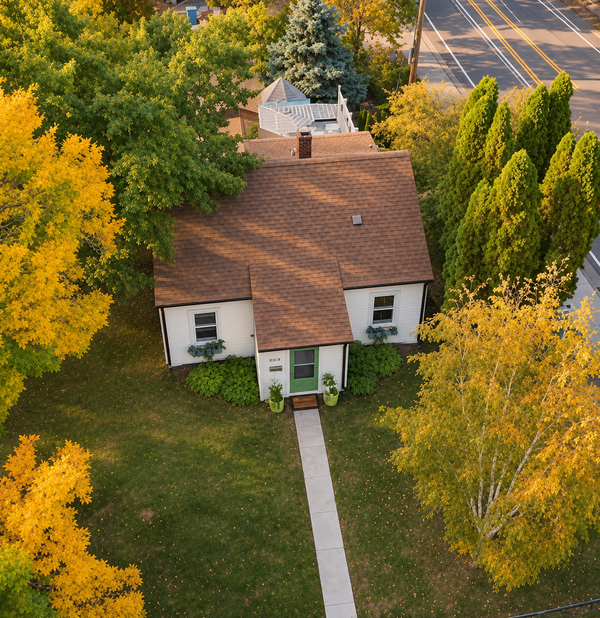 $565,000Active4 beds 2 baths1,873 sq. ft.
500 William Street, Excelsior, MN 55331
MLS# 7168303Listed by: KELLER WILLIAMS REALTY INTEGRITY  $1,299,900Active4 beds 4 baths4,088 sq. ft.
5915 Sweetwater Circle, Excelsior, MN 55331
MLS# 7165550Listed by: DWELL REALTY PARTNERS, LLC $1,100,000Active2 beds 2 baths1,101 sq. ft.
423 Lake Street, Excelsior, MN 55331
MLS# 7164580Listed by: KELLER WILLIAMS REALTY INTEGRITY LAKES $1,775,000Pending5 beds 5 baths4,817 sq. ft.
20750 Parkview Lane, Excelsior, MN 55331
MLS# 7162838Listed by: TRENARY REALTY GROUP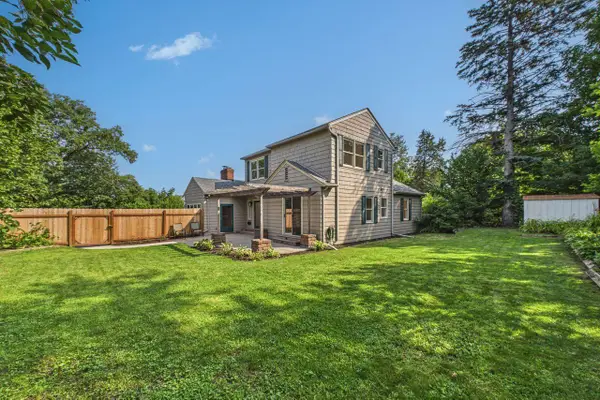 $579,900Active4 beds 3 baths2,612 sq. ft.
542 3rd Avenue, Excelsior, MN 55331
MLS# 7163286Listed by: COLDWELL BANKER REALTY


Protect your home and budget from life's surprises with an Assurant Home Warranty, backed by a partner that supports you through every step of homeownership. Explore Plans.
© 2023 - 2026 ERA Franchise Systems LLC. All rights reserved. ERA Franchise Systems LLC fully supports the principles of the Fair Housing Act and the Equal Opportunity Act. ERA, ERA Real Estate powered, and their respective logos are registered service marks of ERA Franchise Systems LLC. Each office is independently owned and operated.