
610 Jefferson Avenue Sw, Eyota, MN 55934
Local realty services provided by:ERA Prospera Real Estate
610 Jefferson Avenue Sw,Eyota, MN 55934
$309,900
- 3 Beds
- 1 Baths
- 1,136 sq. ft.
- Single family
- Active
Listed by: malia nelson
Office: minnesota realty company
MLS#:7128565
Source:NSMLS
Price summary
- Price:$309,900
- Price per sq. ft.:$272.8
About this home
Showings begin Thursday, August 20th! Welcome to this beautifully updated and move-in-ready home, perfectly situated on a desirable corner lot in a convenient location. This home offers an impressive list of updates, providing modern comfort, peace of mind, and plenty of value for its next owner.
Inside, you’ll find brand-new flooring, trim, interior and exterior doors, fresh paint, and updated finishes throughout. Major improvements include a new roof, driveway, furnace, water heater, updated plumbing and electrical, and much more. The attached two-car garage has also been updated and insulated, providing a clean, comfortable, and functional space for parking, storage, hobbies, or a workshop.
Accessibility and location are additional highlights. The home features a convenient ramp for handicap-accessible entry and is within walking distance of the local high school, elementary school, grocery store, and dentist office. Situated on a desirable corner lot, the property offers great curb appeal and easy access to nearby amenities.
With extensive updates already completed—including the roof, driveway, flooring, doors, trim, paint, furnace, water heater, plumbing, electrical, and insulated garage—this home is ready for you to move in and enjoy. Don’t miss this opportunity to own a thoughtfully updated home in a fantastic location!...
Contact an agent
Home facts
- Year built:1974
- Subdivision & Development:Schumanns 2nd Rep
- Listing ID #:7128565
- Added:46 day(s) ago
- Updated:October 04, 2026 at 12:16 PM
Rooms and interior
- Bedrooms:3
- Total bathrooms:1
- Full bathrooms:1
- Dining Description:Eat In Kitchen
- Bathrooms Description:Main Floor Full Bath
- Kitchen Description:Dishwasher, Disposal, Exhaust Fan, Microwave, Refrigerator, Stainless Steel Appliances
- Basement:Yes
- Basement Description:Unfinished
- Living area:1,136 sq. ft.
Heating and cooling
- Cooling:Central Air
- Heating:Forced Air
- Central air:Yes
Structure and exterior
- Roof:Age 8 Years or Less, Asphalt
- Year built:1974
- Building area:1,136 sq. ft.
- Lot area:0.19 Acres
- Lot Features:Corner Lot
- Construction Materials:Block
- Levels:1 Story
Utilities
- Water:City Water - Connected
- Sewer:City Sewer - Connected
Finances and disclosures
- Price:$309,900
- Price per sq. ft.:$272.8
- Tax amount:$2,456 (2026)
Features and amenities
- Appliances:Disposal, Exhaust Fan, Microwave, Refrigerator, Stainless Steel Appliances, Water Softener Owned
- Amenities:Gas Water Heater, Water Softener Owned
Parking
- Parking description:Attached Garage, Concrete, Garage Door Opener
- Garage:Yes
- Garage spaces:2
New listings near 610 Jefferson Avenue Sw
- New
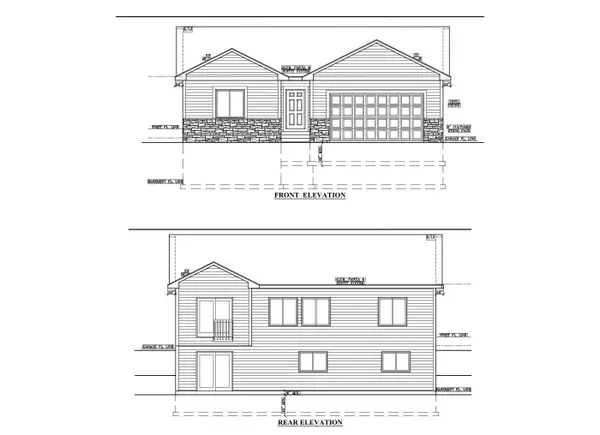 $477,450Active4 beds 3 baths1,398 sq. ft.
516 Pine Avenue Se, Eyota, MN 55934
MLS# 7154600Listed by: RE/MAX RESULTS - New
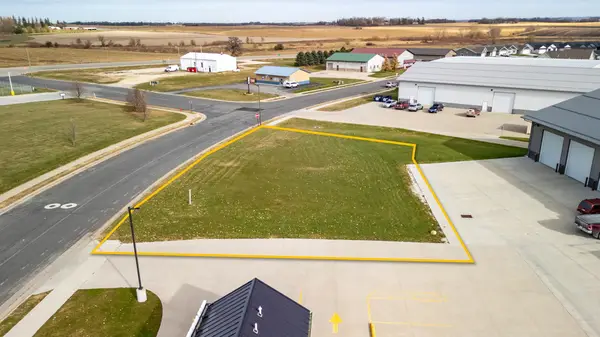 $80,000Active0.36 Acres
315 Sandstone Drive Nw, Eyota, MN 55934
MLS# 7152308Listed by: REALTY GROWTH INC. 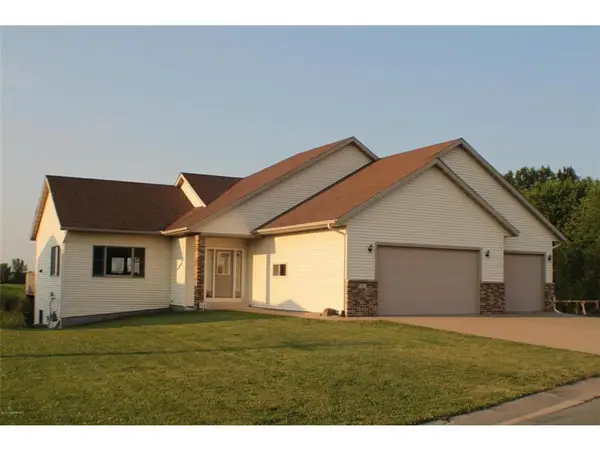 $360,000Active4 beds 3 baths2,657 sq. ft.
463 Sierra Lane Nw, Eyota, MN 55934
MLS# 7140189Listed by: REAL BROKER, LLC.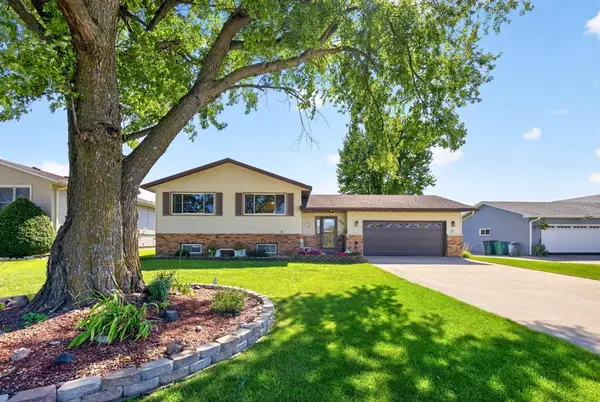 $374,900Active4 beds 2 baths2,695 sq. ft.
326 5th Street Sw, Eyota, MN 55934
MLS# 7142795Listed by: PROPERTY BROKERS OF MINNESOTA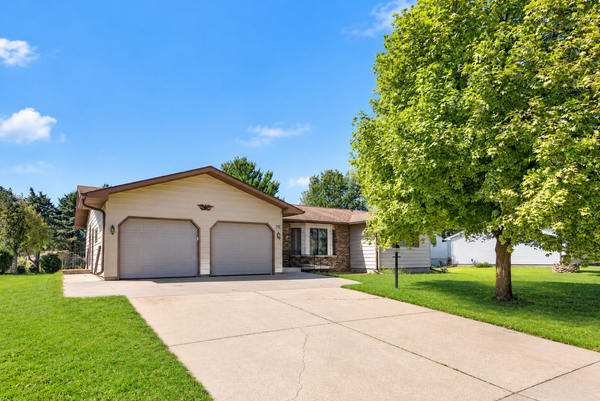 $319,900Active2 beds 3 baths1,458 sq. ft.
715 Madison Avenue Sw, Eyota, MN 55934
MLS# 7139451Listed by: EXP REALTY $269,900Pending4 beds 2 baths1,561 sq. ft.
10 5th Street Sw, Eyota, MN 55934
MLS# 7130840Listed by: EDINA REALTY, INC.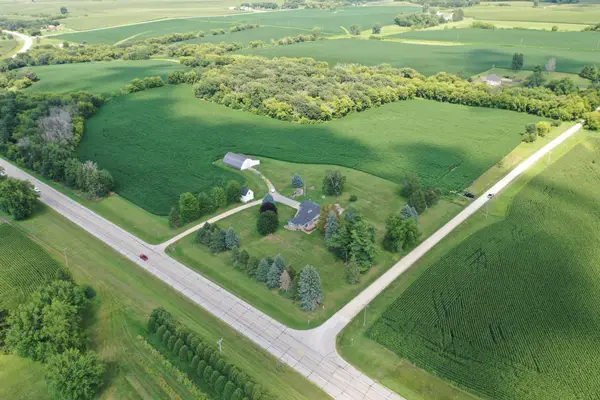 $818,850Pending3 beds 3 baths3,335 sq. ft.
4900 42 Highway Ne, Eyota, MN 55934
MLS# 7133720Listed by: TONY MONTGOMERY REALTY & AUCTION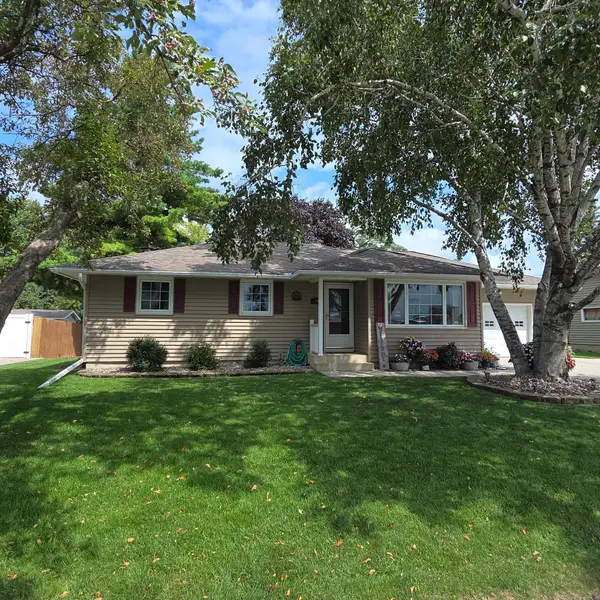 $324,900Pending4 beds 2 baths2,072 sq. ft.
211 6th Street Sw, Eyota, MN 55934
MLS# 7130904Listed by: REAL BROKER, LLC. $385,000Pending4 beds 3 baths2,294 sq. ft.
902 Nancy Court Sw, Eyota, MN 55934
MLS# 7127929Listed by: SAVVY AVENUE, LLC


Protect your home and budget from life's surprises with an Assurant Home Warranty, backed by a partner that supports you through every step of homeownership. Explore Plans.
© 2023 - 2026 ERA Franchise Systems LLC. All rights reserved. ERA Franchise Systems LLC fully supports the principles of the Fair Housing Act and the Equal Opportunity Act. ERA, ERA Real Estate powered, and their respective logos are registered service marks of ERA Franchise Systems LLC. Each office is independently owned and operated.