
48635 600th Avenue, Fairfax, MN 55332
Local realty services provided by:ERA Prospera Real Estate
48635 600th Avenue,Fairfax, MN 55332
$375,000
- 4 Beds
- 1 Baths
- 2,145 sq. ft.
- Single family
- Active
Listed by: jessica marsh, maike houser
Office: keller williams preferred rlty
MLS#:7135037
Source:NSMLS
Price summary
- Price:$375,000
- Price per sq. ft.:$81.27
About this home
Peaceful country living on 8.5 acres! This well-maintained 4-bedroom, 1-bathroom home offers the perfect blend of comfort and space. The attached oversized two-stall heated garage is a dream for vehicles, hobbies, or extra storage. Recent updates throughout — new septic (2026), new well (2022), updated breaker panel (2022), newer windows, and a new furnace and A/C (2022) — give you peace of mind for years to come. Main-floor laundry with fresh new flooring adds everyday convenience. Enjoy breathtaking sunsets and quiet, wide-open views right from your own property. This is the serene lifestyle you've been looking for — schedule your showing today!
Contact an agent
Home facts
- Year built:1900
- Listing ID #:7135037
- Added:8 day(s) ago
- Updated:September 06, 2026 at 12:09 PM
Rooms and interior
- Bedrooms:4
- Total bathrooms:1
- Full bathrooms:1
- Dining Description:Eat In Kitchen
- Bathrooms Description:Main Floor Full Bath, Walk-through
- Kitchen Description:Cooktop, Dishwasher, Exhaust Fan, Microwave, Refrigerator, Wall Oven
- Basement:Yes
- Basement Description:Block, Sump Pump, Unfinished
- Living area:2,145 sq. ft.
Heating and cooling
- Cooling:Central Air, Window Unit(s)
- Heating:Forced Air
- Central air:Yes
Structure and exterior
- Roof:Age Over 8 Years, Asphalt
- Year built:1900
- Building area:2,145 sq. ft.
- Lot area:8.5 Acres
- Lot Features:Irregular Lot, Tree Coverage - Medium
- Construction Materials:Block
- Levels:1 1/2 Story
Utilities
- Water:Well
- Sewer:Septic System Compliant - Yes
Finances and disclosures
- Price:$375,000
- Price per sq. ft.:$81.27
- Tax amount:$4,052 (2026)
Features and amenities
- Appliances:Exhaust Fan, Microwave, Refrigerator, Wall Oven, Washer, Water Softener Owned
- Laundry features:Dryer, Washer
- Amenities:Electric Water Heater, Fuel Tank - Rented, Water Softener Owned
Parking
- Parking description:Attached Garage, Garage Door Opener, Gravel, Heated Garage, Insulated Garage
- Garage:Yes
- Garage spaces:2
New listings near 48635 600th Avenue
- New
 $199,000Active3 beds 2 baths1,980 sq. ft.
307 1st Street Se, Fairfax, MN 55332
MLS# 7127267Listed by: RES REALTY - New
 $185,000Active3 beds 2 baths1,687 sq. ft.
108 Park Street N, Fairfax, MN 55332
MLS# 7134222Listed by: CENTURY 21 ATWOOD  $185,900Active3 beds 2 baths1,638 sq. ft.
19 1st Avenue Ne, Fairfax, MN 55332
MLS# 7132146Listed by: COLDWELL BANKER REALTY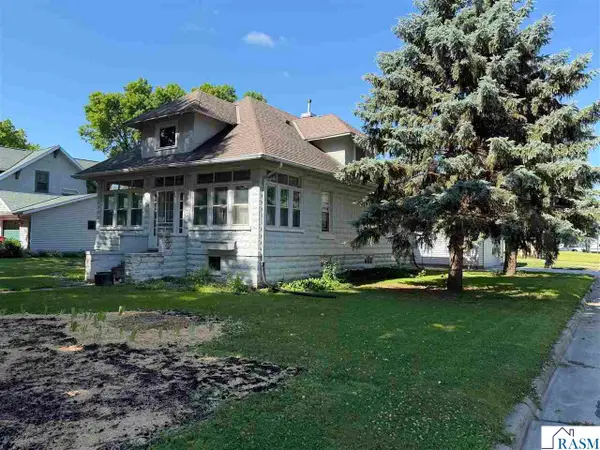 $99,000Active1 beds 1 baths2,772 sq. ft.
601 SE 1st Street, Fairfax, MN 55332
MLS# 267040620Listed by: BOCO REAL ESTATE INC.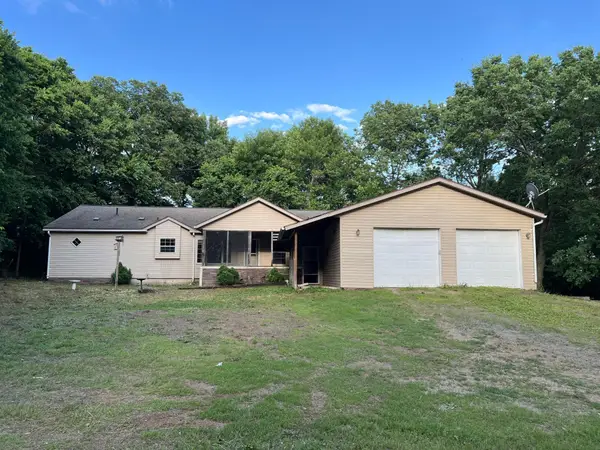 $269,900Active5 beds 3 baths2,280 sq. ft.
61256 440th Street, Fairfax, MN 55332
MLS# 7090487Listed by: LELAND REALTY $57,900Active3 beds 2 baths1,516 sq. ft.
106 E Park Avenue, Buffalo Lake, MN 55332
MLS# 7061969Listed by: GALLERY OF HOMES


Protect your home and budget from life's surprises with an Assurant Home Warranty, backed by a partner that supports you through every step of homeownership. Explore Plans.
© 2023 - 2026 ERA Franchise Systems LLC. All rights reserved. ERA Franchise Systems LLC fully supports the principles of the Fair Housing Act and the Equal Opportunity Act. ERA, ERA Real Estate powered, and their respective logos are registered service marks of ERA Franchise Systems LLC. Each office is independently owned and operated.