
1211 Hickory Street, Fairmont, MN 56031
Local realty services provided by:ERA Gillespie Real Estate
1211 Hickory Street,Fairmont, MN 56031
$265,000
- 3 Beds
- 2 Baths
- 1,888 sq. ft.
- Single family
- Active
Listed by: julie liljenquist
Office: edina realty
MLS#:7161465
Source:NSMLS
Price summary
- Price:$265,000
- Price per sq. ft.:$140.36
About this home
Welcome to this inviting 3-bedroom, 2-bath split-level home offering an open-concept layout, flexible living spaces, and a peaceful setting on a quiet dead-end street—all in a convenient central location close to everyday amenities.
The upper level features a welcoming flow between the living room, informal dining area, and kitchen with a peninsula and seating—perfect for gathering with family and friends. Two bedrooms and a full bath complete this level, while the lower level offers a cozy family room, third bedroom, additional full bath, and laundry room.
Enjoy outdoor living on the deck overlooking the good-sized yard, with a storage shed for added convenience. The insulated and heated double garage with extra storage is another great bonus. With a functional layout, comfortable living spaces, and a quiet location, this home is ready for its next chapter!
Contact an agent
Home facts
- Year built:1984
- Subdivision & Development:Chestnut
- Listing ID #:7161465
- Added:10 day(s) ago
- Updated:October 27, 2026 at 01:59 PM
Rooms and interior
- Bedrooms:3
- Total bathrooms:2
- Full bathrooms:2
- Dining Description:Informal Dining Room, Living/Dining Room
- Bathrooms Description:Full Basement, Main Floor Full Bath
- Kitchen Description:Dishwasher, Disposal, Microwave, Range, Refrigerator
- Basement:Yes
- Basement Description:Block, Daylight / Lookout Windows, Egress Window(s), Finished, Sump Pump
- Living area:1,888 sq. ft.
Heating and cooling
- Cooling:Central Air
- Heating:Forced Air
- Central air:Yes
Structure and exterior
- Roof:Asphalt
- Year built:1984
- Building area:1,888 sq. ft.
- Lot area:0.29 Acres
- Levels:Bi/Split Level
Utilities
- Water:City Water - Connected
- Sewer:City Sewer - Connected
Finances and disclosures
- Price:$265,000
- Price per sq. ft.:$140.36
- Tax amount:$2,879 (2026)
Features and amenities
- Appliances:Disposal, Microwave, Range, Refrigerator, Washer
- Laundry features:Dryer, Washer
- Amenities:Gas Water Heater
Parking
- Parking description:Attached Garage, Concrete, Garage Door Opener, Heated Garage, Insulated Garage, Storage
- Garage:Yes
- Garage spaces:2
New listings near 1211 Hickory Street
- Coming Soon
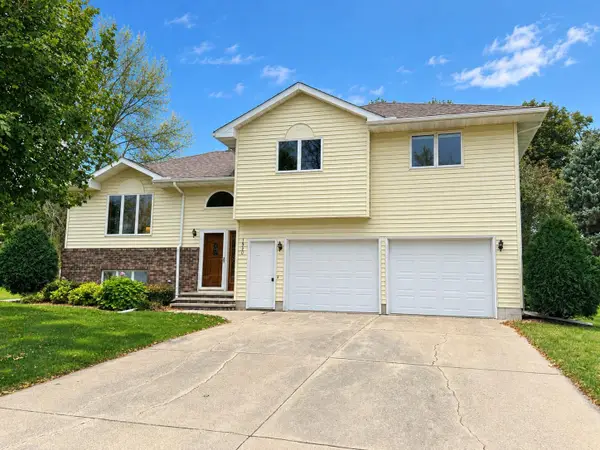 $289,900Coming Soon4 beds 3 baths2,665 sq. ft.
1540 Falcon Drive, Fairmont, MN 56031
MLS# 7160362Listed by: RE/MAX TOTAL REALTY - New
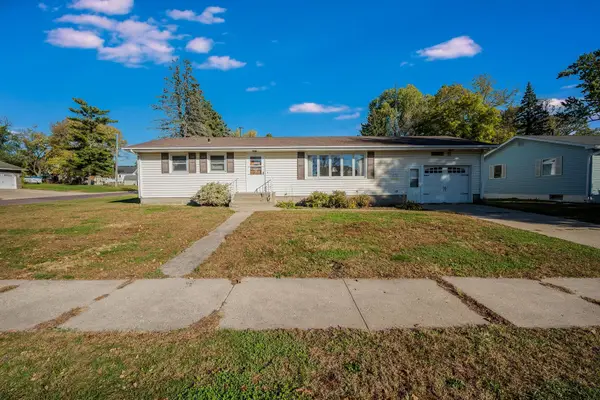 $179,000Active2 beds 2 baths2,520 sq. ft.
1303 Tilden Street, Fairmont, MN 56031
MLS# 7160449Listed by: RE/MAX TOTAL REALTY - New
 $219,000Active5 beds 3 baths2,080 sq. ft.
1021 Highland Avenue, Fairmont, MN 56031
MLS# 7161914Listed by: RE/MAX TOTAL REALTY  $24,900Pending3 beds 1 baths720 sq. ft.
206 Lakeview Street, Fairmont, MN 56031
MLS# 7162729Listed by: CAVERS REALTY INC- New
 $69,498Active2 beds 1 baths694 sq. ft.
1415 N Elm Street, Fairmont, MN 56031
MLS# 7159433Listed by: EXP REALTY - New
 $129,900Active2 beds 1 baths1,444 sq. ft.
722 Willow Street, Fairmont, MN 56031
MLS# 7161271Listed by: KELLER WILLIAMS PREMIER REALTY  $269,000Active3 beds 2 baths2,427 sq. ft.
906 Summit Drive, Fairmont, MN 56031
MLS# 7158870Listed by: RE/MAX TOTAL REALTY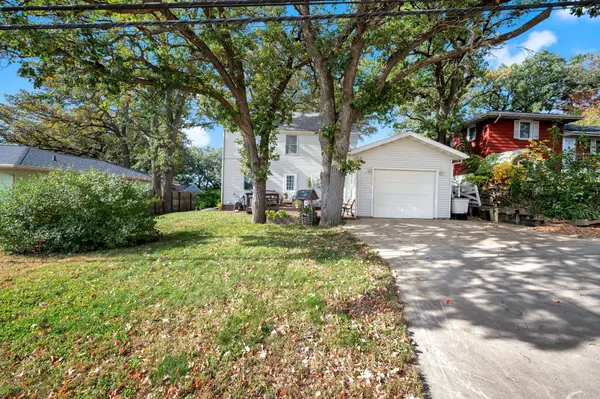 $160,000Active3 beds 1 baths1,564 sq. ft.
1343 Oak Beach Drive, Fairmont, MN 56031
MLS# 7159074Listed by: RE/MAX TOTAL REALTY $129,900Active3 beds 1 baths1,300 sq. ft.
523 N Hampton Street, Fairmont, MN 56031
MLS# 7157211Listed by: RE/MAX TOTAL REALTY


Protect your home and budget from life's surprises with an Assurant Home Warranty, backed by a partner that supports you through every step of homeownership. Explore Plans.
© 2023 - 2026 ERA Franchise Systems LLC. All rights reserved. ERA Franchise Systems LLC fully supports the principles of the Fair Housing Act and the Equal Opportunity Act. ERA, ERA Real Estate powered, and their respective logos are registered service marks of ERA Franchise Systems LLC. Each office is independently owned and operated.