
601 Shoreacres Drive, Fairmont, MN 56031
Local realty services provided by:ERA Gillespie Real Estate
601 Shoreacres Drive,Fairmont, MN 56031
$249,000
- 1 Beds
- 2 Baths
- 972 sq. ft.
- Single family
- Pending
Listed by: travis senenfelder
Office: coldwell banker burnet - edina
MLS#:267041184
Source:MN_RASM
Price summary
- Price:$249,000
- Price per sq. ft.:$256.17
About this home
Lakefront living with out the maintenance. Don’t wait. Rarely does a Bradley Condo come to market and even more rare - an updated one. This condo has been completely redone and is ready for its new owner. Schedule a showing today!
Contact an agent
Home facts
- Year built:1983
- Listing ID #:267041184
- Added:5 day(s) ago
- Updated:August 18, 2026 at 08:57 PM
Rooms and interior
- Bedrooms:1
- Total bathrooms:2
- Full bathrooms:2
- Bathrooms Description:Main Floor Full Bath
- Living area:972 sq. ft.
Heating and cooling
- Cooling:Central
- Heating:Hot Water
Structure and exterior
- Year built:1983
- Building area:972 sq. ft.
- Lot area:0.01 Acres
- Architectural Style:CC Low Rise 3- Level
- Construction Materials:Brick, Stone
- Levels:Multi-Level (L)
Utilities
- Water:City
- Sewer:City Sewer
Finances and disclosures
- Price:$249,000
- Price per sq. ft.:$256.17
- Tax amount:$2,396
Parking
- Parking description:Tuckunder
- Garage spaces:1
New listings near 601 Shoreacres Drive
- New
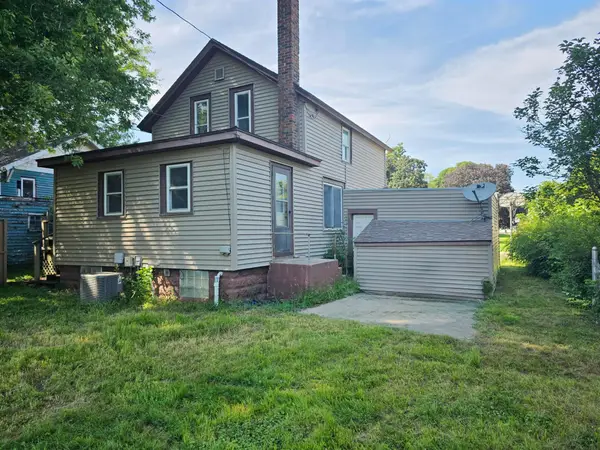 $96,500Active2 beds 1 baths1,218 sq. ft.
706 E 3rd Street, Fairmont, MN 56031
MLS# 7129265Listed by: EXIT REALTY - GREAT PLAINS - New
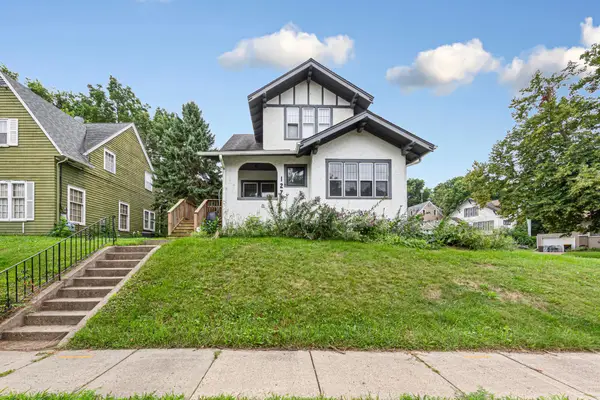 $159,900Active3 beds 2 baths1,114 sq. ft.
127 Lake Park Boulevard, Fairmont, MN 56031
MLS# 7128316Listed by: KELLER WILLIAMS PREFERRED RLTY - New
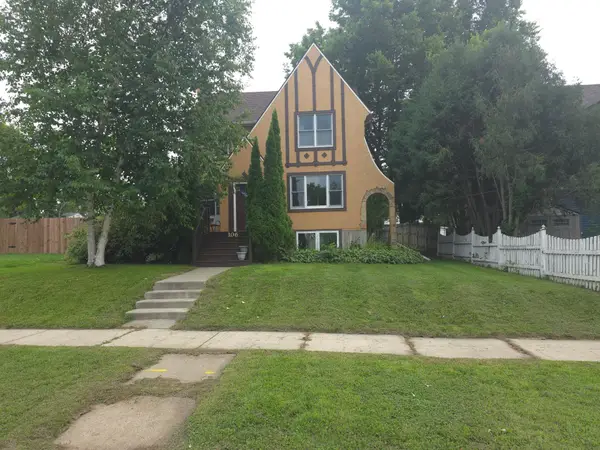 $189,000Active3 beds 2 baths2,158 sq. ft.
106 Webster Street, Fairmont, MN 56031
MLS# 7128572Listed by: EXIT REALTY - GREAT PLAINS 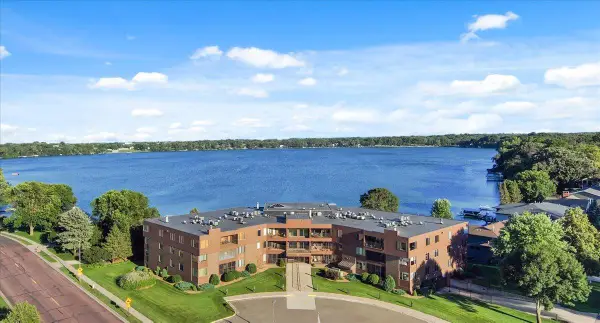 $249,000Pending1 beds 2 baths972 sq. ft.
601 Shoreacres Drive #107, Fairmont, MN 56031
MLS# 7122443Listed by: COLDWELL BANKER REALTY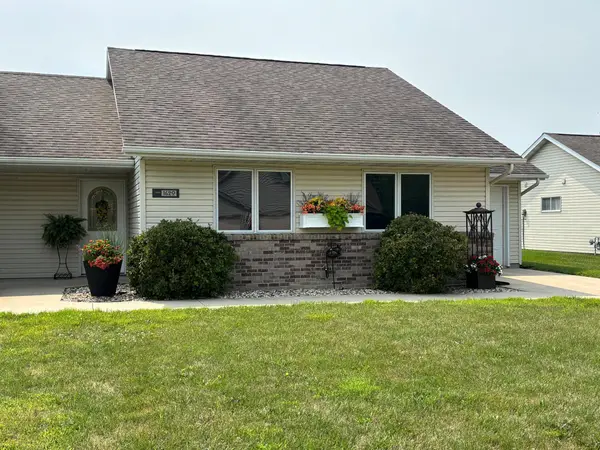 $199,900Active2 beds 1 baths972 sq. ft.
1620 Blue Jay Boulevard, Fairmont, MN 56031
MLS# 7121465Listed by: CENTURY 21 NORTHLAND REALTY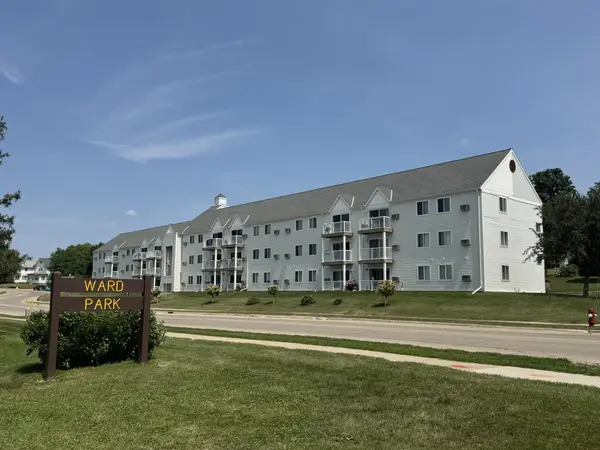 $167,500Active2 beds 2 baths1,182 sq. ft.
101 Albion Avenue #201, Fairmont, MN 56031
MLS# 7117540Listed by: RE/MAX TOTAL REALTY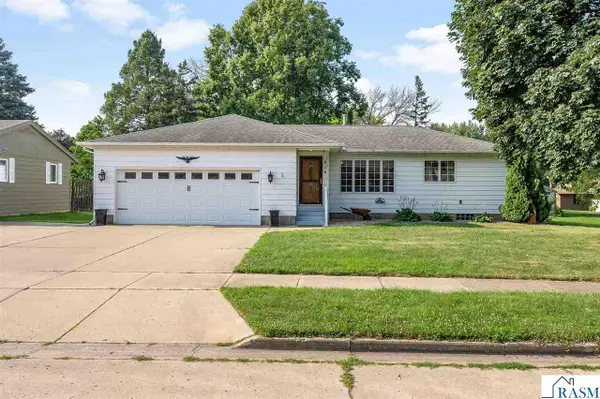 $219,900Pending2 beds 2 baths2,324 sq. ft.
914 School Street, Fairmont, MN 56031
MLS# 267041059Listed by: JBEAL REAL ESTATE GROUP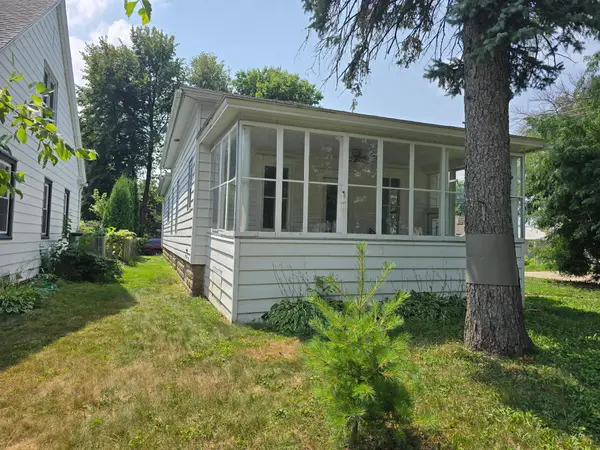 $99,900Active2 beds 1 baths1,260 sq. ft.
316 E 2nd Street, Fairmont, MN 56031
MLS# 7118387Listed by: EXIT REALTY - GREAT PLAINS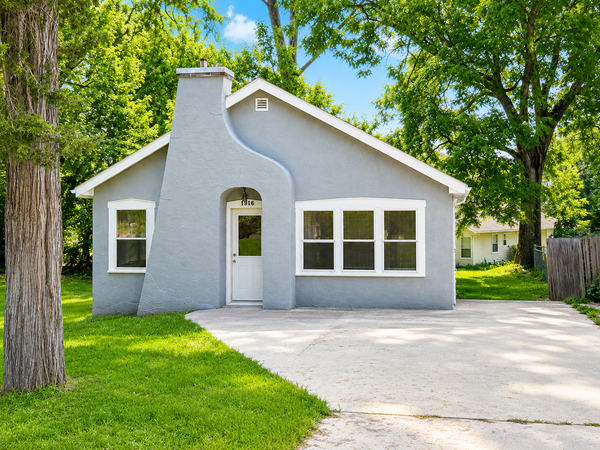 $80,000Active2 beds 1 baths864 sq. ft.
1916 Albion Avenue, Fairmont, MN 56031
MLS# 7118511Listed by: RE/MAX TOTAL REALTY


Protect your home and budget from life's surprises with an Assurant Home Warranty, backed by a partner that supports you through every step of homeownership. Explore Plans.
© 2023 - 2026 ERA Franchise Systems LLC. All rights reserved. ERA Franchise Systems LLC fully supports the principles of the Fair Housing Act and the Equal Opportunity Act. ERA, ERA Real Estate powered, and their respective logos are registered service marks of ERA Franchise Systems LLC. Each office is independently owned and operated.