
702 Albion Avenue, Fairmont, MN 56031
Local realty services provided by:ERA Gillespie Real Estate
702 Albion Avenue,Fairmont, MN 56031
$235,000
- 4 Beds
- 3 Baths
- 2,486 sq. ft.
- Single family
- Active
Listed by: arin meyer
Office: jbeal real estate group
MLS#:267041378
Source:MN_RASM
Price summary
- Price:$235,000
- Price per sq. ft.:$94.53
About this home
Timeless character meets modern luxury in this beautifully transformed 4-bedroom, 2.25-bath home situated on a corner lot in the historic Woodland neighborhood. Every room has been thoughtfully updated, blending today's finishes and conveniences with the warmth and charm of the original home. The inviting main level features a spacious, brand-new kitchen with quartz countertops, stainless steel appliances, and soft-close cabinetry. Off the kitchen you’ll find a separate dining room, welcoming living room with an electric fireplace, and a convenient half bath. Upstairs offers three generously sized bedrooms and a beautifully renovated full bath. The lower level includes a fourth bedroom, additional shower, utility area and unfinished storage space. Outside, the newly insulated and sheet-rocked 2-stall garage opens to a private, fenced backyard complete with a patio, garden area, and additional storage shed. The extensive list of updates includes new, triple-pane windows throughout, a completely remodeled kitchen, updated upper and main-level bathrooms, refinished original hardwood floors, new carpet, updated lighting, and an insulated and sheet-rocked garage. Additional noteworthy items include central-air installed in 2019, a 2018 roof that remains under warranty and steel siding. Completely updated and move-in ready -- simply unpack and enjoy! Call today for your private showing....
Contact an agent
Home facts
- Year built:1940
- Listing ID #:267041378
- Added:1 day(s) ago
- Updated:September 03, 2026 at 04:09 PM
Rooms and interior
- Bedrooms:4
- Total bathrooms:3
- Full bathrooms:1
- Half bathrooms:1
- Flooring:Hardwood Floors
- Dining Description:Formal Dining Room
- Bathrooms Description:Main Floor 1/2 Bath
- Kitchen Description:Dishwasher, Disposal, Freezer, Microwave, Range/Stove, Refrigerator
- Basement Description:Concrete Block, Partially Finished, Sump Pump
- Living area:2,486 sq. ft.
Heating and cooling
- Cooling:Central
- Heating:Forced Air
Structure and exterior
- Roof:Asphalt Shingles
- Year built:1940
- Building area:2,486 sq. ft.
- Lot area:0.15 Acres
- Lot Features:Corner Lot
- Architectural Style:SF Single Family
- Construction Materials:Steel
- Exterior Features:Fenced Yard - Partial, Patio
- Foundation Description:Frame/Wood
- Levels:2 Story
Utilities
- Water:City
- Sewer:City Sewer
Finances and disclosures
- Price:$235,000
- Price per sq. ft.:$94.53
- Tax amount:$1,839
Features and amenities
- Appliances:Refrigerator, Washer
- Laundry features:Dryer, Washer
- Amenities:CO Detectors (L), Ceiling Fans, Garage Door Opener, Natural Woodwork, Smoke Alarms (L), Walk-In Closet
Parking
- Parking description:Attached Garage, Driveway - Concrete
- Garage spaces:2
New listings near 702 Albion Avenue
- New
 $125,000Active2 beds 1 baths1,250 sq. ft.
2679 Albion Avenue #203, Fairmont, MN 56031
MLS# 7135427Listed by: EXIT REALTY - GREAT PLAINS - New
 $37,000Active1 beds 1 baths608 sq. ft.
214 E 8th Street, Fairmont, MN 56031
MLS# 7135389Listed by: EXIT REALTY - GREAT PLAINS - New
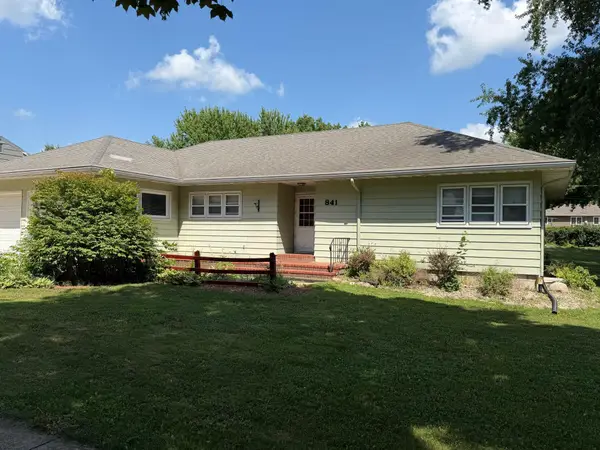 $254,500Active4 beds 3 baths2,857 sq. ft.
841 Redwood Drive, Fairmont, MN 56031
MLS# 7132914Listed by: EXIT REALTY - GREAT PLAINS - New
 $244,900Active5 beds 2 baths2,539 sq. ft.
609 Washington Avenue, Fairmont, MN 56031
MLS# 7133259Listed by: EXIT REALTY - GREAT PLAINS - New
 $189,900Active2 beds 2 baths1,694 sq. ft.
455 Ward Street, Fairmont, MN 56031
MLS# 7131930Listed by: CAVERS REALTY INC 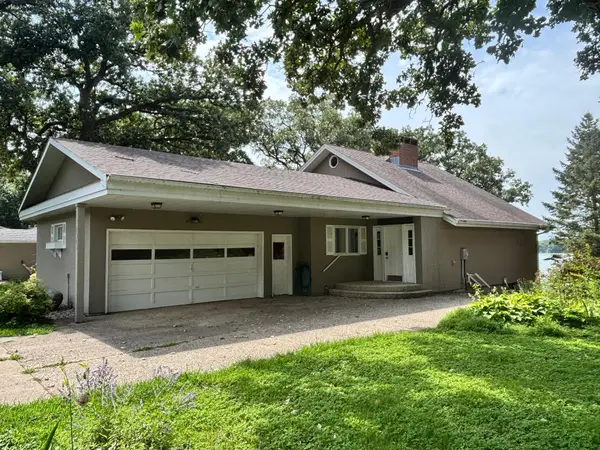 $434,900Active3 beds 3 baths2,266 sq. ft.
2526 Albion Avenue, Fairmont, MN 56031
MLS# 7130404Listed by: CENTURY 21 NORTHLAND REALTY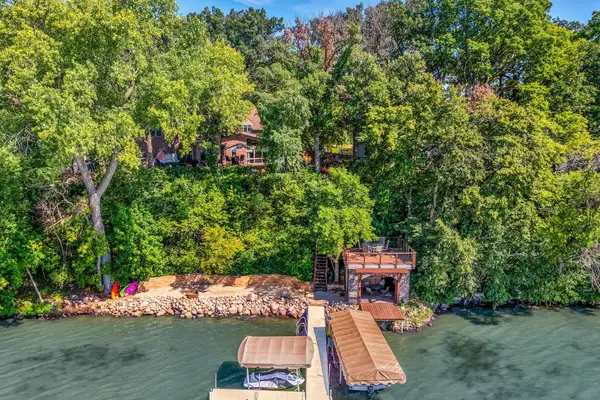 $799,900Active4 beds 4 baths3,432 sq. ft.
1210 Albion Avenue, Fairmont, MN 56031
MLS# 7129218Listed by: RE/MAX TOTAL REALTY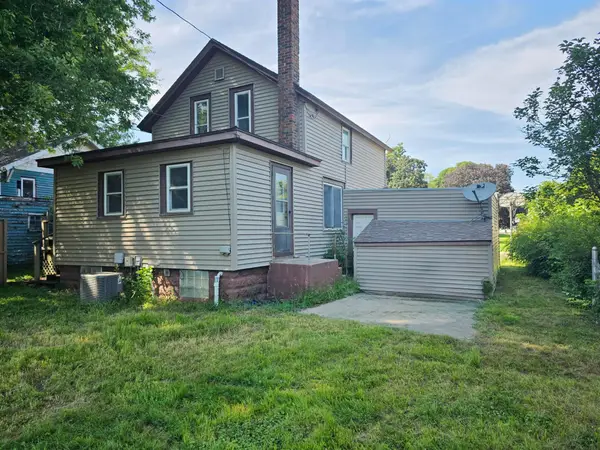 $96,500Active2 beds 1 baths1,218 sq. ft.
706 E 3rd Street, Fairmont, MN 56031
MLS# 7129265Listed by: EXIT REALTY - GREAT PLAINS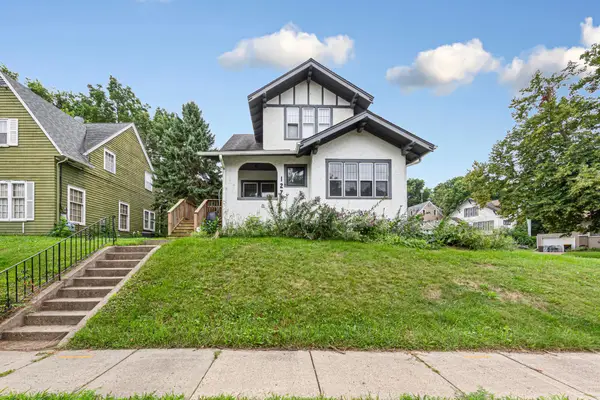 $159,900Active3 beds 2 baths1,114 sq. ft.
127 Lake Park Boulevard, Fairmont, MN 56031
MLS# 7128316Listed by: KELLER WILLIAMS PREFERRED RLTY


Protect your home and budget from life's surprises with an Assurant Home Warranty, backed by a partner that supports you through every step of homeownership. Explore Plans.
© 2023 - 2026 ERA Franchise Systems LLC. All rights reserved. ERA Franchise Systems LLC fully supports the principles of the Fair Housing Act and the Equal Opportunity Act. ERA, ERA Real Estate powered, and their respective logos are registered service marks of ERA Franchise Systems LLC. Each office is independently owned and operated.