
1937 Autumn Street, Falcon Heights, MN 55113
Local realty services provided by:ERA Gillespie Real Estate
1937 Autumn Street,Falcon Heights, MN 55113
$365,000
- 3 Beds
- 2 Baths
- - sq. ft.
- Single family
- Coming Soon
Listed by: paul a olson, grace mcdonald
Office: keller williams realty integrity lakes
MLS#:7070898
Source:NSMLS
Price summary
- Price:$365,000
About this home
Welcome home to 1937 Autumn! This classic mid-century rambler is nestled on one of Falcon Heights' most peaceful and sought-after streets. Set on a gorgeous oversized lot with exceptional perennial gardens and mature landscaping, this expanded home is ready to welcome its next owners.
From the inviting curb appeal and covered front porch to the charming hardscaped walkways, you'll appreciate the care and character found throughout. Inside, beautiful hardwood floors, generous room sizes, and an expansive four-season porch with three walls of windows create a home that lives much larger than its square footage suggests. The thoughtfully expanded bedrooms, multiple outdoor patio spaces, and abundant natural light make everyday living and entertaining a delight.
Rich with original 1950s charm, the home also offers exceptional storage, a fully finished lower level, and an oversized attached two-car garage. Whether you're looking for room to grow, space to entertain, or simply a timeless home in an outstanding neighborhood, this property delivers.
The coveted "Seasons" streets of Falcon Heights are known for their privacy, mature trees, and enduring appeal. Don't miss this rare opportunity to enjoy the best of suburban living in the heart of the Twin Cities....
Contact an agent
Home facts
- Year built:1956
- Listing ID #:7070898
- Updated:July 07, 2026 at 12:15 PM
Rooms and interior
- Bedrooms:3
- Total bathrooms:2
- Full bathrooms:1
- Dining Description:Separate/Formal Dining Room
- Bathrooms Description:3/4 Basement, Main Floor Full Bath, Walk-through
- Kitchen Description:Dishwasher, Microwave, Range, Refrigerator
- Basement:Yes
- Basement Description:Finished, Full, Partially Finished, Storage Space
Heating and cooling
- Cooling:Central Air
- Heating:Forced Air
- Central air:Yes
Structure and exterior
- Year built:1956
- Lot Features:Tree Coverage - Medium
- Levels:1 Story
Utilities
- Water:City Water - Connected
- Sewer:City Sewer - Connected
Finances and disclosures
- Price:$365,000
- Tax amount:$5,466 (2025)
Features and amenities
- Appliances:Microwave, Range, Refrigerator, Washer
- Laundry features:Dryer, Washer
- Amenities:Gas Water Heater
Parking
- Parking description:Attached Garage, Electric, Garage Door Opener, Storage
- Garage:Yes
- Garage spaces:2
New listings near 1937 Autumn Street
- Coming SoonOpen Thu, 4 to 6pm
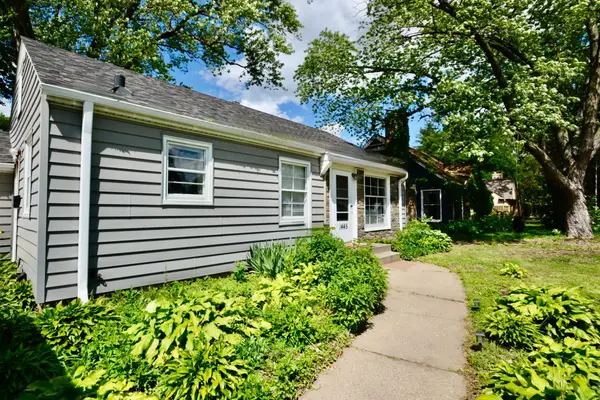 $319,000Coming Soon3 beds 2 baths
1445 Larpenteur Avenue W, Falcon Heights, MN 55113
MLS# 7097173Listed by: EDINA REALTY, INC. - Open Thu, 4:30 to 6pmNew
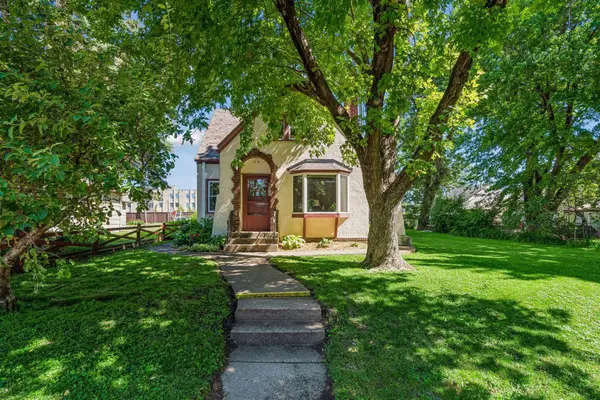 $390,000Active4 beds 2 baths1,977 sq. ft.
1589 Hollywood Court, Falcon Heights, MN 55108
MLS# 7100819Listed by: EDINA REALTY, INC. 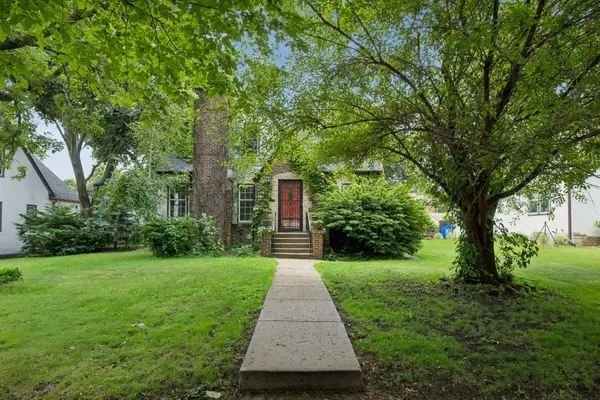 $350,000Pending4 beds 3 baths2,199 sq. ft.
1390 Iowa Avenue W, Falcon Heights, MN 55108
MLS# 7087944Listed by: EDINA REALTY, INC.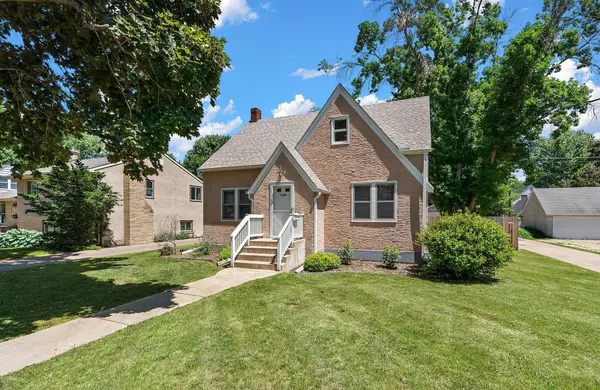 $500,000Pending4 beds 3 baths2,506 sq. ft.
1746 Holton Street, Falcon Heights, MN 55113
MLS# 7089367Listed by: RE/MAX RESULTS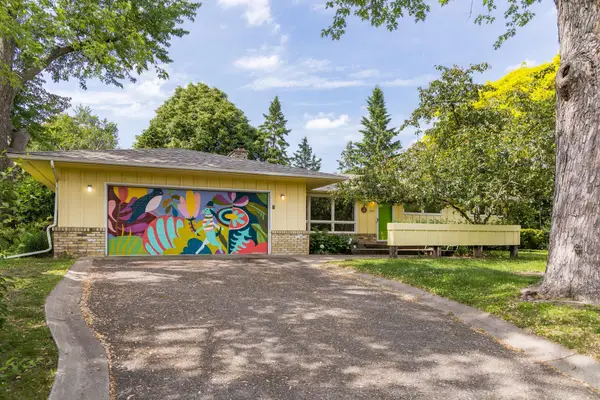 $475,000Pending3 beds 3 baths2,335 sq. ft.
1953 Summer Street, Falcon Heights, MN 55113
MLS# 7088458Listed by: LAKES AREA REALTY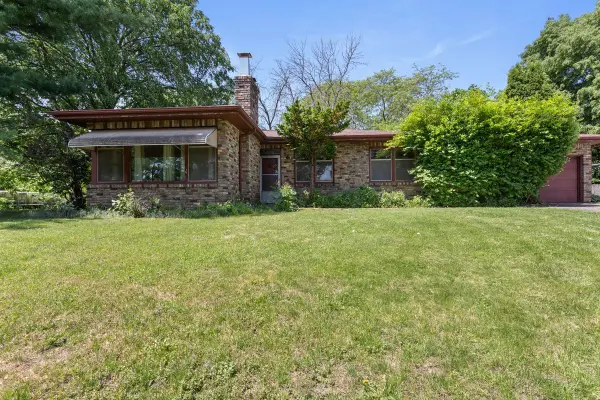 $379,000Active3 beds 2 baths1,358 sq. ft.
1895 Fairview Avenue N, Falcon Heights, MN 55113
MLS# 7083594Listed by: LATIGO LEASING & SALES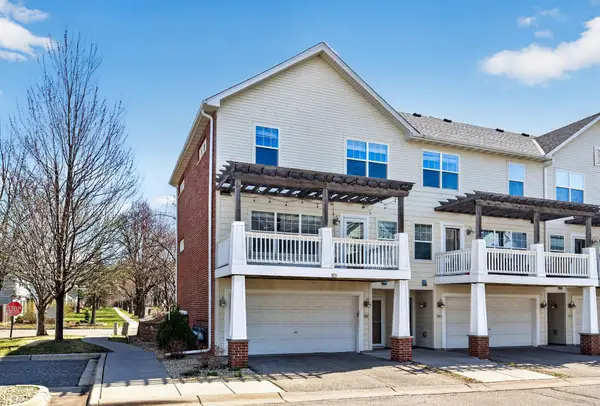 $379,900Pending3 beds 3 baths1,548 sq. ft.
1667 Arona Street #8, Falcon Heights, MN 55108
MLS# 7075723Listed by: RE/MAX RESULTS Listed by ERA$539,900Pending5 beds 3 baths3,012 sq. ft.
1834 Holton Street, Falcon Heights, MN 55113
MLS# 7070723Listed by: ERA PROSPERA REAL ESTATE $325,000Active3 beds 3 baths1,490 sq. ft.
1649 Arona Street #6, Falcon Heights, MN 55108
MLS# 7063905Listed by: EDINA REALTY, INC.


Protect your home and budget from life's surprises with an Assurant Home Warranty, backed by a partner that supports you through every step of homeownership. Explore Plans.
© 2023 - 2026 ERA Franchise Systems LLC. All rights reserved. ERA Franchise Systems LLC fully supports the principles of the Fair Housing Act and the Equal Opportunity Act. ERA, ERA Real Estate powered, and their respective logos are registered service marks of ERA Franchise Systems LLC. Each office is independently owned and operated.