
1001 A-B Western Avenue N, Faribault, MN 55021
Local realty services provided by:ERA Prospera Real Estate
1001 A-B Western Avenue N,Faribault, MN 55021
$849,900
- 7 Beds
- 7 Baths
- 5,845 sq. ft.
- Multi-family
- Active
Upcoming open houses
- Sat, Nov 1410:00 am - 12:00 pm
Listed by: rick tonjum, mary tonjum
Office: edina realty, inc.
MLS#:7169315
Source:NSMLS
Price summary
- Price:$849,900
- Price per sq. ft.:$140.32
About this home
Nested in a prime, convenient location near I-35, this new construction, side-by- side duplex, offers spacious rooms, abundant natural light, granite countertops and quality appliances throughout. The property sits on a large lot, with tons of potential, including space for a possible in-law apartment.
Close to shopping, restaurants and retail, this home combines comfort and convenience. It's an ideal setup for investors or owner-occupant lookin for flexible living options.
A must see!
Contact an agent
Home facts
- Year built:2025
- Subdivision & Development:Hiersche Road 2nd Add
- Listing ID #:7169315
- Added:4 day(s) ago
- Updated:November 14, 2026 at 01:48 PM
Rooms and interior
- Bedrooms:7
- Total bathrooms:7
- Basement:Yes
- Basement Description:Egress Window(s), Finished, Full
- Living area:5,845 sq. ft.
Heating and cooling
- Heating:Forced Air
Structure and exterior
- Roof:Age 8 Years or Less
- Year built:2025
- Building area:5,845 sq. ft.
- Lot area:0.82 Acres
- Lot Features:Irregular Lot, Tree Coverage - Medium
- Levels:1 Story
Utilities
- Water:City Water - Connected
- Sewer:City Sewer - Connected
Finances and disclosures
- Price:$849,900
- Price per sq. ft.:$140.32
- Tax amount:$760 (2026)
Parking
- Parking description:Attached Garage, Tuckunder Garage
- Garage:Yes
- Garage spaces:4
New listings near 1001 A-B Western Avenue N
- Open Sat, 12 to 2pmNew
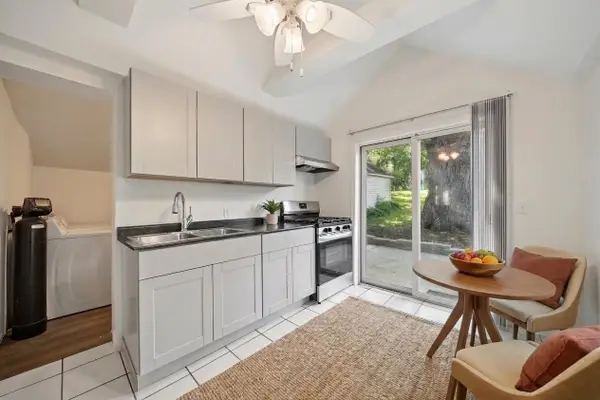 $139,900Active2 beds 1 baths946 sq. ft.
210 Willow Street, Faribault, MN 55021
MLS# 7172553Listed by: KELLER WILLIAMS PREFERRED RLTY - New
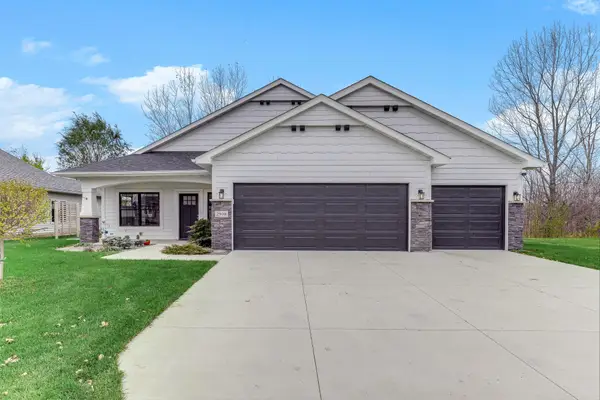 $499,900Active3 beds 2 baths1,841 sq. ft.
2908 Hanson Court, Faribault, MN 55021
MLS# 7170856Listed by: RE/MAX ADVANTAGE PLUS - New
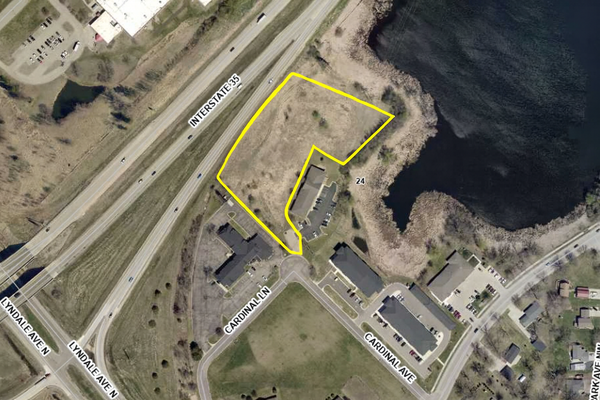 $349,999Active3.9 Acres
1910 Cardinal Lane, Faribault, MN 55021
MLS# 7171933Listed by: REVIVAL COMMERCIAL REAL ESTATE - Open Sat, 1:30 to 3pmNew
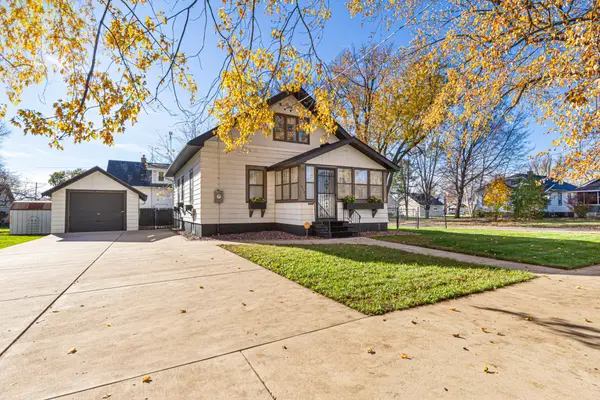 $239,900Active3 beds 2 baths1,632 sq. ft.
623 9th Street Sw, Faribault, MN 55021
MLS# 7170710Listed by: WEICHERT, REALTORS- HEARTLAND - Open Sat, 9 to 11amNew
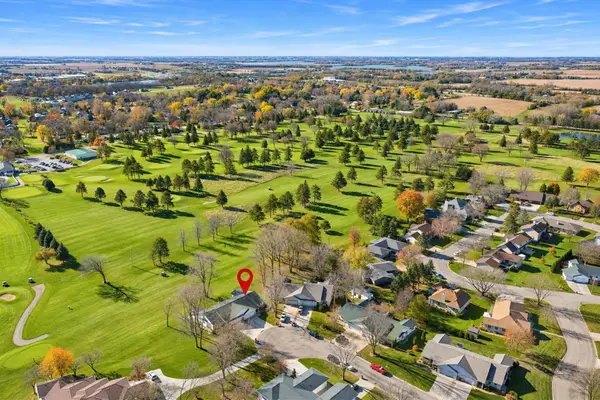 $324,900Active2 beds 2 baths1,579 sq. ft.
2119 Bard Court, Faribault, MN 55021
MLS# 7154562Listed by: RE/MAX ADVANTAGE PLUS - New
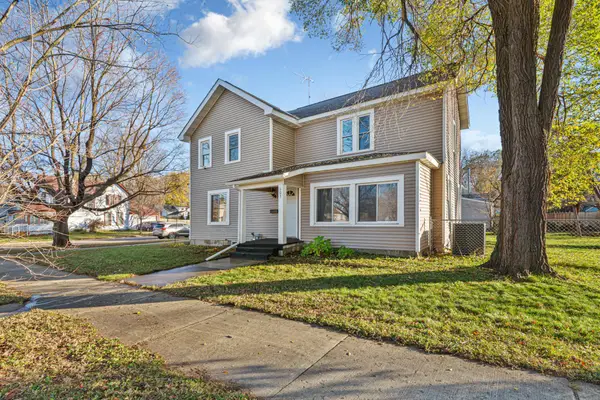 $260,000Active4 beds 2 baths2,172 sq. ft.
503 1st Street Nw, Faribault, MN 55021
MLS# 7169699Listed by: EDINA REALTY, INC. - Open Sat, 9:30 to 11amNew
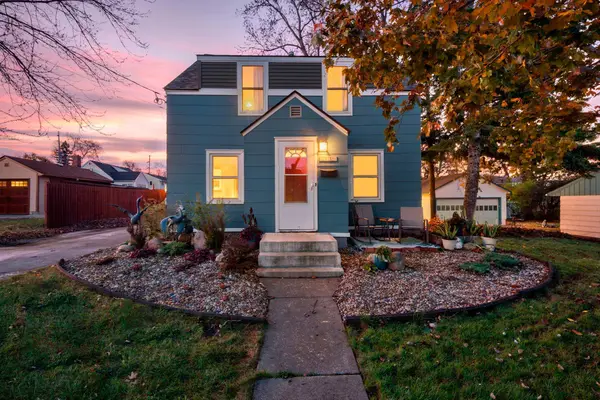 $240,000Active3 beds 2 baths1,163 sq. ft.
15 6th Avenue Se, Faribault, MN 55021
MLS# 7169627Listed by: REAL BROKER, LLC - New
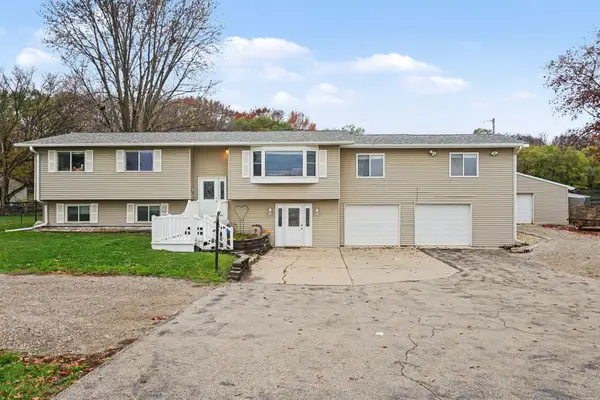 $344,900Active6 beds 2 baths3,024 sq. ft.
18166 Faribault Boulevard, Faribault, MN 55021
MLS# 7170205Listed by: KUBES REALTY INC - New
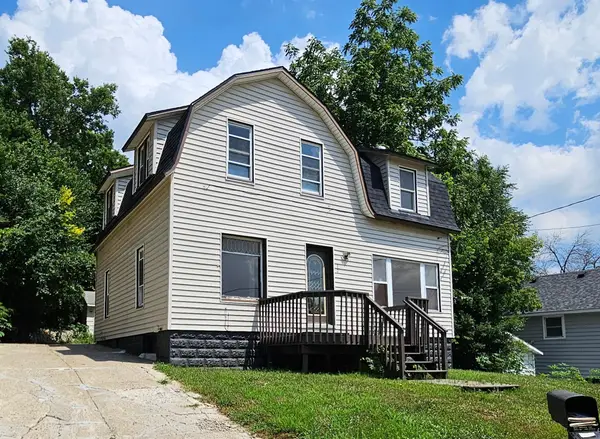 $207,000Active4 beds 2 baths1,892 sq. ft.
22 2nd Street Se, Faribault, MN 55021
MLS# 7170242Listed by: WEICHERT, REALTORS- HEARTLAND


Protect your home and budget from life's surprises with an Assurant Home Warranty, backed by a partner that supports you through every step of homeownership. Explore Plans.
© 2023 - 2026 ERA Franchise Systems LLC. All rights reserved. ERA Franchise Systems LLC fully supports the principles of the Fair Housing Act and the Equal Opportunity Act. ERA, ERA Real Estate powered, and their respective logos are registered service marks of ERA Franchise Systems LLC. Each office is independently owned and operated.