
11205 Circle Lake Lane, Faribault, MN 55021
Local realty services provided by:ERA Prospera Real Estate
11205 Circle Lake Lane,Faribault, MN 55021
$939,000
- 5 Beds
- 4 Baths
- 5,369 sq. ft.
- Single family
- Active
Listed by: carrie hopkins
Office: weichert, realtors- heartland
MLS#:7090308
Source:NSMLS
Price summary
- Price:$939,000
- Price per sq. ft.:$163.45
About this home
Welcome to Maple Shores—where luxury living meets peaceful country surroundings! Nestled on 2.56 picturesque acres, this impressive 5,000+ square-foot home offers the perfect blend of space, comfort, and convenience. Featuring 5 bedrooms, 4 bathrooms, soaring two-story ceilings, and a stunning double-sided fireplace, this home was designed for both everyday living and entertaining. The spacious layout offers generous living areas filled with natural light, while recent updates include a newly painted exterior, new roof, and new deck, providing peace of mind and modern curb appeal. Step outside to your private backyard retreat complete with an in-ground pool, expansive outdoor living space, and beautiful views of the surrounding landscape. Car enthusiasts, hobbyists, and those needing extra storage will appreciate the heated and insulated detached garage in addition to the attached garage space. Located in the highly sought-after Maple Shores development near Circle Lake and within the Northfield School District, this property offers the tranquility of acreage living while maintaining easy access to I-35 for a convenient commute to the Twin Cities. A rare opportunity to own an exceptional home in one of the area's most desirable neighborhoods—schedule your private showing today!...
Contact an agent
Home facts
- Year built:2003
- Subdivision & Development:Maple Shores
- Listing ID #:7090308
- Added:91 day(s) ago
- Updated:October 08, 2026 at 12:41 PM
Rooms and interior
- Bedrooms:5
- Total bathrooms:4
- Full bathrooms:2
- Half bathrooms:1
- Dining Description:Eat In Kitchen, Kitchen/Dining Room
- Bathrooms Description:Full Basement, Main Floor 3/4 Bath, Upper Level Full Bath, Walk-In Shower Stall
- Kitchen Description:Dishwasher, Exhaust Fan, Range, Refrigerator, Stainless Steel Appliances
- Basement:Yes
- Basement Description:Finished, Full, Walkout
- Living area:5,369 sq. ft.
Heating and cooling
- Cooling:Central Air
- Heating:Forced Air, In-Floor Heating
- Central air:Yes
Structure and exterior
- Roof:Age 8 Years or Less
- Year built:2003
- Building area:5,369 sq. ft.
- Lot area:2.56 Acres
- Levels:2 Story
Utilities
- Water:Private
- Sewer:Private Sewer
Finances and disclosures
- Price:$939,000
- Price per sq. ft.:$163.45
- Tax amount:$12,276 (2026)
Features and amenities
- Appliances:Exhaust Fan, Range, Refrigerator, Stainless Steel Appliances, Washer, Water Softener Owned
- Laundry features:Dryer, Washer
- Amenities:Air-To-Air Exchanger, ENERGY STAR Qualified Appliances, Water Softener Owned
- Pool features:Below Ground, Heated, Outdoor
Parking
- Parking description:Attached Garage, Floor Drain, Garage Door Opener, Heated Garage, Insulated Garage, Multiple Garages, Storage, Tuckunder Garage
- Garage:Yes
- Garage spaces:3
New listings near 11205 Circle Lake Lane
- Coming Soon
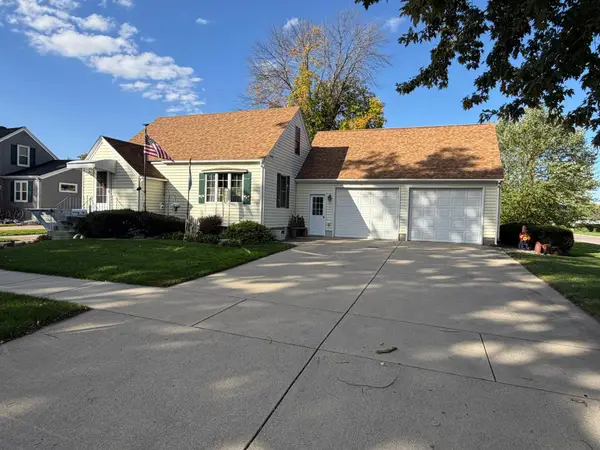 $265,000Coming Soon3 beds 2 baths1,142 sq. ft.
908 8th Avenue Sw, Faribault, MN 55021
MLS# 7155619Listed by: REAL BROKER, LLC - New
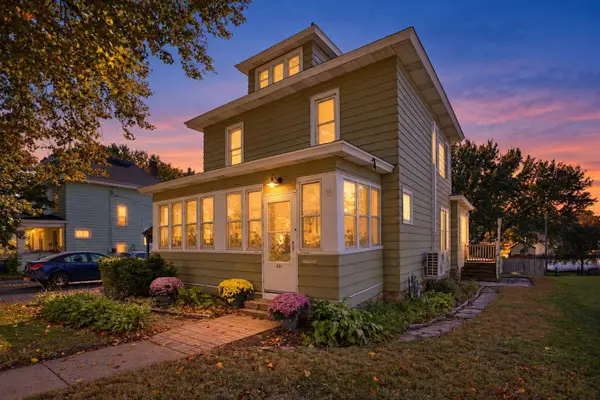 $179,900Active3 beds 1 baths1,582 sq. ft.
805 1st Street Sw, Faribault, MN 55021
MLS# 7154720Listed by: EXP REALTY - New
 $235,000Active3 beds 2 baths1,500 sq. ft.
1229 1st Avenue Ne, Faribault, MN 55021
MLS# 7155753Listed by: EDINA REALTY, INC. - New
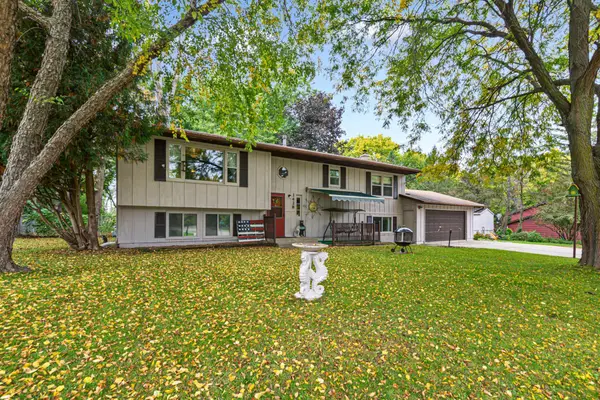 $399,900Active4 beds 3 baths2,314 sq. ft.
1428 11th Avenue Ne, Faribault, MN 55021
MLS# 7152021Listed by: EDINA REALTY, INC. - New
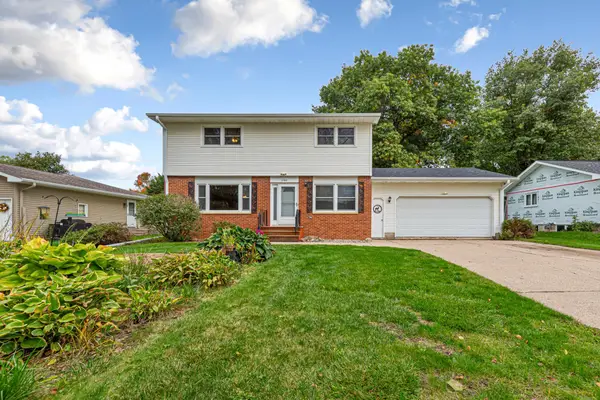 $324,900Active4 beds 2 baths1,904 sq. ft.
1100 Mitchell Drive, Faribault, MN 55021
MLS# 7144771Listed by: EDINA REALTY, INC. - New
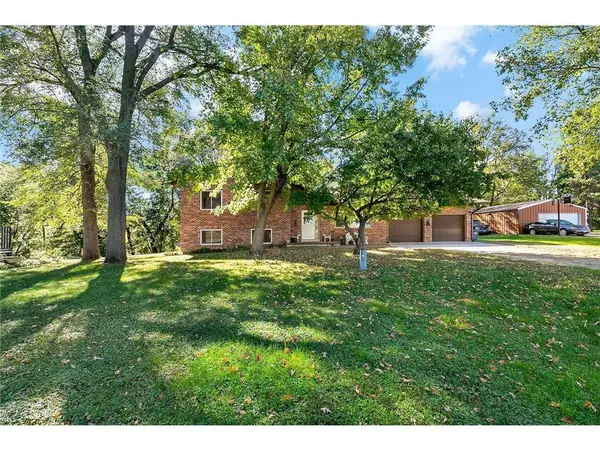 $360,000Active4 beds 2 baths2,125 sq. ft.
2130 198th Street W, Faribault, MN 55021
MLS# 7153521Listed by: KELLER WILLIAMS PREFERRED RLTY - New
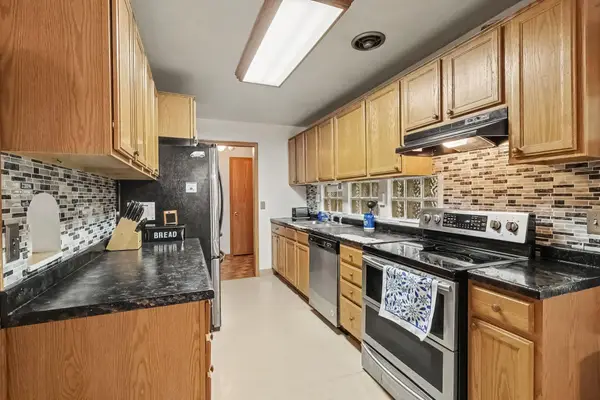 $275,000Active4 beds 2 baths2,688 sq. ft.
849 8th Avenue Sw, Faribault, MN 55021
MLS# 7148050Listed by: RE/MAX ADVANTAGE PLUS - New
 $279,900Active4 beds 2 baths2,074 sq. ft.
120 Brand Avenue, Faribault, MN 55021
MLS# 7151971Listed by: WEICHERT, REALTORS- HEARTLAND - Open Sat, 9:30 to 11amNew
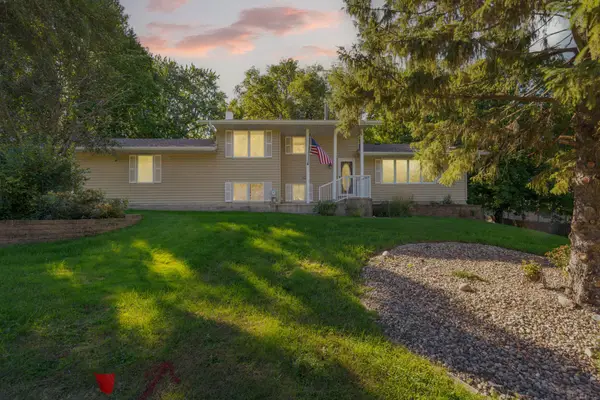 $379,900Active4 beds 2 baths2,612 sq. ft.
1320 11th Avenue Ne, Faribault, MN 55021
MLS# 7152842Listed by: WEICHERT, REALTORS- HEARTLAND - Open Sat, 9:30 to 11amNew
 $310,000Active3 beds 2 baths1,757 sq. ft.
1030 Willow Street, Faribault, MN 55021
MLS# 7148232Listed by: WEICHERT, REALTORS- HEARTLAND


Protect your home and budget from life's surprises with an Assurant Home Warranty, backed by a partner that supports you through every step of homeownership. Explore Plans.
© 2023 - 2026 ERA Franchise Systems LLC. All rights reserved. ERA Franchise Systems LLC fully supports the principles of the Fair Housing Act and the Equal Opportunity Act. ERA, ERA Real Estate powered, and their respective logos are registered service marks of ERA Franchise Systems LLC. Each office is independently owned and operated.