
116 Shumway Avenue, Faribault, MN 55021
Local realty services provided by:ERA Gillespie Real Estate
116 Shumway Avenue,Faribault, MN 55021
$235,000
- 3 Beds
- 2 Baths
- 1,248 sq. ft.
- Single family
- Active
Listed by: leslie tait
Office: edina realty, inc.
MLS#:7089201
Source:NSMLS
Price summary
- Price:$235,000
- Price per sq. ft.:$125.53
About this home
Welcome to this charming 3-bedroom Craftsman-style home nestled in a highly desirable Faribault neighborhood just a few blocks from Shattuck-Saint Mary’s School. From the moment you arrive, you’ll be captivated by the home’s exceptional curb appeal, highlighted by a welcoming front porch—perfect for morning coffee or evening relaxation—and a beautifully wooded lot offering shade, privacy, and a serene setting. Inside, this classic home showcases stunning original woodwork and trim, preserving its timeless character and craftsmanship. Rich hardwood floors flow throughout much of the home, adding warmth and elegance to the living spaces. The layout offers comfortable living with three well-sized bedrooms and inviting common areas ideal for both everyday living and entertaining. Additional features include a two-car garage for convenience and storage, as well as a spacious yard that provides plenty of room to enjoy the outdoors. This is a rare opportunity to own a home that blends historic charm, modern livability, and a prime location close to schools, parks, and all that Faribault has to offer. Don’t miss your chance to make this Craftsman gem your own!...
Contact an agent
Home facts
- Year built:1920
- Subdivision & Development:Coopers Add
- Listing ID #:7089201
- Added:4 day(s) ago
- Updated:August 17, 2026 at 02:43 PM
Rooms and interior
- Bedrooms:3
- Total bathrooms:2
- Full bathrooms:1
- Half bathrooms:1
- Dining Description:Separate/Formal Dining Room
- Bathrooms Description:1/2 Basement, Upper Level Full Bath
- Kitchen Description:Dishwasher, Disposal, Microwave, Range, Refrigerator, Stainless Steel Appliances
- Basement:Yes
- Basement Description:Daylight / Lookout Windows, Full, Unfinished
- Living area:1,248 sq. ft.
Heating and cooling
- Cooling:Central Air
- Heating:Forced Air
- Central air:Yes
Structure and exterior
- Roof:Age Over 8 Years, Asphalt
- Year built:1920
- Building area:1,248 sq. ft.
- Lot area:0.19 Acres
- Lot Features:Tree Coverage - Medium
- Levels:2 Story
Utilities
- Water:City Water - Connected
- Sewer:City Sewer - Connected
Finances and disclosures
- Price:$235,000
- Price per sq. ft.:$125.53
- Tax amount:$2,094 (2026)
Features and amenities
- Appliances:Disposal, Microwave, Range, Refrigerator, Stainless Steel Appliances, Washer, Water Softener Owned
- Laundry features:Dryer, Washer
- Amenities:Electric Water Heater, Water Softener Owned
Parking
- Parking description:Detached Garage, Gravel
- Garage:Yes
- Garage spaces:2
New listings near 116 Shumway Avenue
- New
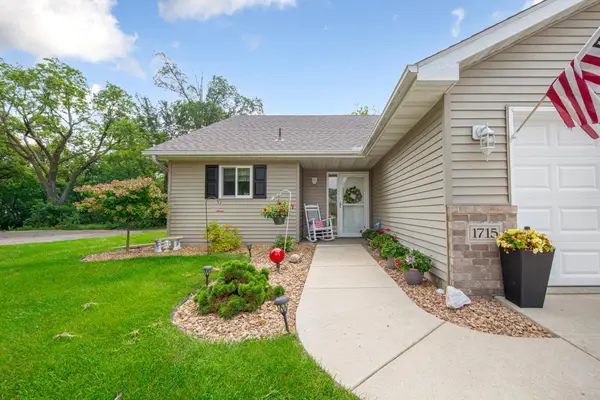 $295,000Active2 beds 2 baths1,277 sq. ft.
1715 Crystal Lane, Faribault, MN 55021
MLS# 7126774Listed by: EDINA REALTY, INC. - New
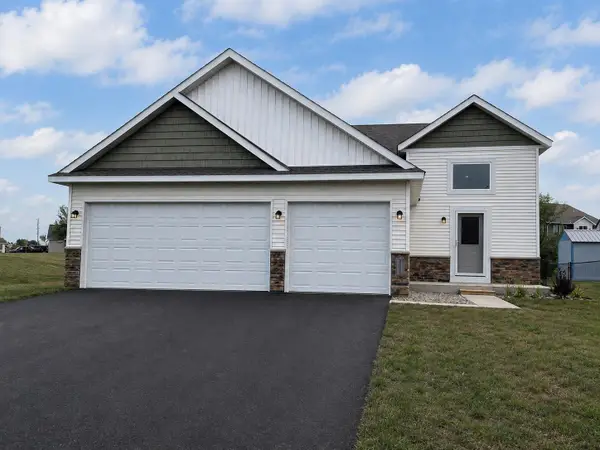 $427,425Active6 beds 3 baths2,392 sq. ft.
2021 Legacy Drive, Faribault, MN 55021
MLS# 7126645Listed by: FIELDSTONE REAL ESTATE SPECIALISTS - New
 $590,000Active4 beds 3 baths2,694 sq. ft.
25990 Gates Avenue, Faribault, MN 55021
MLS# 7125943Listed by: KELLER WILLIAMS SELECT REALTY - New
 $899,900Active3 beds 2 baths1,385 sq. ft.
112XX Circle Lake Ln Lane, Faribault, MN 55021
MLS# 7120406Listed by: SUMMIT REALTY LLC - New
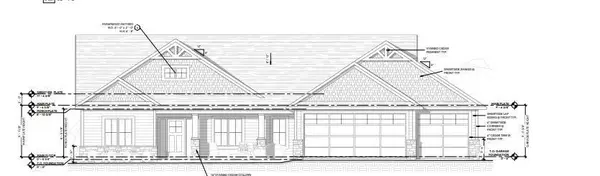 $850,900Active3 beds 2 baths1,385 sq. ft.
2038 Legacy Drive, Faribault, MN 55019
MLS# 7120418Listed by: SUMMIT REALTY LLC - New
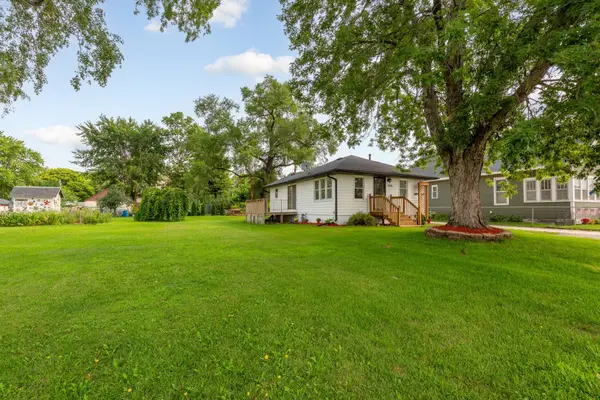 $239,900Active3 beds 2 baths1,512 sq. ft.
304 20th Street Nw, Faribault, MN 55021
MLS# 7099154Listed by: EXP REALTY - New
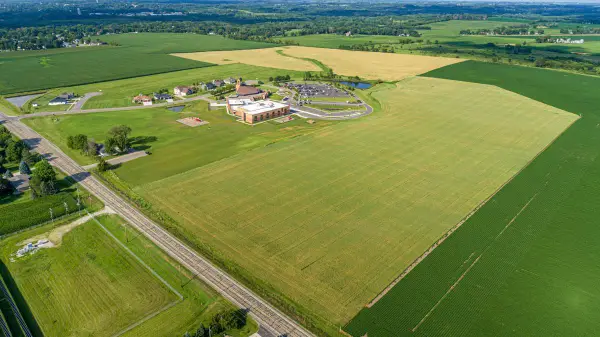 $1,741,115Active74.09 Acres
Lots XXX Of Divine Mercy, Faribault, MN 55021
MLS# 7125930Listed by: WEICHERT, REALTORS- HEARTLAND - New
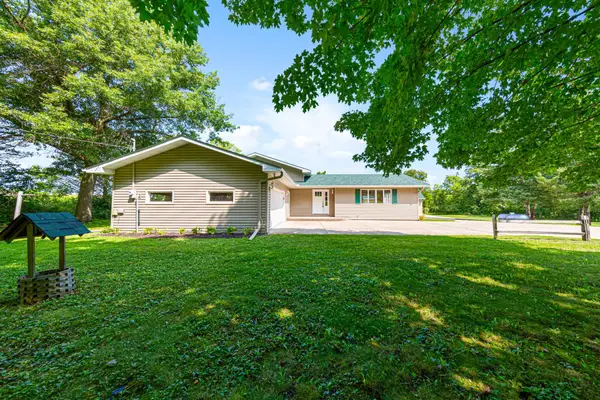 $649,900Active3 beds 4 baths2,115 sq. ft.
2518 14th Street Ne, Faribault, MN 55021
MLS# 7122485Listed by: WEICHERT, REALTORS- HEARTLAND - New
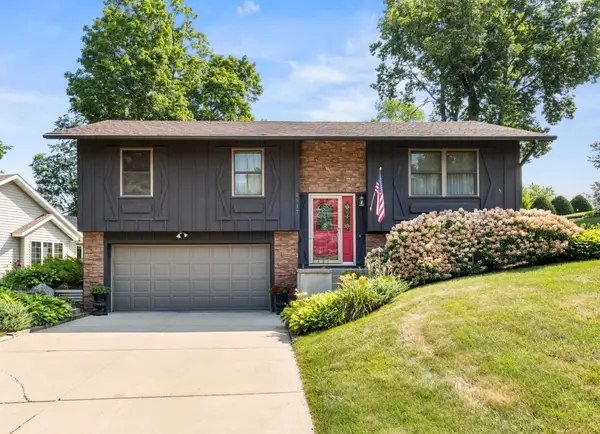 $299,000Active3 beds 2 baths1,584 sq. ft.
2517 Woodland Drive, Faribault, MN 55021
MLS# 7104364Listed by: WEICHERT, REALTORS- HEARTLAND


Protect your home and budget from life's surprises with an Assurant Home Warranty, backed by a partner that supports you through every step of homeownership. Explore Plans.
© 2023 - 2026 ERA Franchise Systems LLC. All rights reserved. ERA Franchise Systems LLC fully supports the principles of the Fair Housing Act and the Equal Opportunity Act. ERA, ERA Real Estate powered, and their respective logos are registered service marks of ERA Franchise Systems LLC. Each office is independently owned and operated.