
17 9th Avenue Se, Faribault, MN 55021
Local realty services provided by:ERA Prospera Real Estate
17 9th Avenue Se,Faribault, MN 55021
$374,900
- 4 Beds
- 3 Baths
- 2,552 sq. ft.
- Single family
- Active
Listed by: evan knutson
Office: weichert, realtors- heartland
MLS#:7126006
Source:NSMLS
Price summary
- Price:$374,900
- Price per sq. ft.:$132.01
About this home
Prepare to be impressed! This beautifully updated 4-bedroom, 3-bath home offers the space, style and versatility you’ve been searching for. The main level is filled with natural light and features a gorgeous updated kitchen, hardwood floors, a stunning custom stone fireplace and an inviting living room perfect for relaxing or entertaining. Three bedrooms are conveniently located on the main level, including a spacious primary suite with a private bath, while beautifully tiled showers add an upscale finishing touch.
The lower level offers even more living space with an impressive mother-in-law suite, a generous bedroom with built-ins, an additional fireplace, a cozy family room, bathroom and plenty of storage—ideal for extended family, guests or flexible everyday living.
The impressive outdoor space completes the package with a large, level lot, deck, patio, partially fenced yard, storage shed, beautiful landscaping and an oversized driveway offering plenty of parking. Conveniently located near major highways, schools, parks, River Bend Nature Center and area amenities, this exceptional home truly has it all. Don’t miss your opportunity—schedule your private showing today!...
Contact an agent
Home facts
- Year built:1956
- Subdivision & Development:Eastwood
- Listing ID #:7126006
- Added:50 day(s) ago
- Updated:October 08, 2026 at 12:41 PM
Rooms and interior
- Bedrooms:4
- Total bathrooms:3
- Full bathrooms:1
- Dining Description:Kitchen/Dining Room
- Bathrooms Description:3/4 Basement, Main Floor 3/4 Bath, Main Floor Full Bath
- Kitchen Description:Cooktop, Dishwasher, Microwave, Range, Refrigerator
- Basement:Yes
- Basement Description:Block, Egress Window(s), Finished
- Living area:2,552 sq. ft.
Heating and cooling
- Cooling:Central Air
- Heating:Forced Air
- Central air:Yes
Structure and exterior
- Year built:1956
- Building area:2,552 sq. ft.
- Lot area:0.44 Acres
- Lot Features:Tree Coverage - Light
- Construction Materials:Block
- Levels:1 Story
Utilities
- Water:City Water - Connected
- Sewer:City Sewer - Connected
Finances and disclosures
- Price:$374,900
- Price per sq. ft.:$132.01
- Tax amount:$3,818 (2026)
Features and amenities
- Appliances:Microwave, Range, Refrigerator
Parking
- Parking description:Attached Garage, Heated Garage
- Garage:Yes
- Garage spaces:2
New listings near 17 9th Avenue Se
- Coming Soon
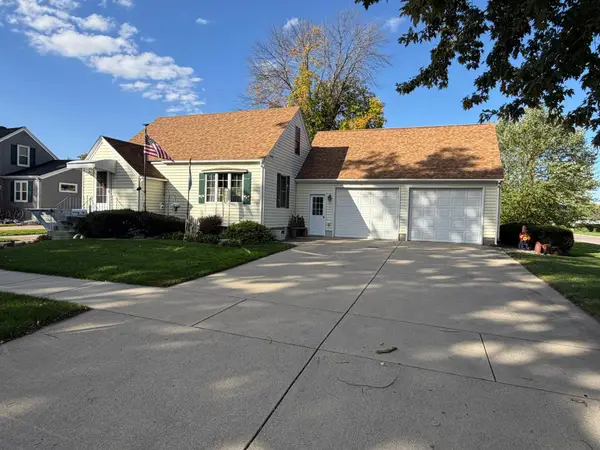 $265,000Coming Soon3 beds 2 baths1,142 sq. ft.
908 8th Avenue Sw, Faribault, MN 55021
MLS# 7155619Listed by: REAL BROKER, LLC - New
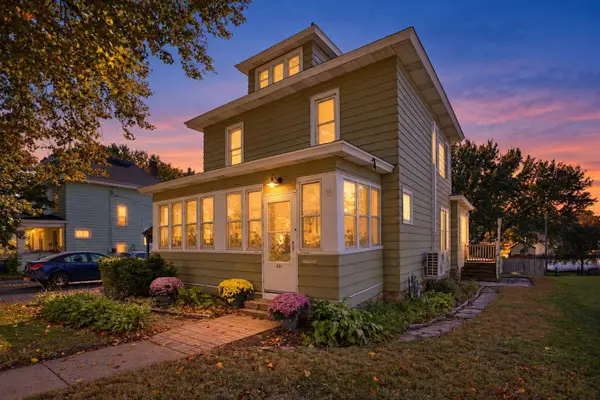 $179,900Active3 beds 1 baths1,582 sq. ft.
805 1st Street Sw, Faribault, MN 55021
MLS# 7154720Listed by: EXP REALTY - New
 $235,000Active3 beds 2 baths1,500 sq. ft.
1229 1st Avenue Ne, Faribault, MN 55021
MLS# 7155753Listed by: EDINA REALTY, INC. - New
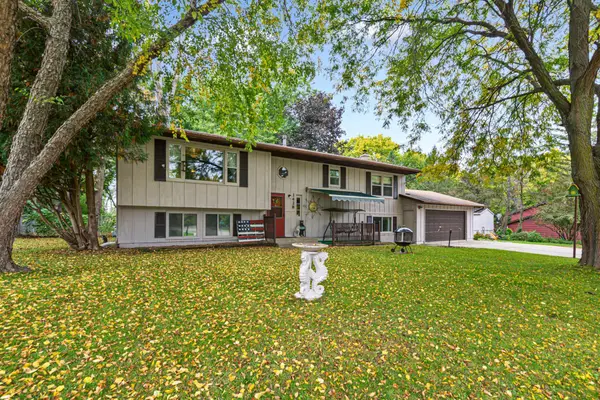 $399,900Active4 beds 3 baths2,314 sq. ft.
1428 11th Avenue Ne, Faribault, MN 55021
MLS# 7152021Listed by: EDINA REALTY, INC. - New
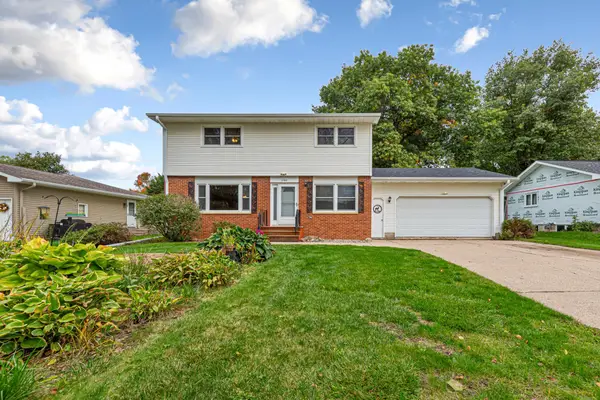 $324,900Active4 beds 2 baths1,904 sq. ft.
1100 Mitchell Drive, Faribault, MN 55021
MLS# 7144771Listed by: EDINA REALTY, INC. - New
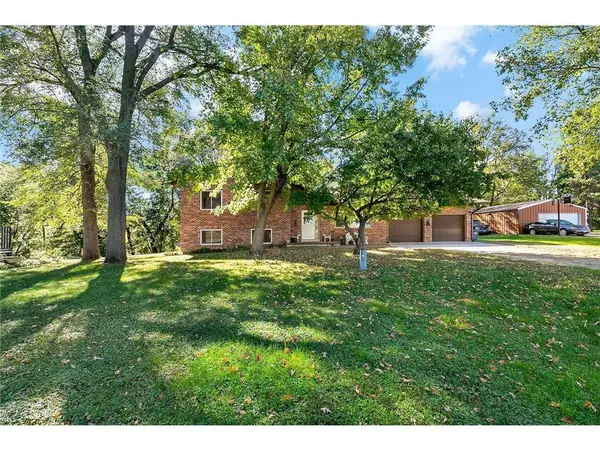 $360,000Active4 beds 2 baths2,125 sq. ft.
2130 198th Street W, Faribault, MN 55021
MLS# 7153521Listed by: KELLER WILLIAMS PREFERRED RLTY - New
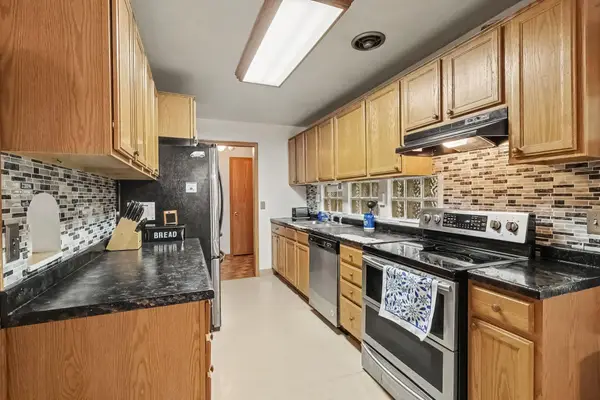 $275,000Active4 beds 2 baths2,688 sq. ft.
849 8th Avenue Sw, Faribault, MN 55021
MLS# 7148050Listed by: RE/MAX ADVANTAGE PLUS - New
 $279,900Active4 beds 2 baths2,074 sq. ft.
120 Brand Avenue, Faribault, MN 55021
MLS# 7151971Listed by: WEICHERT, REALTORS- HEARTLAND - Open Sat, 9:30 to 11amNew
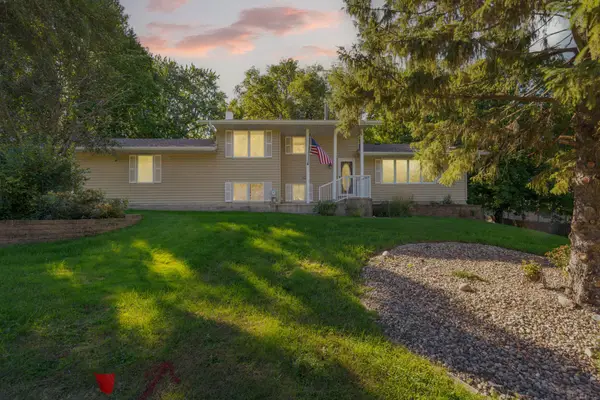 $379,900Active4 beds 2 baths2,612 sq. ft.
1320 11th Avenue Ne, Faribault, MN 55021
MLS# 7152842Listed by: WEICHERT, REALTORS- HEARTLAND - Open Sat, 9:30 to 11amNew
 $310,000Active3 beds 2 baths1,757 sq. ft.
1030 Willow Street, Faribault, MN 55021
MLS# 7148232Listed by: WEICHERT, REALTORS- HEARTLAND


Protect your home and budget from life's surprises with an Assurant Home Warranty, backed by a partner that supports you through every step of homeownership. Explore Plans.
© 2023 - 2026 ERA Franchise Systems LLC. All rights reserved. ERA Franchise Systems LLC fully supports the principles of the Fair Housing Act and the Equal Opportunity Act. ERA, ERA Real Estate powered, and their respective logos are registered service marks of ERA Franchise Systems LLC. Each office is independently owned and operated.