
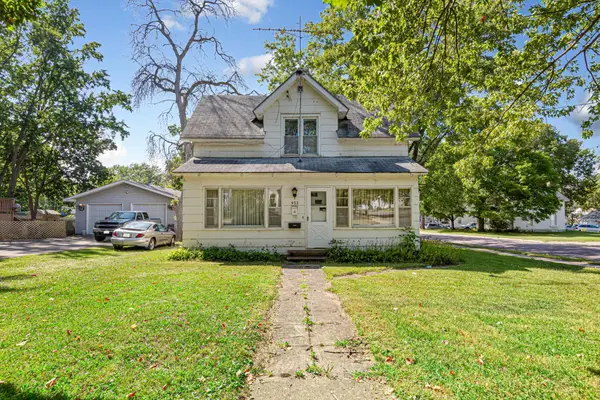
949 7th Avenue Sw, Faribault, MN 55021
Local realty services provided by:ERA Prospera Real Estate
949 7th Avenue Sw,Faribault, MN 55021
$283,500
- 4 Beds
- 2 Baths
- - sq. ft.
- Single family
- Sold
Listed by: james e. barta, patricia barta
Office: re/max experts
MLS#:7112031
Source:NSMLS
Sorry, we are unable to map this address
Price summary
- Price:$283,500
About this home
STORYBOOK COTTAGE! A sweet place to put down roots—with a corner-lot setting that provides a little extra breathing room. Three bedrooms on the main level... plus a fourth bedroom downstairs. And that’s just the beginning. The gorgeous open kitchen is ready for everything from rushed weekday breakfasts to holiday cookie marathons, with quartz countertops, stainless steel appliances, abundant cabinetry, and a spacious peninsula where everyone naturally gathers. Original hardwood floors extend throughout the main level—including the living room, dining area, hallway, and all three bedrooms. And then there’s the heated-tile mudroom... because Minnesota. Enjoy warm tile underfoot, built-in benches, overhead cabinetry, shiplap, and plenty of hooks to keep coats, backpacks, and everyday clutter effortlessly organized. It’ll be one of your favorite spots in the house. Just past the mudroom, the heated 2-car attached garage features durable nonslip epoxy flooring and painted walls. Frosty mornings just got a little friendlier... say goodbye to freezing your fingers off. Need a place to work from home, tackle hobbies, or simply get away from it all? The newly finished lower-level office was thoughtfully completed with insulated, vapor-sealed walls, luxury vinyl plank flooring over foam underlayment, fresh paint, and updated lighting. Outside, the fully fenced backyard feels like its own little retreat. Grill up a delicious dinner on the courtyard patio, gather around the fire pit for s’mores and late-night conversation—with some firewood included to get you started—or relax beneath the big walnut tree as dappled sunshine filters through its branches. The raised garden beds are staying, too—ready for garlic, onions, peas, zucchini, or whatever you’d love to grow. There’s even an edible raspberry bush for picking sun-warmed berries straight from the yard. The playsets—also included—leave plenty of room for backyard fun. The big-ticket items? Already done. You’ll love the new water heater, brand-new dishwasher, and new LVP flooring in the downstairs bedroom—all completed in 2025. Plus, enjoy added peace of mind with a new roof and windows, both replaced in 2024. You’ll also appreciate main-floor laundry, fiber internet, a central vacuum system, a cedar closet, and a radon mitigation system—the kind of extras that make life a little sweeter. The only thing missing is your name on the mailbox!...
Contact an agent
Home facts
- Year built:1948
- Subdivision & Development:Southern Heights
- Listing ID #:7112031
- Added:47 day(s) ago
- Updated:September 05, 2026 at 02:43 AM
Rooms and interior
- Bedrooms:4
- Total bathrooms:2
- Half bathrooms:1
- Dining Description:Informal Dining Room, Kitchen/Dining Room
- Bathrooms Description:1/2 Basement, Main Floor 3/4 Bath
- Kitchen Description:Dishwasher, Microwave, Range, Refrigerator, Stainless Steel Appliances
- Basement:Yes
- Basement Description:Daylight / Lookout Windows, Egress Window(s), Partial
Heating and cooling
- Cooling:Central Air
- Heating:Forced Air, In-Floor Heating
- Central air:Yes
Structure and exterior
- Roof:Age 8 Years or Less, Asphalt
- Year built:1948
- Lot Features:Corner Lot, Tree Coverage - Medium
- Levels:1 Story
Utilities
- Water:City Water - Connected
- Sewer:City Sewer - Connected
Finances and disclosures
- Price:$283,500
Features and amenities
- Appliances:Microwave, Range, Refrigerator, Stainless Steel Appliances, Washer, Water Softener Owned
- Laundry features:Dryer, Washer
- Amenities:Central Vacuum, Water Softener Owned
Parking
- Parking description:Attached Garage
- Garage:Yes
- Garage spaces:2
New listings near 949 7th Avenue Sw
- Coming Soon
 $274,900Coming Soon3 beds 1 baths1,584 sq. ft.
1008 9th Street Sw, Faribault, MN 55021
MLS# 7134080Listed by: WEICHERT, REALTORS- HEARTLAND - Coming Soon
 $449,900Coming Soon4 beds 3 baths3,254 sq. ft.
1905 Prairie Avenue Sw, Faribault, MN 55021
MLS# 7130489Listed by: RE/MAX EXPERTS - New
 $449,000Active4 beds 3 baths3,187 sq. ft.
616 8th Street Sw, Faribault, MN 55021
MLS# 7139450Listed by: EXP REALTY - New
 $207,900Active3 beds 2 baths1,117 sq. ft.
719 5th Avenue Nw, Faribault, MN 55021
MLS# 7138006Listed by: RE/MAX ADVANTAGE PLUS - New
 $369,900Active4 beds 2 baths2,472 sq. ft.
2533 Woodland Drive, Faribault, MN 55021
MLS# 7138966Listed by: AXEN REALTY - New
 $499,900Active5 beds 3 baths2,472 sq. ft.
13850 Fox Lake Trail, Faribault, MN 55021
MLS# 7136037Listed by: EXP REALTY - New
 $219,900Active3 beds 2 baths1,205 sq. ft.
15 14th Street Ne, Faribault, MN 55021
MLS# 7138461Listed by: EDINA REALTY, INC. - New
 $279,900Active4 beds 2 baths1,789 sq. ft.
422 1st Street Nw, Faribault, MN 55021
MLS# 7127006Listed by: EDINA REALTY, INC. - New
 $310,000Active2 beds 2 baths1,524 sq. ft.
423 Tischler Avenue Se, Faribault, MN 55021
MLS# 7136284Listed by: RE/MAX ADVANTAGE PLUS - New
 $169,900Active4 beds 2 baths2,051 sq. ft.
932 3rd Avenue Nw, Faribault, MN 55021
MLS# 7137305Listed by: RE/MAX EXPERTS


Protect your home and budget from life's surprises with an Assurant Home Warranty, backed by a partner that supports you through every step of homeownership. Explore Plans.
© 2023 - 2026 ERA Franchise Systems LLC. All rights reserved. ERA Franchise Systems LLC fully supports the principles of the Fair Housing Act and the Equal Opportunity Act. ERA, ERA Real Estate powered, and their respective logos are registered service marks of ERA Franchise Systems LLC. Each office is independently owned and operated.