
1558 Spruce Street, Farmington, MN 55024
Local realty services provided by:ERA Viking Realty
1558 Spruce Street,Farmington, MN 55024
$544,000
- 3 Beds
- 3 Baths
- 2,825 sq. ft.
- Single family
- Active
Upcoming open houses
- Sun, Oct 1103:00 pm - 05:00 pm
Listed by: tracy feran
Office: pemberton re
MLS#:7132859
Source:NSMLS
Price summary
- Price:$544,000
- Price per sq. ft.:$192.57
About this home
Welcome to this beautifully maintained custom-built home, completed in 2021 and thoughtfully finished by the builder, including the lower level. Featuring three bedrooms and three bathrooms, this home offers a spacious, open-concept layout with quality finishes and numerous thoughtful features throughout. The main level is primarily hardwood, with luxury vinyl flooring in the mudroom, powder room, and lower-level bathroom, while the primary bathroom features large-format ceramic tile. The primary bedroom includes an impressive 12' x 9'6" walk-in closet.
The kitchen features cultured marble countertops and an extra-quiet dishwasher, ideal for the open-concept living space. All appliances and HVAC equipment are original to the 2021 construction and have been well maintained and are functioning properly. Additional features include professionally installed Cat 6 structured Ethernet wiring throughout the home, with jacks in every room and at TV locations, all terminating at a central network cabinet. Hardwired exterior security cameras are installed at all four corners of the home, along with 200-amp electrical service.
The oversized three-car insulated garage offers high ceilings, hot and cold running water, a floor drain, a 50-amp EV circuit, and a separate 30-amp circuit ideal for an air compressor or welder. While the garage is not currently heated, heat could easily be added if desired. There is no dedicated workshop, but the generous garage provides plenty of room for a work area, storage, and vehicles. An in-ground irrigation system adds convenience outside.
Enjoy a peaceful setting with no homes directly behind the property. The rear of the home overlooks a protected wetland and Vermillion River tributary, with walking and biking trails accessible directly from the backyard and continuing through the surrounding natural area. A small retention pond behind the home has even been enjoyed for ice skating. Neighborhood parks and playgrounds are also nearby, making this a wonderful location for enjoying the outdoors while still being close to everyday amenities....
Contact an agent
Home facts
- Year built:2021
- Subdivision & Development:Sapphire Lake 2nd Add
- Listing ID #:7132859
- Added:44 day(s) ago
- Updated:October 11, 2026 at 12:06 PM
Rooms and interior
- Bedrooms:3
- Total bathrooms:3
- Full bathrooms:2
- Half bathrooms:1
- Dining Description:Kitchen/Dining Room
- Bathrooms Description:Full Basement, Main Floor 1/2 Bath
- Kitchen Description:Dishwasher, Microwave, Range, Refrigerator, Stainless Steel Appliances
- Basement:Yes
- Basement Description:Finished, Full, Storage Space
- Living area:2,825 sq. ft.
Heating and cooling
- Cooling:Central Air
- Heating:Fireplace(s), Forced Air
- Central air:Yes
Structure and exterior
- Roof:Age 8 Years or Less, Asphalt, Pitched
- Year built:2021
- Building area:2,825 sq. ft.
- Lot area:0.18 Acres
- Lot Features:Property Adjoins Public Land, Public Transit (w/in 6 blks), Tree Coverage - Light, Underground Utilities
- Levels:1 Story
Utilities
- Water:City Water - Connected
- Sewer:City Sewer - Connected
Finances and disclosures
- Price:$544,000
- Price per sq. ft.:$192.57
- Tax amount:$7,982 (2026)
Features and amenities
- Appliances:Microwave, Range, Refrigerator, Stainless Steel Appliances, Washer, Water Softener Owned
- Laundry features:Dryer, Washer
- Amenities:Air-To-Air Exchanger, Water Softener Owned
Parking
- Parking description:Attached Garage, Concrete, Garage Door Opener
- Garage:Yes
- Garage spaces:3
New listings near 1558 Spruce Street
- Coming Soon
 $358,000Coming Soon3 beds 2 baths1,660 sq. ft.
18278 Everton Court, Farmington, MN 55024
MLS# 7155047Listed by: LAKES SOTHEBY'S INTERNATIONAL REALTY - New
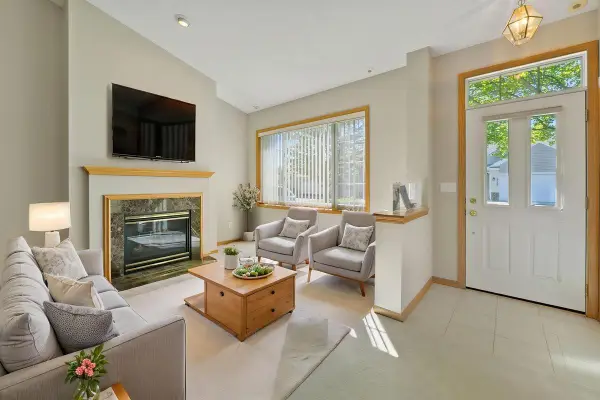 $289,900Active2 beds 2 baths1,490 sq. ft.
19724 Canary Path #106, Farmington, MN 55024
MLS# 7157173Listed by: EDINA REALTY, INC. - New
 $299,900Active4 beds 2 baths1,497 sq. ft.
5479 180th Street W, Farmington, MN 55024
MLS# 7156357Listed by: SAVVY AVENUE, LLC - New
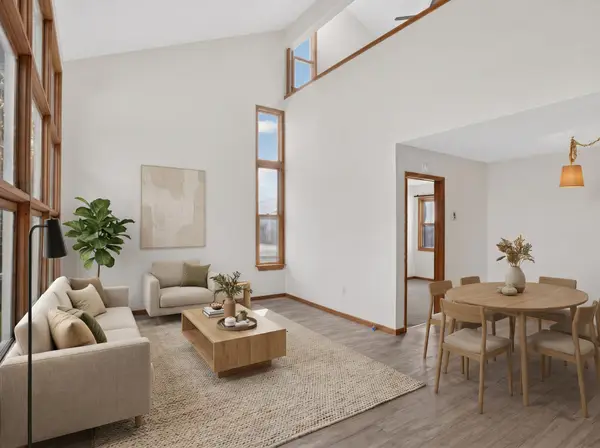 $159,900Active2 beds 2 baths1,094 sq. ft.
820 9th Street, Farmington, MN 55024
MLS# 7156876Listed by: HOMESTEAD ROAD - New
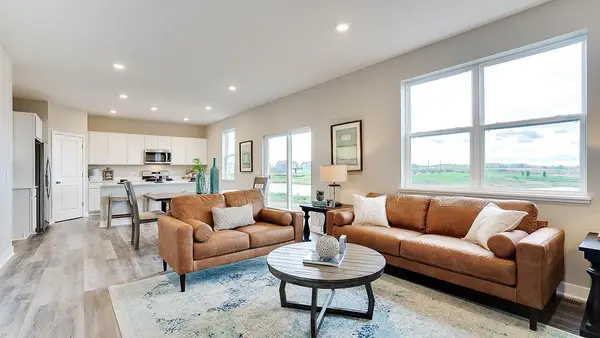 $496,880Active4 beds 3 baths2,867 sq. ft.
6541 209th Street W, Farmington, MN 55024
MLS# 7157976Listed by: D.R. HORTON, INC. - New
 $284,900Active2 beds 2 baths1,144 sq. ft.
704 Elm Street, Farmington, MN 55024
MLS# 7155937Listed by: TOP NOTCH PROPERTIES & REALTY SERVICES - New
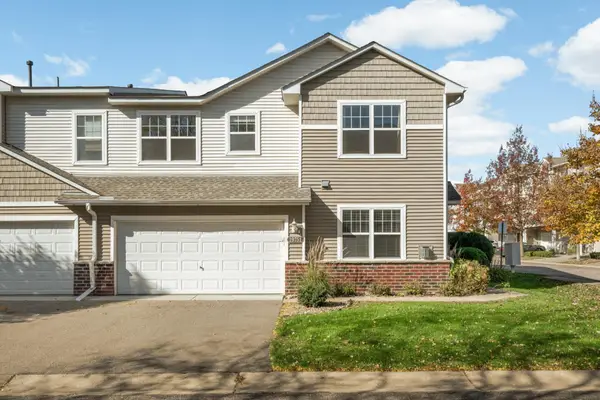 $260,000Active3 beds 3 baths1,652 sq. ft.
19751 Escort Trail #501, Farmington, MN 55024
MLS# 7157037Listed by: KELLER WILLIAMS SELECT REALTY - New
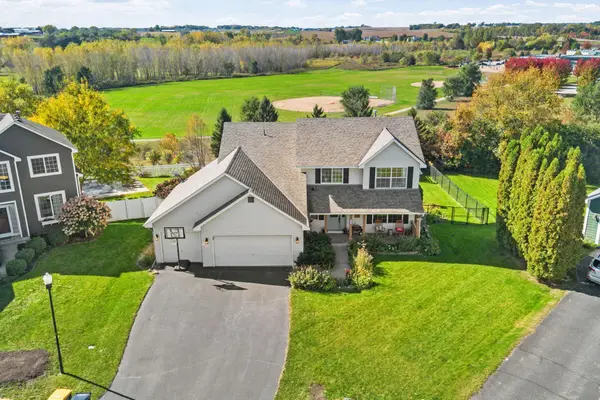 $499,000Active5 beds 4 baths3,292 sq. ft.
19785 Excel Court, Farmington, MN 55024
MLS# 7157329Listed by: COLDWELL BANKER REALTY - New
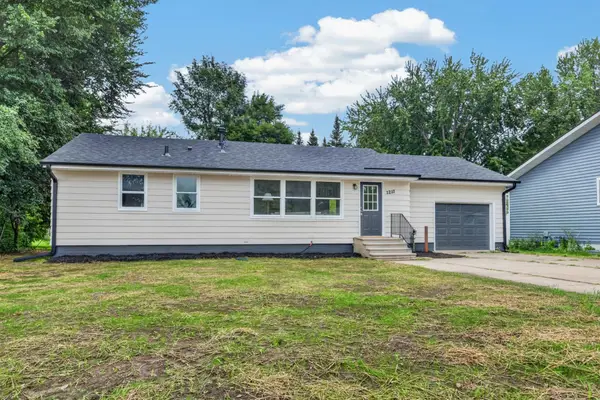 $290,000Active3 beds 1 baths960 sq. ft.
1211 Sunnyside Drive, Farmington, MN 55024
MLS# 7157725Listed by: RIZE REALTY - New
 $379,900Active4 beds 2 baths2,119 sq. ft.
6877 174th Street W, Farmington, MN 55024
MLS# 7157343Listed by: RE/MAX RESULTS


Protect your home and budget from life's surprises with an Assurant Home Warranty, backed by a partner that supports you through every step of homeownership. Explore Plans.
© 2023 - 2026 ERA Franchise Systems LLC. All rights reserved. ERA Franchise Systems LLC fully supports the principles of the Fair Housing Act and the Equal Opportunity Act. ERA, ERA Real Estate powered, and their respective logos are registered service marks of ERA Franchise Systems LLC. Each office is independently owned and operated.