
16823 Embers Avenue #803, Farmington, MN 55024
Local realty services provided by:ERA Viking Realty
16823 Embers Avenue #803,Farmington, MN 55024
$250,000
- 3 Beds
- 3 Baths
- 1,596 sq. ft.
- Townhouse
- Active
Listed by: the huerkamp home group, michele meredith
Office: keller williams preferred rlty
MLS#:7167343
Source:NSMLS
Price summary
- Price:$250,000
- Price per sq. ft.:$156.64
- Monthly HOA dues:$273
About this home
Welcome to this well-maintained Lakeville home offering a great layout and low-maintenance living! The open-concept main level connects the kitchen, dining, and living areas, providing plenty of space to relax or entertain. Upstairs features three bedrooms, including a primary suite with a private bath and walk-in closet, plus convenient upper-level laundry. New carpet installed in November 2026 and reliable appliances add to the home's appeal. Located in a great neighborhood near walking trails, shopping, dining, and everyday essentials. With an HOA that handles year-round neighborhood maintenance, this home offers comfort, convenience, and easy living!
Contact an agent
Home facts
- Year built:2003
- Subdivision & Development:Mallard Shores
- Listing ID #:7167343
- Added:1 day(s) ago
- Updated:November 12, 2026 at 07:45 PM
Rooms and interior
- Bedrooms:3
- Total bathrooms:3
- Full bathrooms:2
- Half bathrooms:1
- Dining Description:Breakfast Bar, Kitchen/Dining Room
- Bathrooms Description:Bathroom Ensuite, Main Floor 1/2 Bath, Upper Level Full Bath
- Kitchen Description:Dishwasher, Disposal, Microwave, Range, Refrigerator, Stainless Steel Appliances
- Living area:1,596 sq. ft.
Heating and cooling
- Cooling:Central Air
- Heating:Forced Air
- Central air:Yes
Structure and exterior
- Roof:Age 8 Years or Less
- Year built:2003
- Building area:1,596 sq. ft.
- Lot Features:Tree Coverage - Light
- Levels:2 Story
Utilities
- Water:City Water - Connected
- Sewer:City Sewer - Connected
Finances and disclosures
- Price:$250,000
- Price per sq. ft.:$156.64
- Tax amount:$2,664 (2026)
Features and amenities
- Appliances:Disposal, Microwave, Range, Refrigerator, Stainless Steel Appliances, Washer
- Laundry features:Dryer, Washer
Parking
- Parking description:Asphalt, Attached Garage, Garage Door Opener
- Garage:Yes
- Garage spaces:2
New listings near 16823 Embers Avenue #803
- New
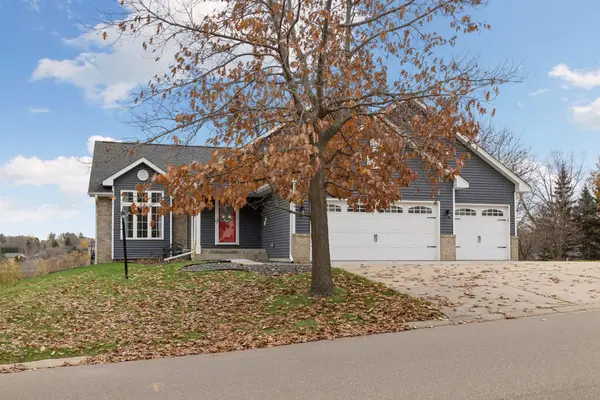 $440,000Active4 beds 4 baths2,442 sq. ft.
18634 Euclid Path, Farmington, MN 55024
MLS# 7159570Listed by: COLDWELL BANKER REALTY - LAKES - New
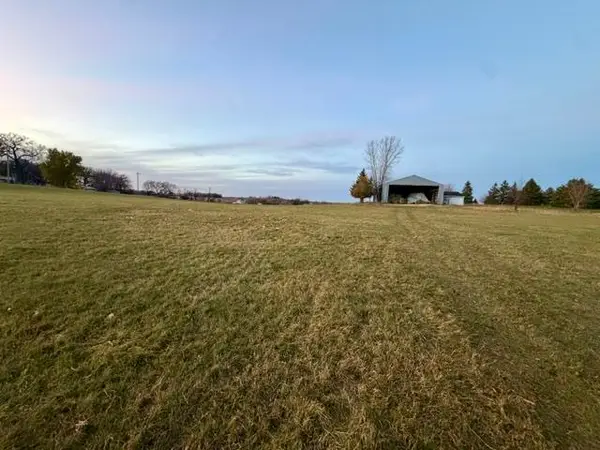 Listed by ERA$450,000Active10 Acres
XXXXX Highview Avenue, Farmington, MN 55024
MLS# 7171158Listed by: ERA PROSPERA REAL ESTATE - New
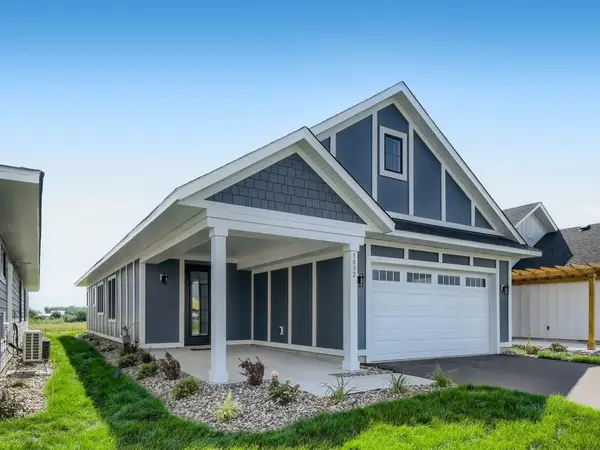 $480,000Active2 beds 2 baths1,540 sq. ft.
5249 216th Street W, Farmington, MN 55024
MLS# 7171263Listed by: KELLER WILLIAMS REALTY INTEGRITY LAKES - New
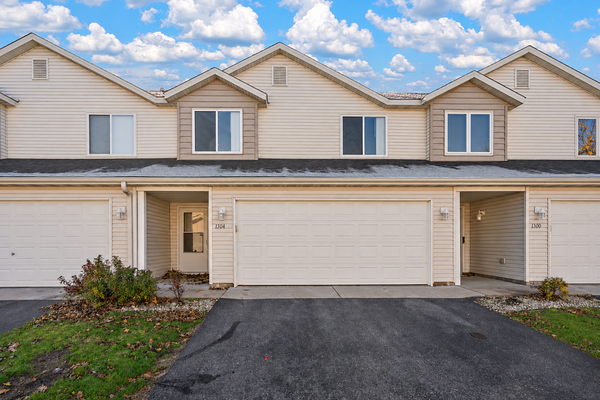 $259,200Active3 beds 2 baths1,744 sq. ft.
1304 Willow Trail, Farmington, MN 55024
MLS# 7170652Listed by: EXP REALTY - New
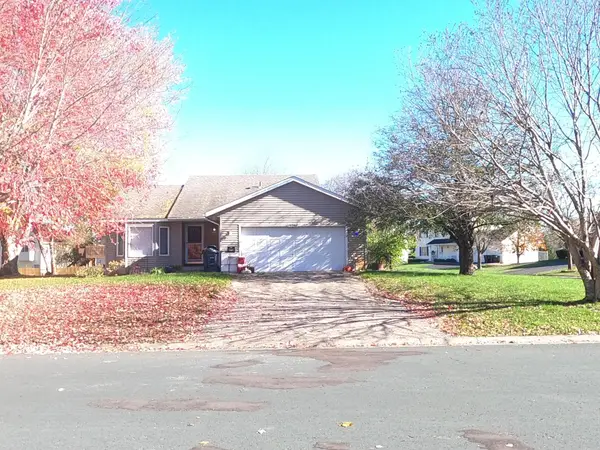 $340,000Active3 beds 2 baths2,341 sq. ft.
19246 Everest Path, Farmington, MN 55024
MLS# 7159276Listed by: BRIDGE REALTY, LLC - New
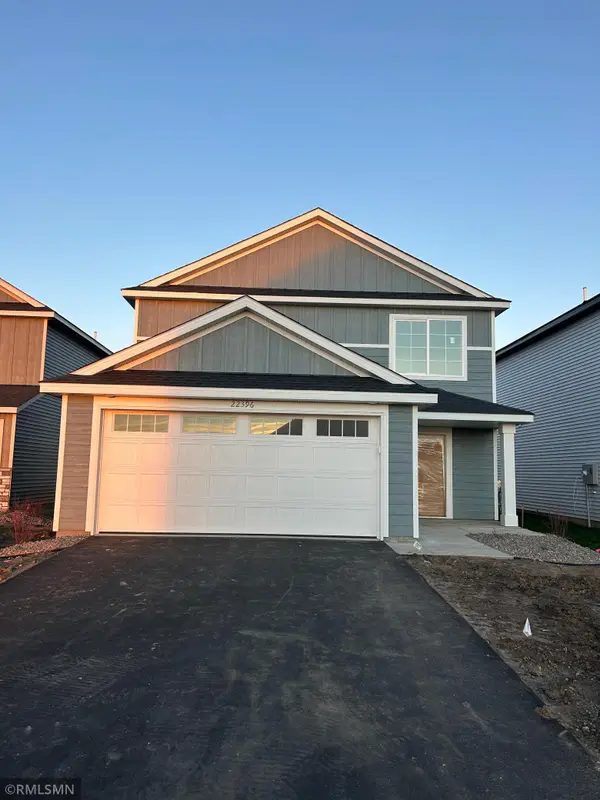 $379,900Active3 beds 3 baths1,603 sq. ft.
22396 Denmark Court, Farmington, MN 55024
MLS# 7170456Listed by: CAPSTONE REALTY, LLC - New
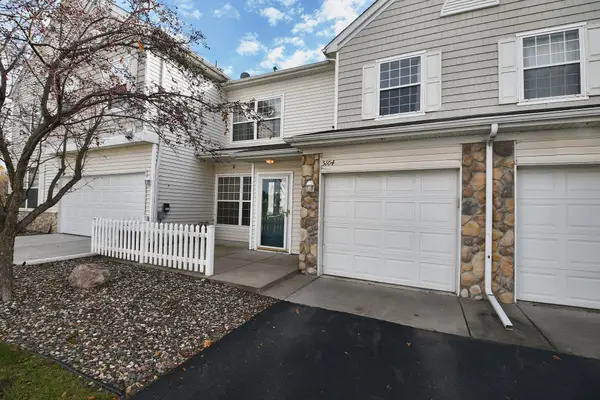 $211,500Active2 beds 2 baths1,232 sq. ft.
5104 Oriole Drive, Farmington, MN 55024
MLS# 7170380Listed by: EWING REAL ESTATE GROUP - New
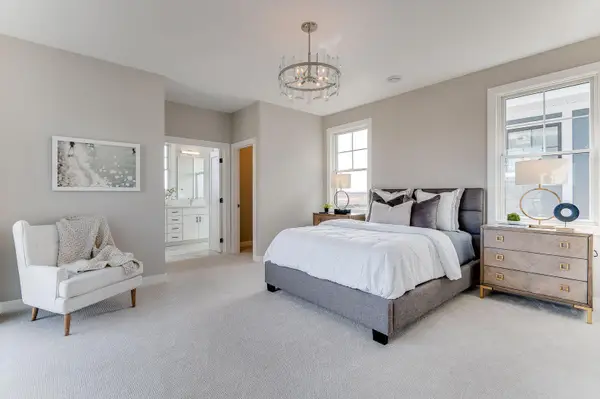 $585,000Active3 beds 2 baths1,923 sq. ft.
21631 Ellsworth Way, Farmington, MN 55024
MLS# 7170141Listed by: KELLER WILLIAMS REALTY INTEGRITY LAKES - New
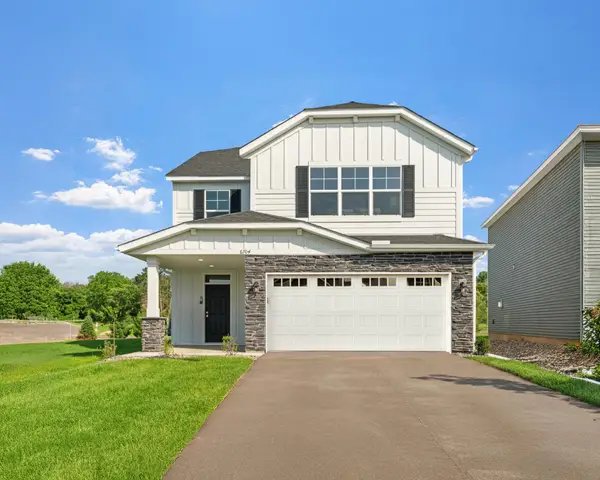 $419,900Active4 beds 3 baths2,425 sq. ft.
4401 223rd Street W, Farmington, MN 55024
MLS# 7169398Listed by: CAPSTONE REALTY, LLC


Protect your home and budget from life's surprises with an Assurant Home Warranty, backed by a partner that supports you through every step of homeownership. Explore Plans.
© 2023 - 2026 ERA Franchise Systems LLC. All rights reserved. ERA Franchise Systems LLC fully supports the principles of the Fair Housing Act and the Equal Opportunity Act. ERA, ERA Real Estate powered, and their respective logos are registered service marks of ERA Franchise Systems LLC. Each office is independently owned and operated.