
18278 Everton Court, Farmington, MN 55024
Local realty services provided by:ERA Prospera Real Estate
18278 Everton Court,Farmington, MN 55024
$349,900
- 3 Beds
- 2 Baths
- 1,660 sq. ft.
- Single family
- Active
Upcoming open houses
- Fri, Aug 2104:30 pm - 06:30 pm
Listed by: katie morse
Office: bridge realty, llc.
MLS#:7130126
Source:NSMLS
Price summary
- Price:$349,900
- Price per sq. ft.:$210.78
About this home
Welcome to this wonderful home tucked away on a quiet cul-de-sac with a huge private yard! There’s room here for everyone to play, plenty of opportunities to ride bikes, and easy access to nearby trails and two neighborhood parks—perfect for getting outside and enjoying all the area has to offer. The convenient location also provides easy access to Pilot Knob Road for commuting, shopping, dining, and everyday conveniences.
Inside, the lower level is the perfect spot for movie nights, game days, or cozy evenings around the wood-burning fireplace, which has been rebuilt and well maintained. The roof on the home and all buildings was replaced in 2023, and the furnace was replaced in 2018, offering added peace of mind.
With a great layout, generous private yard, peaceful cul-de-sac setting, nearby parks and trails, and space for everyone, this is a home where you can truly settle in and make lasting memories. Come see why this could be the perfect place to call home!
Contact an agent
Home facts
- Year built:1976
- Subdivision & Development:Hillview 3rd Add
- Listing ID #:7130126
- Added:1 day(s) ago
- Updated:August 20, 2026 at 01:02 PM
Rooms and interior
- Bedrooms:3
- Total bathrooms:2
- Full bathrooms:1
- Bathrooms Description:Upper Level Full Bath
- Kitchen Description:Microwave, Range, Refrigerator
- Basement:Yes
- Basement Description:Daylight / Lookout Windows, Finished
- Living area:1,660 sq. ft.
Heating and cooling
- Cooling:Central Air
- Heating:Fireplace(s), Forced Air
- Central air:Yes
Structure and exterior
- Roof:Age 8 Years or Less
- Year built:1976
- Building area:1,660 sq. ft.
- Lot area:0.35 Acres
- Lot Features:Tree Coverage - Light
- Levels:3 Level Split
Utilities
- Water:City Water - Connected
- Sewer:City Sewer - Connected
Finances and disclosures
- Price:$349,900
- Price per sq. ft.:$210.78
- Tax amount:$4,256 (2026)
Features and amenities
- Appliances:Microwave, Range, Refrigerator, Washer
- Laundry features:Dryer, Washer
- Amenities:Electric Water Heater
Parking
- Parking description:Detached Garage
- Garage:Yes
- Garage spaces:2
New listings near 18278 Everton Court
- Coming Soon
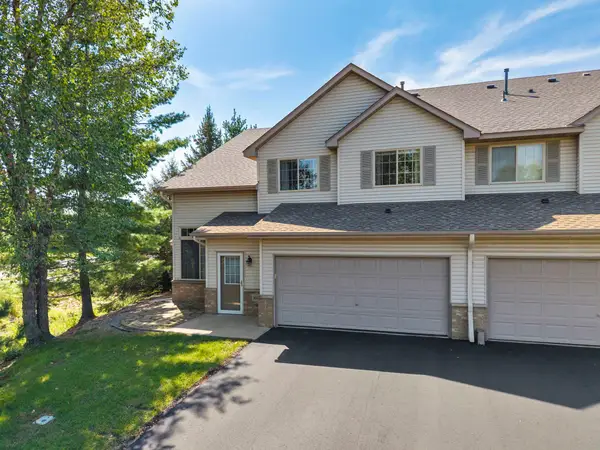 $275,000Coming Soon3 beds 2 baths
16925 Embers Avenue #1201, Farmington, MN 55024
MLS# 7124582Listed by: KELLER WILLIAMS PREFERRED RLTY - Coming Soon
 $435,000Coming Soon4 beds 3 baths
19903 Excelsior Lane, Farmington, MN 55024
MLS# 7106677Listed by: EXP REALTY - Coming Soon
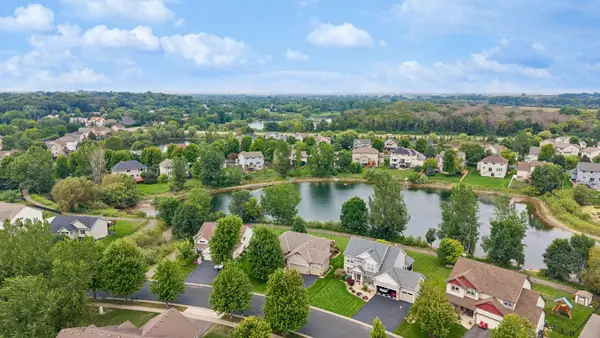 $575,000Coming Soon4 beds 3 baths
19842 Embers Avenue, Farmington, MN 55024
MLS# 7129626Listed by: EDINA REALTY, INC. - Coming Soon
 $419,900Coming Soon4 beds 2 baths
900 2nd Street, Farmington, MN 55024
MLS# 7125894Listed by: RE/MAX RESULTS - New
 $239,000Active2 beds 2 baths1,632 sq. ft.
5205 Oriole Drive #43, Farmington, MN 55024
MLS# 7130024Listed by: BRIDGE REALTY, LLC - New
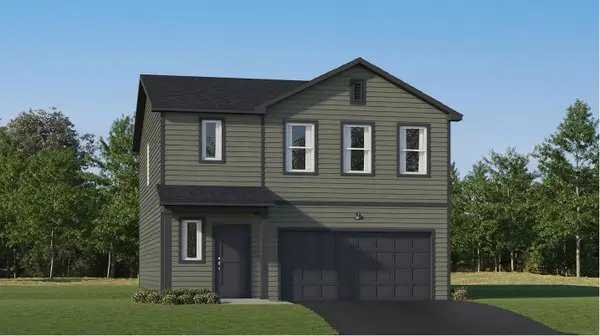 $436,905Active4 beds 3 baths1,825 sq. ft.
21745 Rose Drive, Farmington, MN 55024
MLS# 7129878Listed by: LENNAR SALES CORP - New
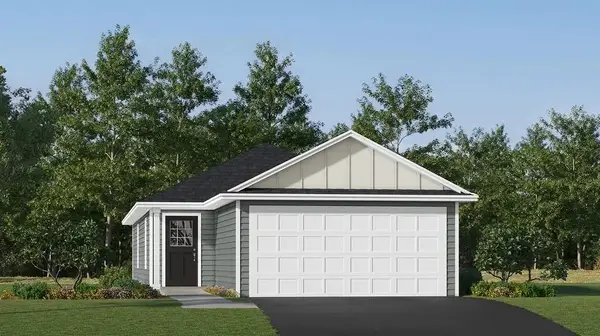 $381,805Active3 beds 2 baths1,281 sq. ft.
21740 Rose Drive, Farmington, MN 55024
MLS# 7129884Listed by: LENNAR SALES CORP - New
 $328,190Active3 beds 3 baths1,782 sq. ft.
21812 Rose Place, Farmington, MN 55024
MLS# 7129639Listed by: LENNAR SALES CORP - New
 $274,900Active3 beds 2 baths1,880 sq. ft.
41 Willow Way, Farmington, MN 55024
MLS# 7129318Listed by: RE/MAX RESULTS


Protect your home and budget from life's surprises with an Assurant Home Warranty, backed by a partner that supports you through every step of homeownership. Explore Plans.
© 2023 - 2026 ERA Franchise Systems LLC. All rights reserved. ERA Franchise Systems LLC fully supports the principles of the Fair Housing Act and the Equal Opportunity Act. ERA, ERA Real Estate powered, and their respective logos are registered service marks of ERA Franchise Systems LLC. Each office is independently owned and operated.