
18832 Exclusive Path, Farmington, MN 55024
Local realty services provided by:ERA Gillespie Real Estate
18832 Exclusive Path,Farmington, MN 55024
$450,000
- 3 Beds
- 4 Baths
- 2,390 sq. ft.
- Single family
- Active
Listed by: kary j marpe
Office: edina realty, inc.
MLS#:7115397
Source:NSMLS
Price summary
- Price:$450,000
- Price per sq. ft.:$161.87
About this home
Walk-out rambler refreshed and renovated and ready for new owners! Modern, renovated kitchen with informal dining area and walk-out to the deck with stairs down to the yard, 2 bedrooms on upper level including primary with full bath and walk-in closet. Main floor family room with fireplace. Also the main level has 2 full baths plus a 1/2 bath off the back entry. Cherry hardwoods throughout the main level, and brand new carpet in the 2 bedrooms and stairs to lower level. The lower level with a huge finished, walk-out family room to 36x15 Paver patio! Lower level has 3rd bedroom, 3/4 bath, 9x7 shop area, and 13x13 storage room. New carpet in the 2 bedrooms on upper level in July 2026, new white kitchen with tile backsplash and cherry floors! New stove and Microwave- 2024, New furnace - November 2025, New water softener - 2023, Extra refrigerator in lower level stays. Garage has lofted storage over 3rd stall!
Contact an agent
Home facts
- Year built:1999
- Subdivision & Development:Nelsen Hills Farm
- Listing ID #:7115397
- Added:8 day(s) ago
- Updated:August 14, 2026 at 12:07 PM
Rooms and interior
- Bedrooms:3
- Total bathrooms:4
- Full bathrooms:2
- Half bathrooms:1
- Dining Description:Breakfast Bar, Eat In Kitchen, Kitchen/Dining Room
- Bathrooms Description:3/4 Basement, Main Floor 1/2 Bath, Main Floor Full Bath, Walk-In Shower Stall
- Kitchen Description:Dishwasher, Disposal, Exhaust Fan, Microwave, Range, Refrigerator
- Basement:Yes
- Basement Description:Block, Daylight / Lookout Windows, Drain Tiled, Drainage System, Finished, Full, Storage Space, Sump Pump, Walkout
- Living area:2,390 sq. ft.
Heating and cooling
- Cooling:Central Air
- Heating:Forced Air
- Central air:Yes
Structure and exterior
- Roof:Age Over 8 Years, Asphalt
- Year built:1999
- Building area:2,390 sq. ft.
- Lot area:0.27 Acres
- Lot Features:Corner Lot, Tree Coverage - Medium
- Construction Materials:Block
- Levels:1 Story
Utilities
- Water:City Water - Connected
- Sewer:City Sewer - Connected
Finances and disclosures
- Price:$450,000
- Price per sq. ft.:$161.87
- Tax amount:$5,786 (2026)
Features and amenities
- Appliances:Disposal, Exhaust Fan, Microwave, Range, Refrigerator, Washer, Water Softener Owned
- Laundry features:Dryer, Washer
- Amenities:ENERGY STAR Qualified Appliances, Electric Water Heater, Water Softener Owned
Parking
- Parking description:Asphalt, Attached Garage, Garage Door Opener, Storage
- Garage:Yes
- Garage spaces:3
New listings near 18832 Exclusive Path
- Coming Soon
 $325,000Coming Soon3 beds 2 baths
1217 Maple Street, Farmington, MN 55024
MLS# 7105086Listed by: REDFIN CORPORATION - Coming Soon
 $419,900Coming Soon4 beds 2 baths
900 2nd Street, Farmington, MN 55024
MLS# 7125894Listed by: RE/MAX RESULTS - New
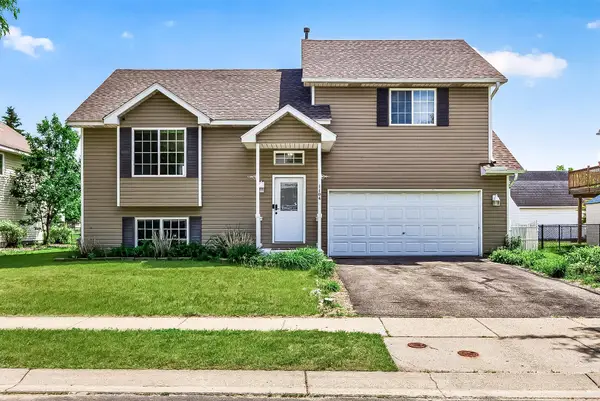 $365,000Active3 beds 2 baths1,624 sq. ft.
1104 Spruce Street, Farmington, MN 55024
MLS# 7126713Listed by: KELLER WILLIAMS PREMIER REALTY LAKE MINNETONKA - New
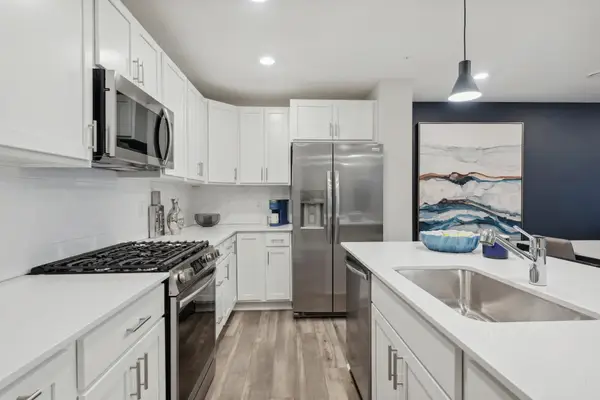 $321,190Active3 beds 3 baths1,769 sq. ft.
4628 218th Street W, Farmington, MN 55024
MLS# 7126600Listed by: LENNAR SALES CORP - New
 $458,000Active3 beds 3 baths2,339 sq. ft.
19283 Crystal Terrace, Farmington, MN 55024
MLS# 7126533Listed by: WREN REALTY INC. - Open Sat, 11am to 1pmNew
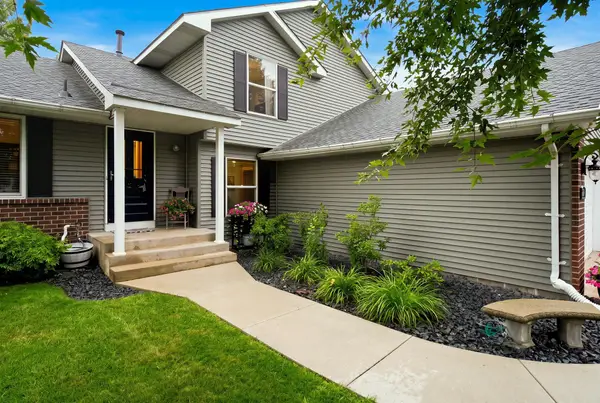 $484,362Active4 beds 2 baths2,267 sq. ft.
6204 176th Street W, Farmington, MN 55024
MLS# 7044086Listed by: COLDWELL BANKER REALTY - New
 $274,900Active2 beds 2 baths1,428 sq. ft.
300 7th Street, Farmington, MN 55024
MLS# 7115605Listed by: TOP NOTCH PROPERTIES & REALTY SERVICES - New
 $380,705Active3 beds 2 baths1,281 sq. ft.
21750 Rose Drive, Farmington, MN 55024
MLS# 7125970Listed by: LENNAR SALES CORP - New
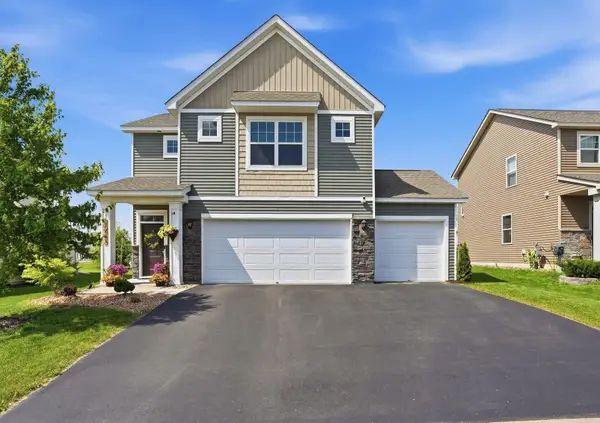 $465,000Active4 beds 3 baths2,216 sq. ft.
20983 Flaxton Lane, Farmington, MN 55024
MLS# 7125114Listed by: RE/MAX ADVANTAGE PLUS - New
 $339,905Active3 beds 3 baths1,791 sq. ft.
21646 Magnolia Way, Farmington, MN 55024
MLS# 7125457Listed by: LENNAR SALES CORP


Protect your home and budget from life's surprises with an Assurant Home Warranty, backed by a partner that supports you through every step of homeownership. Explore Plans.
© 2023 - 2026 ERA Franchise Systems LLC. All rights reserved. ERA Franchise Systems LLC fully supports the principles of the Fair Housing Act and the Equal Opportunity Act. ERA, ERA Real Estate powered, and their respective logos are registered service marks of ERA Franchise Systems LLC. Each office is independently owned and operated.