
19055 Enchanted Way, Farmington, MN 55024
Local realty services provided by:ERA Prospera Real Estate
19055 Enchanted Way,Farmington, MN 55024
$399,900
- 4 Beds
- 2 Baths
- 1,974 sq. ft.
- Single family
- Active
Listed by: kimm r pastrana, jesse b pastrana
Office: good move realty
MLS#:7111495
Source:NSMLS
Price summary
- Price:$399,900
- Price per sq. ft.:$202.58
About this home
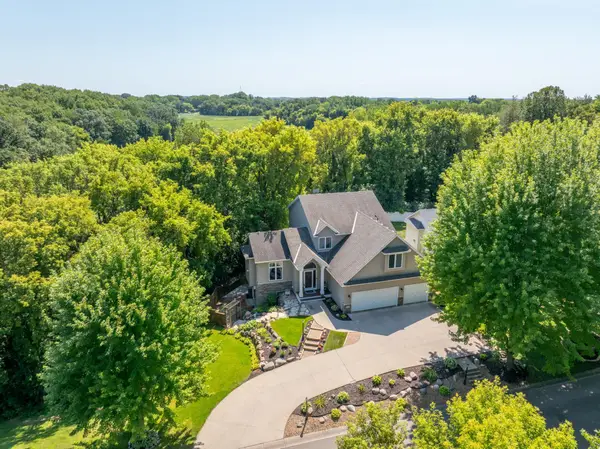
Experience this beautifully designed 4-bedroom, 2-bath home featuring an exceptional and highly desirable floor plan. The spacious open-concept main level showcases soaring 12+ foot ceilings, creating a bright and inviting living space with an impressive sense of openness.
The main level offers the convenience of three bedrooms on one level, including a private primary bedroom with vaulted ceilings. The kitchen serves as the heart of the home with abundant cabinetry, a touch-free faucet, and a dining area that opens directly to the covered deck, making entertaining and outdoor enjoyment easy year-round.
The finished lower level provides additional living space with a fourth bedroom, a ¾ bath, and a spacious family room that can also serve as a home office, guest suite, or flexible living area.
Enjoy the fenced backyard, covered deck, and unique multi-purpose shed that can be used for storage, a playhouse, workshop, or backyard entertaining space. Additional features include spa like bathrooms, great curb appeal, and a convenient location close to shopping, dining and parks.
This thoughtfully designed home offers the space, functionality, great layout and fantastic location....
Contact an agent
Home facts
- Year built:1995
- Subdivision & Development:Akin Park 3rd Add
- Listing ID #:7111495
- Added:50 day(s) ago
- Updated:September 06, 2026 at 12:09 PM
Rooms and interior
- Bedrooms:4
- Total bathrooms:2
- Full bathrooms:1
- Dining Description:Eat In Kitchen
- Bathrooms Description:3/4 Basement, Upper Level Full Bath
- Kitchen Description:Dishwasher, Microwave, Range, Refrigerator
- Basement:Yes
- Basement Description:Egress Window(s), Finished
- Living area:1,974 sq. ft.
Heating and cooling
- Cooling:Central Air
- Heating:Forced Air
- Central air:Yes
Structure and exterior
- Roof:Asphalt
- Year built:1995
- Building area:1,974 sq. ft.
- Lot area:0.28 Acres
- Lot Features:Tree Coverage - Light
- Levels:3 Level Split
Utilities
- Water:City Water - Connected
- Sewer:City Sewer - Connected
Finances and disclosures
- Price:$399,900
- Price per sq. ft.:$202.58
- Tax amount:$4,636 (2026)
Features and amenities
- Appliances:Microwave, Range, Refrigerator, Washer
- Laundry features:Dryer, Washer
Parking
- Parking description:Attached Garage
- Garage:Yes
- Garage spaces:2
New listings near 19055 Enchanted Way
- Coming Soon
 $650,000Coming Soon4 beds 2 baths2,825 sq. ft.
5845 265th Street W, Farmington, MN 55024
MLS# 7137751Listed by: KELLER WILLIAMS PREFERRED RLTY - Coming SoonOpen Thu, 4 to 6pm
 $550,000Coming Soon5 beds 4 baths3,674 sq. ft.
5100 198th Street W, Farmington, MN 55024
MLS# 7117966Listed by: RE/MAX RESULTS - New
 $379,999Active3 beds 3 baths1,906 sq. ft.
21820 Wisteria Way, Farmington, MN 55024
MLS# 7139762Listed by: LENNAR SALES CORP - New
 $414,900Active4 beds 3 baths1,986 sq. ft.
19385 Century Court, Farmington, MN 55024
MLS# 7139014Listed by: COLDWELL BANKER REALTY - New
 $563,900Active4 beds 4 baths3,151 sq. ft.
19715 Embers Avenue, Farmington, MN 55024
MLS# 7139159Listed by: BRIDGE REALTY, LLC - Open Sun, 12 to 3pmNew
 $589,900Active4 beds 3 baths2,658 sq. ft.
1727 Spruce Street, Farmington, MN 55024
MLS# 7138458Listed by: COLDWELL BANKER REALTY - SOUTHWEST REGIONAL - Open Sun, 12 to 3pmNew
 $589,900Active4 beds 3 baths2,866 sq. ft.
1703 Spruce Street, Farmington, MN 55024
MLS# 7138474Listed by: COLDWELL BANKER REALTY - SOUTHWEST REGIONAL - New
 $399,900Active4 beds 2 baths2,119 sq. ft.
6877 174th Street W, Farmington, MN 55024
MLS# 7128166Listed by: RE/MAX RESULTS - New
 $364,900Active3 beds 2 baths1,892 sq. ft.
5783 Upper 183rd Street, Farmington, MN 55024
MLS# 7138013Listed by: EDINA REALTY, INC. - New
 $475,000Active4 beds 2 baths2,056 sq. ft.
20192 Akin Road, Farmington, MN 55024
MLS# 7136137Listed by: EXP REALTY


Protect your home and budget from life's surprises with an Assurant Home Warranty, backed by a partner that supports you through every step of homeownership. Explore Plans.
© 2023 - 2026 ERA Franchise Systems LLC. All rights reserved. ERA Franchise Systems LLC fully supports the principles of the Fair Housing Act and the Equal Opportunity Act. ERA, ERA Real Estate powered, and their respective logos are registered service marks of ERA Franchise Systems LLC. Each office is independently owned and operated.