
19290 Euclid Court, Farmington, MN 55024
Local realty services provided by:ERA Viking Realty
Listed by: christopher j broz, bryce a caldwell
Office: remax results
MLS#:7101115
Source:NSMLS
Price summary
- Price:$399,900
- Price per sq. ft.:$214.42
About this home
Welcome to 19290 Euclid Court, a fully and professionally renovated home in Farmington's sought after Fair Hills neighborhood. Every major system, finish, and fixture in this home has been replaced by licensed professionals, from the mechanicals to the cabinetry to the flooring. This is a genuine, top to bottom renovation, not a surface level flip. With over $185k in renovations and upgrades the craftsmanship shows in the details, and the result is a home that lives and feels brand new from top to bottom.
Set on a spacious corner lot within a quiet cul de sac, this 4 bedroom, 2 bathroom home offers 1,865 finished square feet across a versatile four level split floor plan, move in ready with nothing left to update.
The kitchen anchors the main level with crisp white cabinetry, granite countertops, and a full suite of new stainless steel appliances, opening to a bright dining area overlooking the yard. Vaulted ceilings and oversized windows flood the main level with natural light, while new flooring flows seamlessly through the living and dining rooms, centered around a stone fireplace.
All four bedrooms are freshly finished with modern updates, offering flexibility for family, guests, or a home office. Both bathrooms have been completely rebuilt with new vanities and quality fixtures, the kind of thoughtful detail that comes from a proper renovation rather than a quick cosmetic refresh.
Outside, an expansive multi level deck overlooks a private, tree lined backyard, ideal for entertaining, while the oversized corner lot offers space and privacy that's hard to find in this neighborhood. The finished lower level adds even more flex space, a separate place for relaxation or hobbies, plus an attached two car garage rounds out the package.
Homes that have been renovated this thoroughly, down to the studs and systems rather than just the surface, rarely come available in this neighborhood. Buyers often hesitate over homes where aging systems and big expenses could be waiting just around the corner. Here, that worry simply doesn't exist. Everything has already been taken care of, so you can move in with real peace of mind instead of a mental list of what needs replacing next. Pictures simply don't do this renovation justice, you have to walk through it in person to truly appreciate everything that's gone into it. You have to see it for yourself!...
Contact an agent
Home facts
- Year built:1988
- Subdivision & Development:Fair Hills
- Listing ID #:7101115
- Added:89 day(s) ago
- Updated:October 11, 2026 at 08:44 AM
Rooms and interior
- Bedrooms:4
- Total bathrooms:2
- Full bathrooms:1
- Dining Description:Informal Dining Room
- Bathrooms Description:3/4 Basement, Upper Level Full Bath
- Kitchen Description:Dishwasher, Disposal, Microwave, Range, Refrigerator, Stainless Steel Appliances
- Basement:Yes
- Basement Description:Block, Daylight / Lookout Windows, Drain Tiled, Egress Window(s), Finished, Partial, Storage Space
- Living area:1,865 sq. ft.
Heating and cooling
- Cooling:Central Air
- Heating:Fireplace(s), Forced Air
- Central air:Yes
Structure and exterior
- Roof:Age Over 8 Years, Asphalt, Pitched
- Year built:1988
- Building area:1,865 sq. ft.
- Lot area:0.31 Acres
- Lot Features:Corner Lot, Tree Coverage - Light
- Levels:Bi/Split Level
Utilities
- Water:City Water - Connected
- Sewer:City Sewer - Connected
Finances and disclosures
- Price:$399,900
- Price per sq. ft.:$214.42
- Tax amount:$5,140 (2026)
Features and amenities
- Appliances:Disposal, Microwave, Range, Refrigerator, Stainless Steel Appliances, Washer, Water Softener Owned
- Laundry features:Dryer, Washer
- Amenities:Gas Water Heater, Water Softener Owned
Parking
- Parking description:Asphalt, Attached Garage, Garage Door Opener
- Garage:Yes
- Garage spaces:2
New listings near 19290 Euclid Court
- Coming Soon
 $358,000Coming Soon3 beds 2 baths1,660 sq. ft.
18278 Everton Court, Farmington, MN 55024
MLS# 7155047Listed by: LAKES SOTHEBY'S INTERNATIONAL REALTY - New
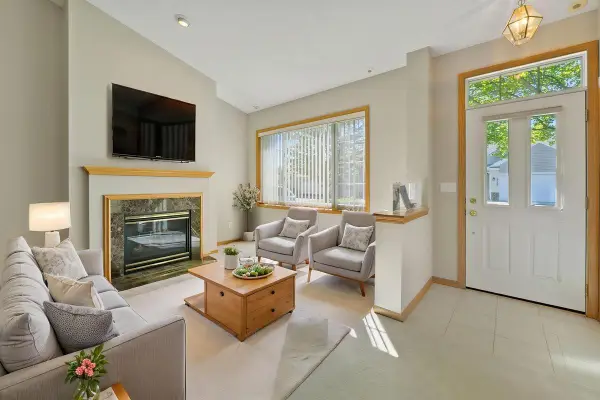 $289,900Active2 beds 2 baths1,490 sq. ft.
19724 Canary Path #106, Farmington, MN 55024
MLS# 7157173Listed by: EDINA REALTY, INC. - New
 $299,900Active4 beds 2 baths1,497 sq. ft.
5479 180th Street W, Farmington, MN 55024
MLS# 7156357Listed by: SAVVY AVENUE, LLC - New
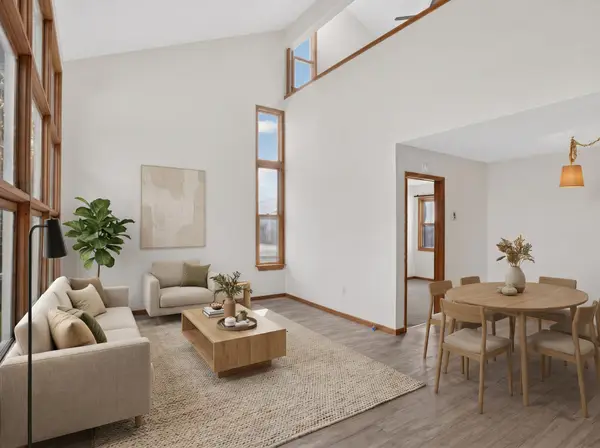 $159,900Active2 beds 2 baths1,094 sq. ft.
820 9th Street, Farmington, MN 55024
MLS# 7156876Listed by: HOMESTEAD ROAD - New
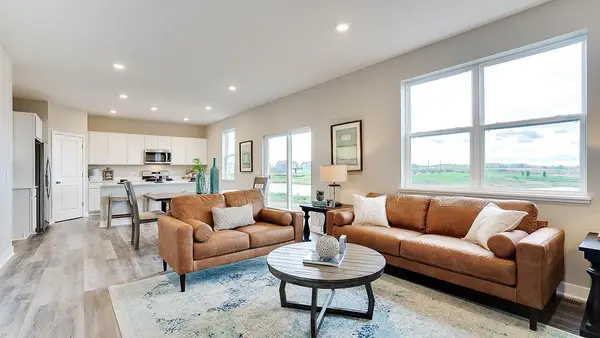 $496,880Active4 beds 3 baths2,867 sq. ft.
6541 209th Street W, Farmington, MN 55024
MLS# 7157976Listed by: D.R. HORTON, INC. - New
 $284,900Active2 beds 2 baths1,144 sq. ft.
704 Elm Street, Farmington, MN 55024
MLS# 7155937Listed by: TOP NOTCH PROPERTIES & REALTY SERVICES - New
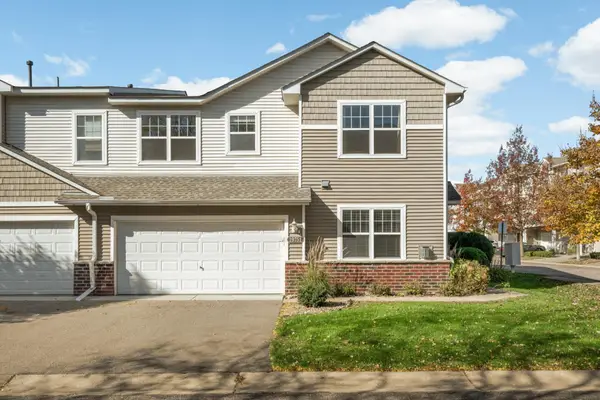 $260,000Active3 beds 3 baths1,652 sq. ft.
19751 Escort Trail #501, Farmington, MN 55024
MLS# 7157037Listed by: KELLER WILLIAMS SELECT REALTY - New
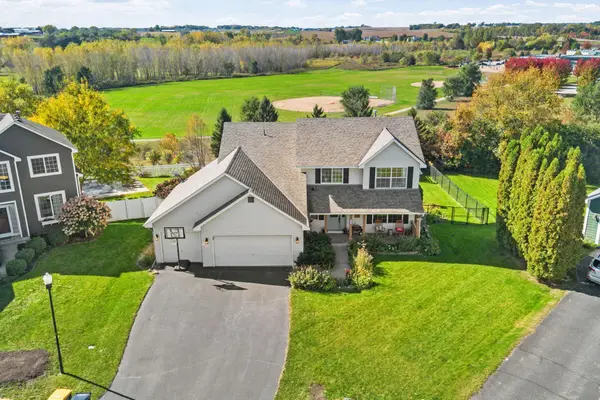 $499,000Active5 beds 4 baths3,292 sq. ft.
19785 Excel Court, Farmington, MN 55024
MLS# 7157329Listed by: COLDWELL BANKER REALTY - New
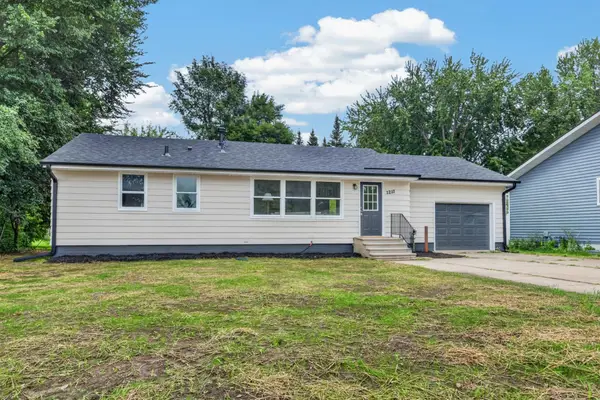 $290,000Active3 beds 1 baths960 sq. ft.
1211 Sunnyside Drive, Farmington, MN 55024
MLS# 7157725Listed by: RIZE REALTY - New
 $379,900Active4 beds 2 baths2,119 sq. ft.
6877 174th Street W, Farmington, MN 55024
MLS# 7157343Listed by: RE/MAX RESULTS


Protect your home and budget from life's surprises with an Assurant Home Warranty, backed by a partner that supports you through every step of homeownership. Explore Plans.
© 2023 - 2026 ERA Franchise Systems LLC. All rights reserved. ERA Franchise Systems LLC fully supports the principles of the Fair Housing Act and the Equal Opportunity Act. ERA, ERA Real Estate powered, and their respective logos are registered service marks of ERA Franchise Systems LLC. Each office is independently owned and operated.