
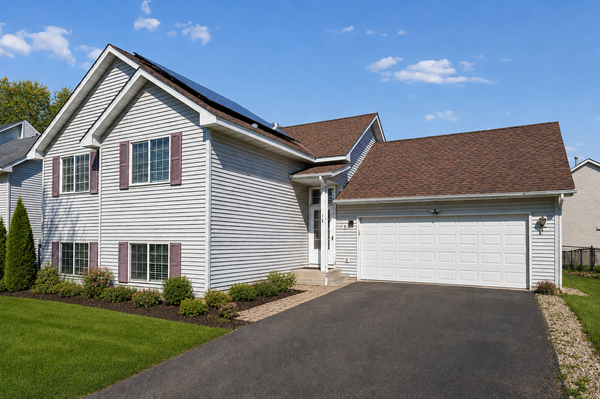
19631 Escalade Way #101, Farmington, MN 55024
Local realty services provided by:ERA Viking Realty
Upcoming open houses
- Sun, Jul 1212:00 pm - 02:00 pm
Listed by: lisa hansen
Office: epique realty
MLS#:7106880
Source:NSMLS
Price summary
- Price:$279,900
- Price per sq. ft.:$141.79
- Monthly HOA dues:$390
About this home
More time for you. Less time on upkeep.
Welcome to 19631 Escalade Way, a low-maintenance, thoughtfully designed home in Farmington's Charleswood Crossing, where lawn care, snow removal, and even your water bill are handled for you, so your weekends stay yours.
Step inside to updated finishes that set the tone right away. The main floor opens into a bright living room, a dining area built for gathering, and a kitchen with a peninsula made for quick breakfasts, spread-out homework, or friends pulling up a stool while you cook. Fresh paint and natural light throughout give it that crisp, just-built feel, without the new build price tag.
Upstairs, a versatile flex space is ready to become your home office, playroom, workout studio, or reading nook, whatever you need most, right next to a primary suite with a walk-in closet and private bath, a second bedroom, a second full bath, and the everyday convenience of upper-level laundry.
Two attached garage spaces mean winter mornings start warmer, there is ample storage, and a short walk gets you to the neighborhood park for fresh air and fun.
Low-maintenance. Move-in ready. Thoughtfully laid out for real life. 19631 Escalade Way is ready when you are....
Contact an agent
Home facts
- Year built:2007
- Listing ID #:7106880
- Added:1 day(s) ago
- Updated:July 09, 2026 at 10:16 PM
Rooms and interior
- Bedrooms:2
- Total bathrooms:3
- Full bathrooms:2
- Half bathrooms:1
- Dining Description:Informal Dining Room
- Bathrooms Description:Main Floor 1/2 Bath, Upper Level Full Bath
- Kitchen Description:Dishwasher, Disposal, Microwave, Range, Refrigerator
- Basement:Yes
- Living area:1,883 sq. ft.
Heating and cooling
- Cooling:Central Air
- Heating:Forced Air
- Central air:Yes
Structure and exterior
- Year built:2007
- Building area:1,883 sq. ft.
- Levels:2 Story
Utilities
- Water:City Water - In Street
- Sewer:City Sewer - Connected
Finances and disclosures
- Price:$279,900
- Price per sq. ft.:$141.79
- Tax amount:$3,024 (2025)
Features and amenities
- Appliances:Disposal, Microwave, Range, Refrigerator, Washer, Water Softener Owned
- Laundry features:Dryer, Washer
- Amenities:Gas Water Heater, Humidifier, Water Softener Owned
Parking
- Parking description:Attached Garage, Tuckunder Garage
- Garage:Yes
- Garage spaces:2
New listings near 19631 Escalade Way #101
- Coming Soon
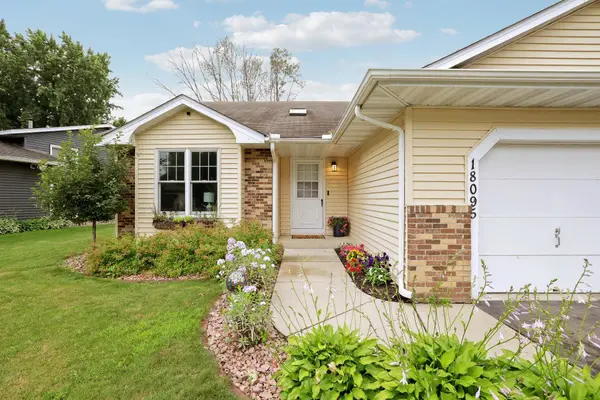 $350,000Coming Soon3 beds 2 baths
18095 Echo Drive, Farmington, MN 55024
MLS# 7099822Listed by: RE/MAX RESULTS - Open Sun, 12 to 1:30pmNew
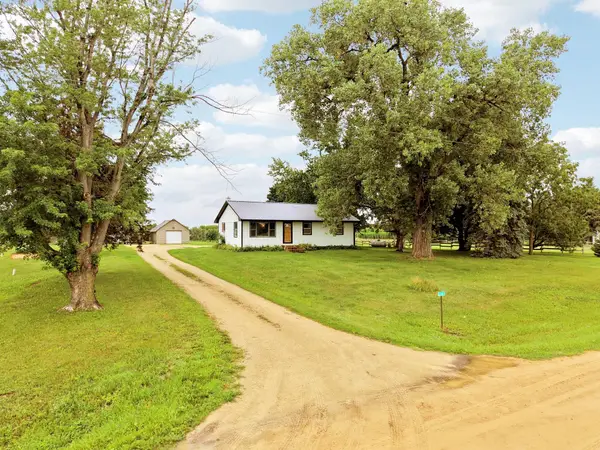 $545,000Active3 beds 2 baths1,520 sq. ft.
23677 Audrey Avenue, Farmington, MN 55024
MLS# 7105419Listed by: HASTINGS REALTY INC. - New
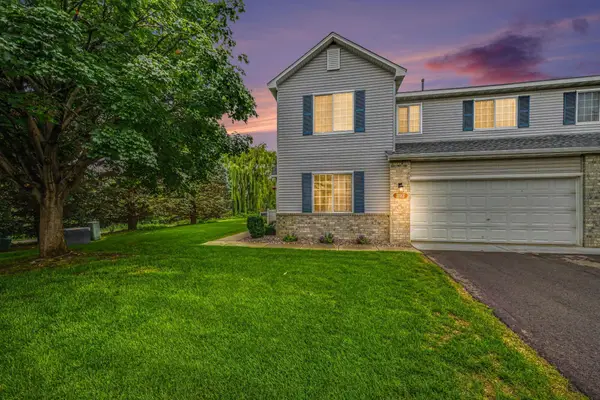 $265,000Active3 beds 2 baths1,638 sq. ft.
292 Tamarack Trail #808, Farmington, MN 55024
MLS# 7093836Listed by: COLDWELL BANKER REALTY - Coming SoonOpen Fri, 4:30 to 6pm
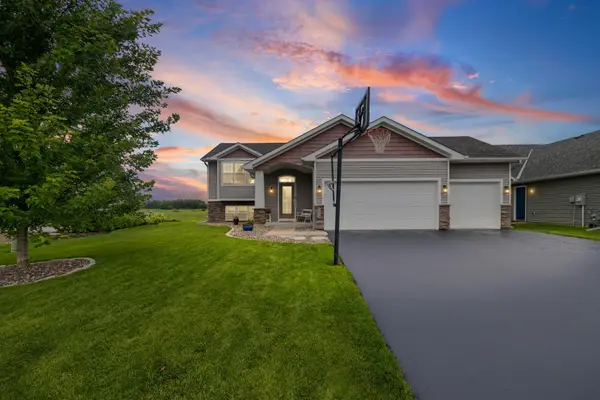 $495,000Coming Soon5 beds 3 baths
6679 210th Street W, Farmington, MN 55024
MLS# 7098886Listed by: PEMBERTON RE - Open Sun, 11:30am to 1pmNew
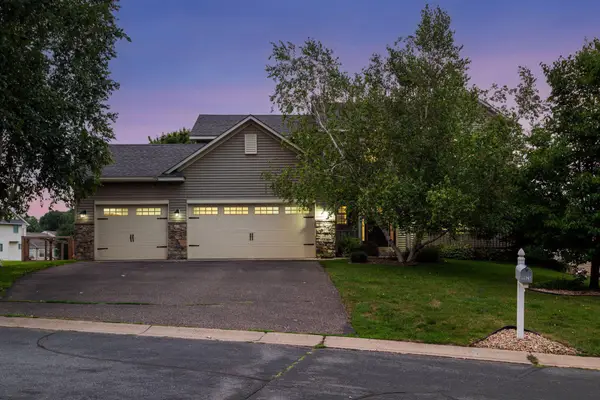 $545,000Active5 beds 4 baths3,397 sq. ft.
19925 English Court, Farmington, MN 55024
MLS# 7105465Listed by: EDINA REALTY, INC. - Open Sat, 11am to 1pmNew
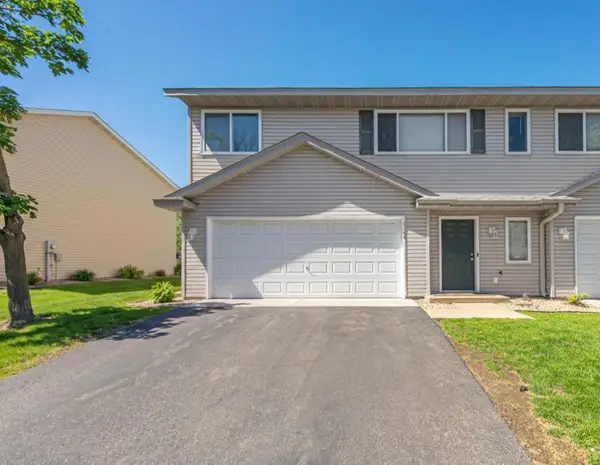 $220,000Active3 beds 2 baths1,272 sq. ft.
1244 Willow Trail, Farmington, MN 55024
MLS# 7095068Listed by: IMETRO PROPERTY - Coming SoonOpen Sun, 11am to 12:30pm
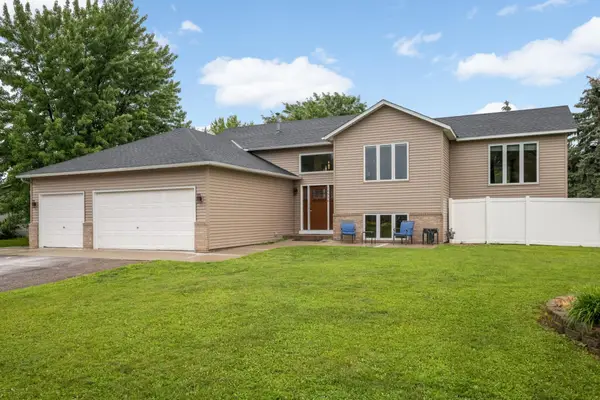 $499,999Coming Soon4 beds 2 baths
17550 Foxboro Lane, Farmington, MN 55024
MLS# 7082573Listed by: KELLER WILLIAMS SELECT REALTY - Coming Soon
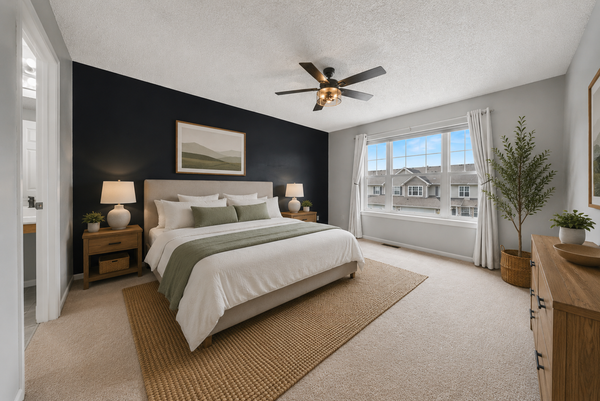 $300,000Coming Soon3 beds 3 baths
17210 Embers Avenue #505, Farmington, MN 55024
MLS# 7024522Listed by: RE/MAX ADVANTAGE PLUS - New
 $339,000Active4 beds 2 baths1,812 sq. ft.
617 13th Street, Farmington, MN 55024
MLS# 7105916Listed by: BRIDGE REALTY, LLC


Protect your home and budget from life's surprises with an Assurant Home Warranty, backed by a partner that supports you through every step of homeownership. Explore Plans.
© 2023 - 2026 ERA Franchise Systems LLC. All rights reserved. ERA Franchise Systems LLC fully supports the principles of the Fair Housing Act and the Equal Opportunity Act. ERA, ERA Real Estate powered, and their respective logos are registered service marks of ERA Franchise Systems LLC. Each office is independently owned and operated.