
19916 Excelsior Lane, Farmington, MN 55024
Local realty services provided by:ERA Gillespie Real Estate
Listed by: joanne thomas
Office: re/max advantage plus
MLS#:7105722
Source:NSMLS
Price summary
- Price:$520,000
- Price per sq. ft.:$173.45
- Monthly HOA dues:$7.33
About this home
Located on an interior street you will notice and appreciate the mix of flow and function in this fantastic home! The care shows in the details, too: refrigerator (2021), dishwasher (2018), microwave (2024), double-oven range (2022), roof (2012), UV light system in the furnace, new flooring on the main level (2026), deck repainted (2026), and an active radon mitigation system already in place.
Some houses get lived in. This one got loved in by the only owners it has ever known. You feel it the moment you step inside. The front room is where the piano lived, filling the house with music on ordinary Tuesday evenings and it's the kind of space that will happily become whatever you need next. The heart of the home is the kitchen, where beautifully painted cabinets brighten a space anchored by a generous island, the spot where the crockpots sit on game day, where groceries get unpacked, and where everyone somehow ends up standing. It flows into the dining room and on into the living room, where a beautiful fireplace has warmed a lot of winters. No walls between you and the conversation. Upstairs, three bedrooms surround a small loft, an in-between space that becomes a landing zone, a study nook, or a quiet corner with a good chair. The primary suite has its own ensuite bath, with a second full bath serving the rest of the level. Downstairs, the finished lower level adds room to spread out: a comfortable living area plus two additional bedrooms, one tucked behind lovely double glass-paned doors. Private when you want it, still connected when you don't. Do not miss the garage! 3-stalls with the 3rd stall being oversized. There is an abundance of storage and space that will be appreciated! Outside, a new fence (2025) wraps the backyard which you can enjoy from the deck or the firepit area. But the location is what really drew them here. Meadowview Elementary is close enough to reach by a walking trail that cuts straight through the meadow the kind of walk that turns a school morning into a small adventure. A community garden sits right alongside. And just off Evensong, Meadowview Park opens into trails that wind through the woods, past ponds, and across two boardwalks, with a playground, baseball field, and picnic shelter waiting at the main park. Go early enough and you'll share the trail with deer. This home is well cared for and ready for the next chapter. Come see what it feels like to walk in....
Contact an agent
Home facts
- Year built:2002
- Subdivision & Development:Charleswood 4th Add
- Listing ID #:7105722
- Added:44 day(s) ago
- Updated:October 11, 2026 at 08:44 AM
Rooms and interior
- Bedrooms:5
- Total bathrooms:4
- Full bathrooms:3
- Half bathrooms:1
- Dining Description:Kitchen/Dining Room
- Bathrooms Description:Bathroom Ensuite, Full Basement, Main Floor 1/2 Bath, Upper Level Full Bath
- Kitchen Description:Dishwasher, Double Oven, Microwave, Range, Refrigerator, Stainless Steel Appliances
- Basement:Yes
- Basement Description:Daylight / Lookout Windows, Egress Window(s), Finished
- Living area:2,878 sq. ft.
Heating and cooling
- Cooling:Central Air
- Heating:Forced Air
- Central air:Yes
Structure and exterior
- Roof:Age Over 8 Years
- Year built:2002
- Building area:2,878 sq. ft.
- Lot area:0.27 Acres
- Construction Materials:Block
- Levels:2 Story
Utilities
- Water:City Water - Connected
- Sewer:City Sewer - Connected
Finances and disclosures
- Price:$520,000
- Price per sq. ft.:$173.45
- Tax amount:$6,122 (2026)
Features and amenities
- Appliances:Microwave, Range, Refrigerator, Stainless Steel Appliances, Washer
- Laundry features:Dryer, Washer
- Amenities:Gas Water Heater
Parking
- Parking description:Asphalt, Attached Garage
- Garage:Yes
- Garage spaces:3
New listings near 19916 Excelsior Lane
- Coming Soon
 $358,000Coming Soon3 beds 2 baths1,660 sq. ft.
18278 Everton Court, Farmington, MN 55024
MLS# 7155047Listed by: LAKES SOTHEBY'S INTERNATIONAL REALTY - New
 $289,900Active2 beds 2 baths1,490 sq. ft.
19724 Canary Path #106, Farmington, MN 55024
MLS# 7157173Listed by: EDINA REALTY, INC. - New
 $299,900Active4 beds 2 baths1,497 sq. ft.
5479 180th Street W, Farmington, MN 55024
MLS# 7156357Listed by: SAVVY AVENUE, LLC - New
 $159,900Active2 beds 2 baths1,094 sq. ft.
820 9th Street, Farmington, MN 55024
MLS# 7156876Listed by: HOMESTEAD ROAD - New
 $496,880Active4 beds 3 baths2,867 sq. ft.
6541 209th Street W, Farmington, MN 55024
MLS# 7157976Listed by: D.R. HORTON, INC. - New
 $284,900Active2 beds 2 baths1,144 sq. ft.
704 Elm Street, Farmington, MN 55024
MLS# 7155937Listed by: TOP NOTCH PROPERTIES & REALTY SERVICES - New
 $260,000Active3 beds 3 baths1,652 sq. ft.
19751 Escort Trail #501, Farmington, MN 55024
MLS# 7157037Listed by: KELLER WILLIAMS SELECT REALTY - New
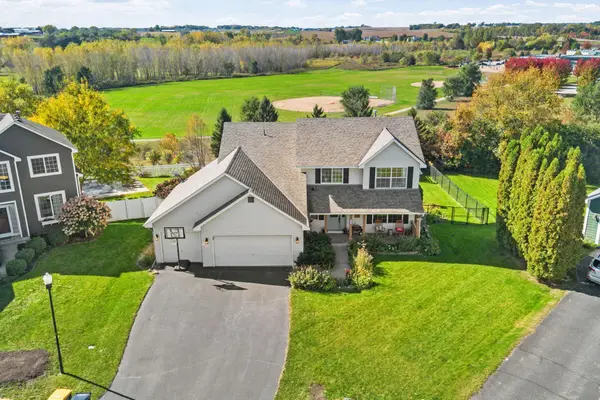 $499,000Active5 beds 4 baths3,292 sq. ft.
19785 Excel Court, Farmington, MN 55024
MLS# 7157329Listed by: COLDWELL BANKER REALTY - New
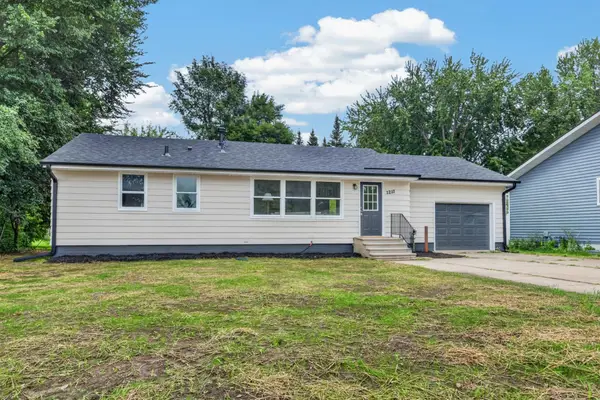 $290,000Active3 beds 1 baths960 sq. ft.
1211 Sunnyside Drive, Farmington, MN 55024
MLS# 7157725Listed by: RIZE REALTY - New
 $379,900Active4 beds 2 baths2,119 sq. ft.
6877 174th Street W, Farmington, MN 55024
MLS# 7157343Listed by: RE/MAX RESULTS


Protect your home and budget from life's surprises with an Assurant Home Warranty, backed by a partner that supports you through every step of homeownership. Explore Plans.
© 2023 - 2026 ERA Franchise Systems LLC. All rights reserved. ERA Franchise Systems LLC fully supports the principles of the Fair Housing Act and the Equal Opportunity Act. ERA, ERA Real Estate powered, and their respective logos are registered service marks of ERA Franchise Systems LLC. Each office is independently owned and operated.