
20595 Camden Path, Farmington, MN 55024
Local realty services provided by:ERA Gillespie Real Estate
20595 Camden Path,Farmington, MN 55024
$400,000
- 5 Beds
- 2 Baths
- - sq. ft.
- Single family
- Sold
Listed by: jonathan haworth
Office: keller williams classic rlty nw
MLS#:7081951
Source:NSMLS
Sorry, we are unable to map this address
Price summary
- Price:$400,000
About this home
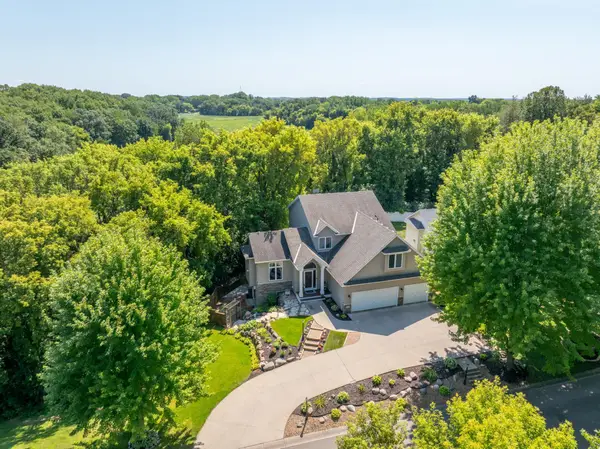
Welcome to Farmington! This 5 bed, 2 bath, 3 car home has been updated and is waiting for you! What
Updates you may ask? 2021: solar panels and water softener. 2023: stainless steel appliances, Andersen
windows, doors, water heater. 2026: HVAC and Carpet. Enjoy the comfort and convenience of three bedrooms
on the same floor. Take advantage of the nice sized yard and chillax in the hot tub! Located minutes from
shopping and downtown Farmington. Come make this house your home, today!
Hot tub is a saltwater hot tub that provides a gentler, more comfortable soaking experience.
The solar panels are owned outright and will be paid off at closing. They help lower electric bills by generating power for the home. Any extra electricity the panels produce is sent back to the grid, and the utility company gives you credits for that energy. Those credits can offset future electric bills, potentially reducing your monthly electricity costs.
Contact an agent
Home facts
- Year built:2001
- Subdivision & Development:Tamarack Ridge 2nd Add
- Listing ID #:7081951
- Added:99 day(s) ago
- Updated:September 05, 2026 at 02:43 AM
Rooms and interior
- Bedrooms:5
- Total bathrooms:2
- Full bathrooms:1
- Dining Description:Breakfast Bar, Informal Dining Room
- Bathrooms Description:3/4 Basement, Main Floor Full Bath
- Kitchen Description:Dishwasher, Disposal, Exhaust Fan, Microwave, Range, Refrigerator, Stainless Steel Appliances
- Basement:Yes
- Basement Description:Finished, Full
Heating and cooling
- Cooling:Central Air
- Heating:Forced Air
- Central air:Yes
Structure and exterior
- Roof:Age Over 8 Years
- Year built:2001
- Levels:Bi/Split Level
Utilities
- Water:City Water - In Street
- Sewer:City Sewer - Connected
Finances and disclosures
- Price:$400,000
- Tax amount:$3,078 (2026)
Features and amenities
- Appliances:Disposal, Exhaust Fan, Microwave, Range, Refrigerator, Stainless Steel Appliances, Washer, Water Softener Owned
- Laundry features:Dryer, Washer
- Amenities:Gas Water Heater, Water Softener Owned
Parking
- Parking description:Attached Garage, Concrete
- Garage:Yes
- Garage spaces:3
New listings near 20595 Camden Path
- Coming Soon
 $650,000Coming Soon4 beds 2 baths2,825 sq. ft.
5845 265th Street W, Farmington, MN 55024
MLS# 7137751Listed by: KELLER WILLIAMS PREFERRED RLTY - Coming SoonOpen Thu, 4 to 6pm
 $550,000Coming Soon5 beds 4 baths3,674 sq. ft.
5100 198th Street W, Farmington, MN 55024
MLS# 7117966Listed by: RE/MAX RESULTS - New
 $563,900Active4 beds 4 baths3,151 sq. ft.
19715 Embers Avenue, Farmington, MN 55024
MLS# 7139159Listed by: BRIDGE REALTY, LLC - Open Sat, 1 to 4pmNew
 $589,900Active4 beds 3 baths2,658 sq. ft.
1727 Spruce Street, Farmington, MN 55024
MLS# 7138458Listed by: COLDWELL BANKER REALTY - SOUTHWEST REGIONAL - Open Sat, 1 to 4pmNew
 $589,900Active4 beds 3 baths2,866 sq. ft.
1703 Spruce Street, Farmington, MN 55024
MLS# 7138474Listed by: COLDWELL BANKER REALTY - SOUTHWEST REGIONAL - New
 $399,900Active4 beds 2 baths2,119 sq. ft.
6877 174th Street W, Farmington, MN 55024
MLS# 7128166Listed by: RE/MAX RESULTS - New
 $364,900Active3 beds 2 baths1,892 sq. ft.
5783 Upper 183rd Street, Farmington, MN 55024
MLS# 7138013Listed by: EDINA REALTY, INC. - Open Sat, 1 to 3pmNew
 $475,000Active4 beds 2 baths2,056 sq. ft.
20192 Akin Road, Farmington, MN 55024
MLS# 7136137Listed by: EXP REALTY - New
 $239,900Active2 beds 2 baths1,441 sq. ft.
624 Tamarack Trail, Farmington, MN 55024
MLS# 7137810Listed by: FIELDSTONE REAL ESTATE SPECIALISTS - New
 $459,900Active5 beds 4 baths2,362 sq. ft.
19951 Excelsior Lane, Farmington, MN 55024
MLS# 7137670Listed by: RE/MAX RESULTS


Protect your home and budget from life's surprises with an Assurant Home Warranty, backed by a partner that supports you through every step of homeownership. Explore Plans.
© 2023 - 2026 ERA Franchise Systems LLC. All rights reserved. ERA Franchise Systems LLC fully supports the principles of the Fair Housing Act and the Equal Opportunity Act. ERA, ERA Real Estate powered, and their respective logos are registered service marks of ERA Franchise Systems LLC. Each office is independently owned and operated.