
24930 Cedar Avenue, Farmington, MN 55024
Local realty services provided by:ERA Viking Realty
24930 Cedar Avenue,Farmington, MN 55024
$409,900
- 3 Beds
- 2 Baths
- 1,647 sq. ft.
- Single family
- Active
Listed by: jona flores, madeline kleinpaste
Office: re/max results
MLS#:7129287
Source:NSMLS
Price summary
- Price:$409,900
- Price per sq. ft.:$154.1
About this home
Charming rambler on over half an acre! This home offers quiet living just far enough out, yet close enough in for the best of both worlds. Set on a 0.57-acre lot, the property has room to spread out and a setting that's hard to find. This home affords peace of mind with a new roof, gutters and soffit in 2023, new windows in 2025, and an AC mini-split system added in July 2026 with a 12-year transferable warranty, all already done! Inside, arched doorways add warmth and character, and the main level shines with new paint, new fixtures, new carpet and new LVP flooring in the living room. The kitchen features updated cabinetry, and the dining area offers a built-in hutch and opens to the deck. All three bedrooms are on the main level, including a primary bedroom with an updated bath and a private sitting deck for morning coffee! The main floor bathroom has also been updated with new finishes. A spacious mudroom off the oversized garage offers a convenient drop zone with room for coats, shoes and everyday storage. The unfinished lower level is a blank canvas for a rec room, home gym or extra living space, and it was waterproofed in 2019 with drain tile, a sump pump and a lifetime warranty. Upgraded electrical panel, new boiler, water heater and water softener. The fenced yard has a new concrete patio, a fire pit area and a bonus storage shed with a sliding glass door. The core elements of this home have all been taken care of, so all that's left is to make it yours with your own personal touches - don't miss it!...
Contact an agent
Home facts
- Year built:1956
- Listing ID #:7129287
- Added:47 day(s) ago
- Updated:November 02, 2026 at 02:43 AM
Rooms and interior
- Bedrooms:3
- Total bathrooms:2
- Full bathrooms:2
- Dining Description:Living/Dining Room
- Bathrooms Description:Main Floor Full Bath
- Kitchen Description:Dishwasher, Range, Refrigerator, Stainless Steel Appliances
- Basement:Yes
- Basement Description:Crawl Space, Daylight / Lookout Windows, Drain Tiled, Full, Storage Space, Sump Pump, Unfinished
- Living area:1,647 sq. ft.
Heating and cooling
- Cooling:Ductless Mini-Split
- Heating:Boiler, Ductless Mini-Split
Structure and exterior
- Roof:Age 8 Years or Less
- Year built:1956
- Building area:1,647 sq. ft.
- Lot area:0.57 Acres
- Lot Features:Tree Coverage - Light
- Construction Materials:Block
- Levels:1 Story
Utilities
- Water:Private, Well
- Sewer:Mound Septic, Private Sewer, Septic System Compliant - Yes
Finances and disclosures
- Price:$409,900
- Price per sq. ft.:$154.1
- Tax amount:$3,682 (2026)
Features and amenities
- Appliances:Range, Refrigerator, Stainless Steel Appliances, Washer, Water Softener Owned
- Laundry features:Dryer, Washer
- Amenities:Water Softener Owned
Parking
- Parking description:Attached Garage, Gravel, Insulated Garage
- Garage:Yes
- Garage spaces:3
New listings near 24930 Cedar Avenue
- Coming Soon
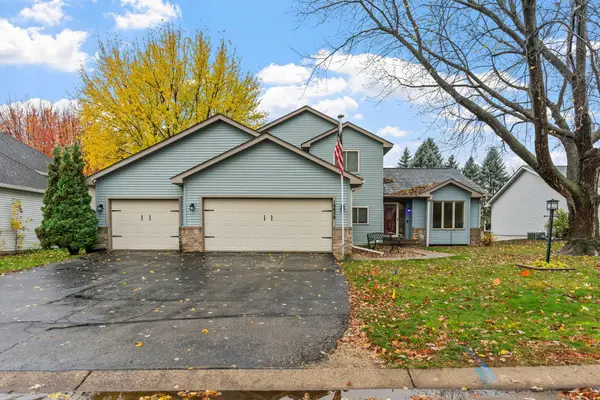 $450,000Coming Soon4 beds 3 baths2,164 sq. ft.
18859 Englewood Way, Farmington, MN 55024
MLS# 7167423Listed by: REAL BROKER, LLC - New
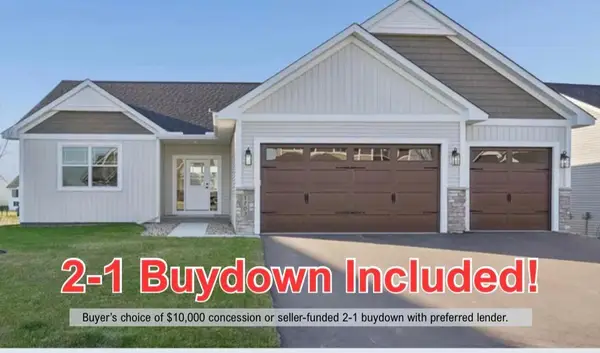 $584,900Active4 beds 3 baths2,866 sq. ft.
1703 Spruce Street, Farmington, MN 55024
MLS# 7167432Listed by: COLDWELL BANKER REALTY - SOUTHWEST REGIONAL - New
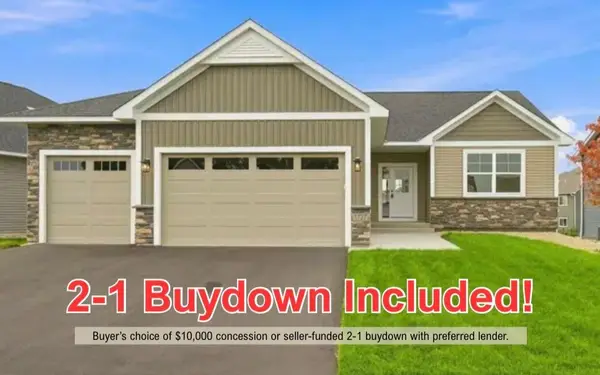 $579,900Active4 beds 3 baths2,658 sq. ft.
1727 Spruce Street, Farmington, MN 55024
MLS# 7167449Listed by: COLDWELL BANKER REALTY - SOUTHWEST REGIONAL - New
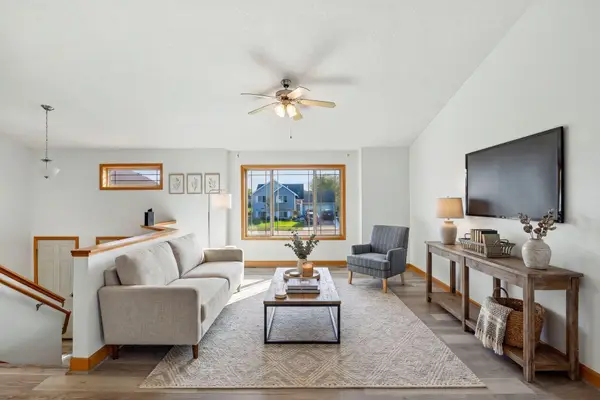 $443,900Active6 beds 3 baths2,354 sq. ft.
312 12th Street, Farmington, MN 55024
MLS# 7167386Listed by: LAKES SOTHEBY'S INTERNATIONAL - New
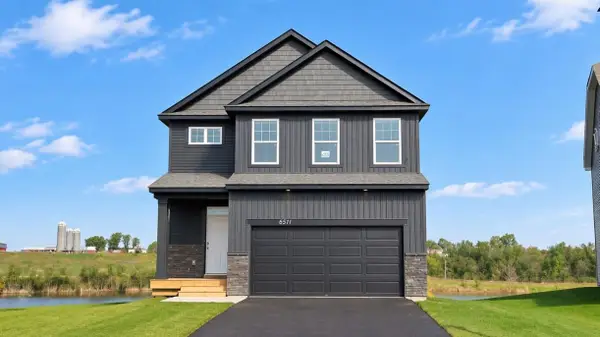 $525,000Active4 beds 3 baths2,391 sq. ft.
6511 208th Street W, Farmington, MN 55024
MLS# 7167254Listed by: D.R. HORTON, INC. - New
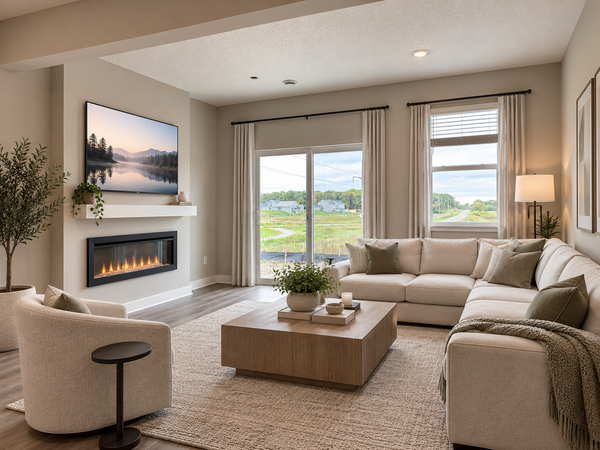 $525,000Active5 beds 3 baths2,440 sq. ft.
6672 209th Street W, Farmington, MN 55024
MLS# 7167265Listed by: D.R. HORTON, INC. - New
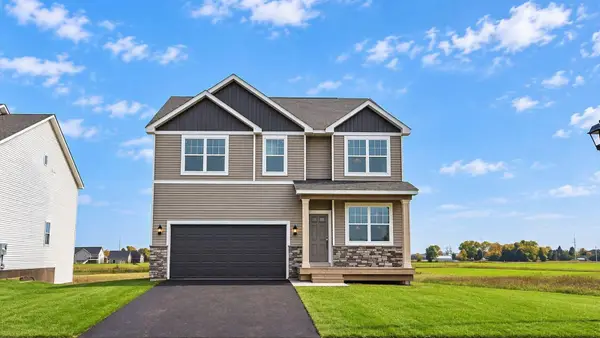 $519,990Active4 beds 3 baths2,323 sq. ft.
6684 209th Street W, Farmington, MN 55024
MLS# 7167276Listed by: D.R. HORTON, INC. - New
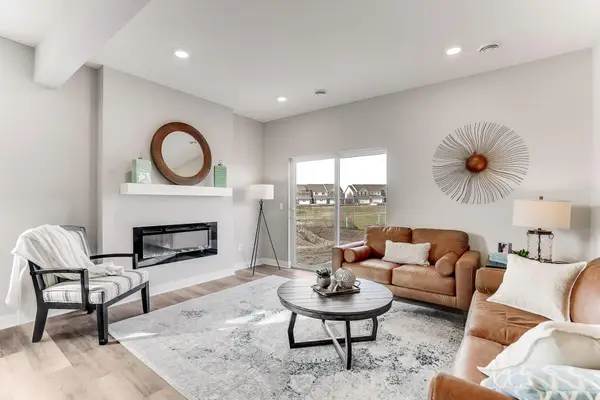 $478,000Active5 beds 3 baths2,449 sq. ft.
20898 Flanders Way, Farmington, MN 55024
MLS# 7167279Listed by: D.R. HORTON, INC. - New
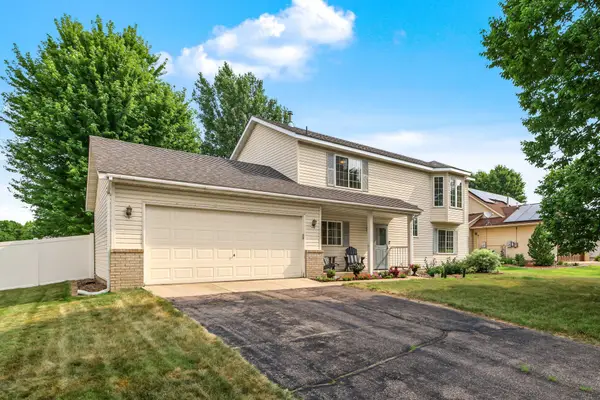 $355,000Active4 beds 2 baths1,703 sq. ft.
5811 191st Street W, Farmington, MN 55024
MLS# 7167292Listed by: PEMBERTON RE - New
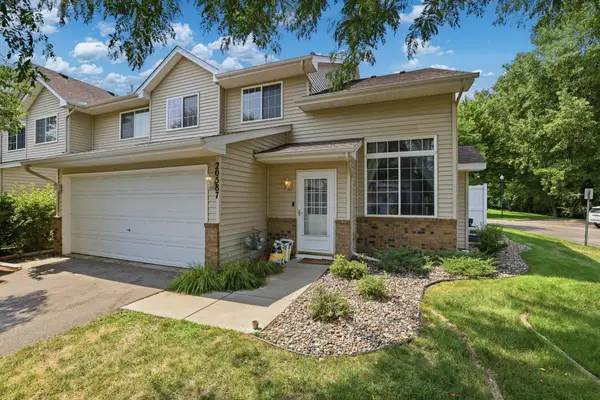 $227,900Active2 beds 2 baths1,358 sq. ft.
20587 Abbey Lane #150, Farmington, MN 55024
MLS# 7167028Listed by: KUBES REALTY INC


Protect your home and budget from life's surprises with an Assurant Home Warranty, backed by a partner that supports you through every step of homeownership. Explore Plans.
© 2023 - 2026 ERA Franchise Systems LLC. All rights reserved. ERA Franchise Systems LLC fully supports the principles of the Fair Housing Act and the Equal Opportunity Act. ERA, ERA Real Estate powered, and their respective logos are registered service marks of ERA Franchise Systems LLC. Each office is independently owned and operated.