
312 12th Street, Farmington, MN 55024
Local realty services provided by:ERA Gillespie Real Estate
312 12th Street,Farmington, MN 55024
$450,000
- 6 Beds
- 3 Baths
- 2,354 sq. ft.
- Single family
- Coming Soon
Listed by: thomas e fleetham
Office: lakes sotheby's international
MLS#:7153632
Source:NSMLS
Price summary
- Price:$450,000
- Price per sq. ft.:$186.1
About this home
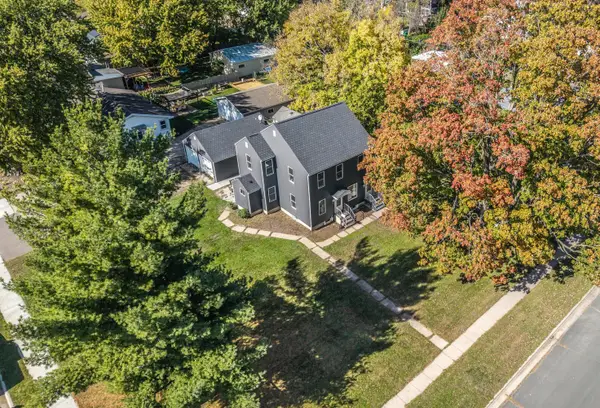
Welcome to this striking 6-bedroom, 3-bathroom home featuring a 3-car heated garage, fenced backyard, and a sidewalk-lined street.
Step inside to a spacious, open foyer with a convenient walk-in closet. The inviting main level offers an open-concept living room and kitchen with vaulted ceilings, abundant recessed lighting, and a newer stainless-steel appliance package. The cook will love the newer gas range, while the center island with breakfast bar seating and informal dining area provides plenty of room for everyone. A convenient slider leads to the large deck, making outdoor entertaining a breeze.
The upper level features the highly desirable layout of 3 bedrooms, a full bathroom and a spacious owner's suite with a private 3/4 bathroom.
The newer finished lower level adds even more living space with 3 additional bedrooms, a 3/4 bathroom, and a spacious laundry room.
Outside, the fenced backyard offers space to relax and play, while the heated 3-stall garage provides year-round workspace and plenty of room for vehicles, toys, and storage.
Additional highlights include a new roof in 2021. With its thoughtful layout, abundant space, and sought-after features, this home is ready to check every box on your list!...
Contact an agent
Home facts
- Year built:2006
- Subdivision & Development:East Farmington 8th Add
- Listing ID #:7153632
- Updated:October 08, 2026 at 10:04 PM
Rooms and interior
- Bedrooms:6
- Total bathrooms:3
- Full bathrooms:1
- Dining Description:Breakfast Bar, Eat In Kitchen, Informal Dining Room, Kitchen/Dining Room
- Bathrooms Description:3/4 Basement, Walk-In Shower Stall
- Kitchen Description:Dishwasher, Microwave, Range, Refrigerator, Stainless Steel Appliances
- Basement:Yes
- Basement Description:Walkout
- Living area:2,354 sq. ft.
Heating and cooling
- Cooling:Central Air
- Heating:Forced Air
- Central air:Yes
Structure and exterior
- Roof:Age 8 Years or Less, Asphalt
- Year built:2006
- Building area:2,354 sq. ft.
- Lot area:0.16 Acres
- Construction Materials:Block
- Levels:Bi/Split Level
Utilities
- Water:City Water - Connected
- Sewer:City Sewer - Connected
Finances and disclosures
- Price:$450,000
- Price per sq. ft.:$186.1
- Tax amount:$6,042 (2026)
Features and amenities
- Appliances:Microwave, Range, Refrigerator, Stainless Steel Appliances, Washer
- Laundry features:Dryer, Washer
Parking
- Parking description:Attached Garage
- Garage:Yes
- Garage spaces:3
New listings near 312 12th Street
- Coming SoonOpen Fri, 1 to 3pm
 $358,000Coming Soon3 beds 2 baths1,660 sq. ft.
18278 Everton Court, Farmington, MN 55024
MLS# 7155047Listed by: LAKES SOTHEBY'S INTERNATIONAL REALTY - Coming SoonOpen Sun, 1 to 3pm
 $385,000Coming Soon3 beds 3 baths1,939 sq. ft.
1107 Walnut Street, Farmington, MN 55024
MLS# 7155816Listed by: KELLER WILLIAMS PREFERRED RLTY - Coming Soon
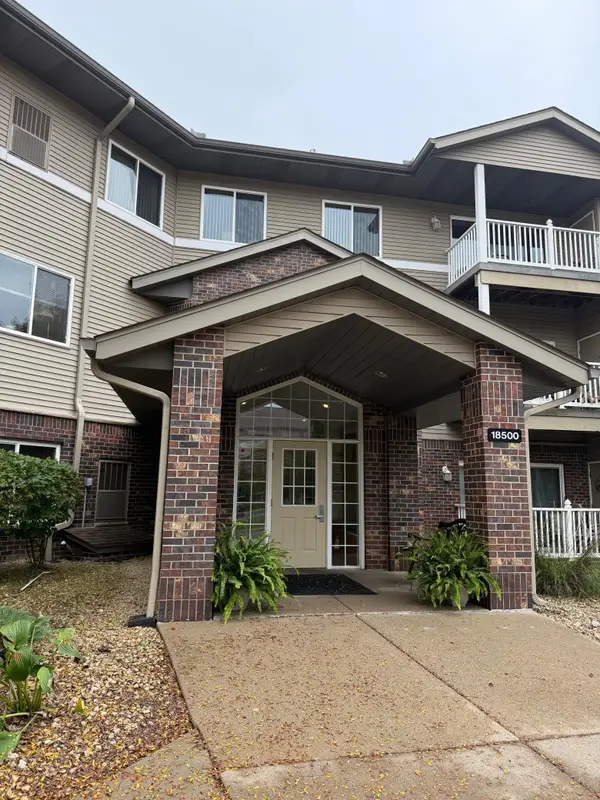 $225,000Coming Soon2 beds 2 baths1,090 sq. ft.
18500 Euclid Street #306, Farmington, MN 55024
MLS# 7154031Listed by: KELLER WILLIAMS SELECT REALTY - Open Fri, 5:30 to 7pmNew
 $379,900Active4 beds 2 baths2,119 sq. ft.
6877 174th Street W, Farmington, MN 55024
MLS# 7157343Listed by: RE/MAX RESULTS - New
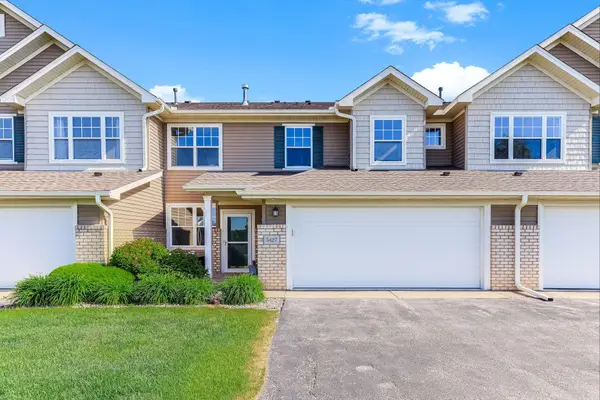 $240,000Active3 beds 3 baths1,567 sq. ft.
5427 173rd Street W, Farmington, MN 55024
MLS# 7157612Listed by: KRIS LINDAHL REAL ESTATE - New
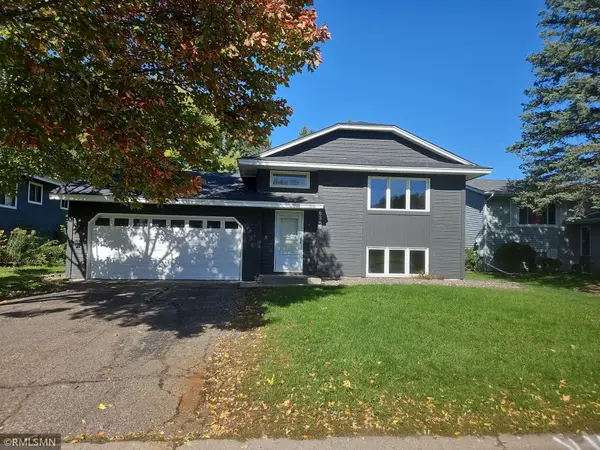 $325,000Active3 beds 2 baths1,614 sq. ft.
5365 180th Street W, Farmington, MN 55024
MLS# 7157283Listed by: WOLF REAL ESTATE MN INC. - New
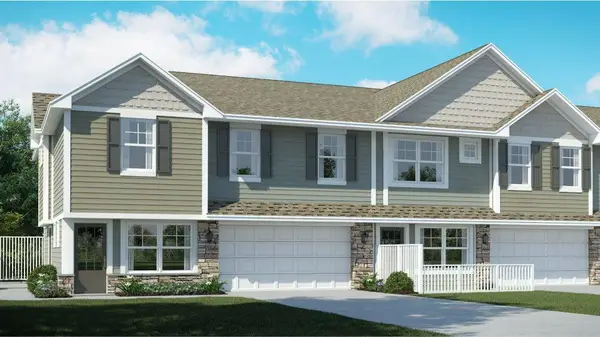 $349,360Active3 beds 3 baths1,800 sq. ft.
21657 Magnolia Way, Farmington, MN 55024
MLS# 7157489Listed by: LENNAR SALES CORP - New
 $379,905Active3 beds 2 baths1,281 sq. ft.
21730 Rose Drive, Farmington, MN 55024
MLS# 7157501Listed by: LENNAR SALES CORP - New
 $349,900Active4 beds 2 baths1,766 sq. ft.
420 1st Street, Farmington, MN 55024
MLS# 7156060Listed by: TOP NOTCH PROPERTIES & REALTY SERVICES


Protect your home and budget from life's surprises with an Assurant Home Warranty, backed by a partner that supports you through every step of homeownership. Explore Plans.
© 2023 - 2026 ERA Franchise Systems LLC. All rights reserved. ERA Franchise Systems LLC fully supports the principles of the Fair Housing Act and the Equal Opportunity Act. ERA, ERA Real Estate powered, and their respective logos are registered service marks of ERA Franchise Systems LLC. Each office is independently owned and operated.