
4894 190th Street W, Farmington, MN 55024
Local realty services provided by:ERA Prospera Real Estate
4894 190th Street W,Farmington, MN 55024
$408,990
- 4 Beds
- 2 Baths
- 1,904 sq. ft.
- Single family
- Active
Listed by: susan l. mall
Office: re/max advantage plus
MLS#:7038585
Source:NSMLS
Price summary
- Price:$408,990
- Price per sq. ft.:$214.81
About this home
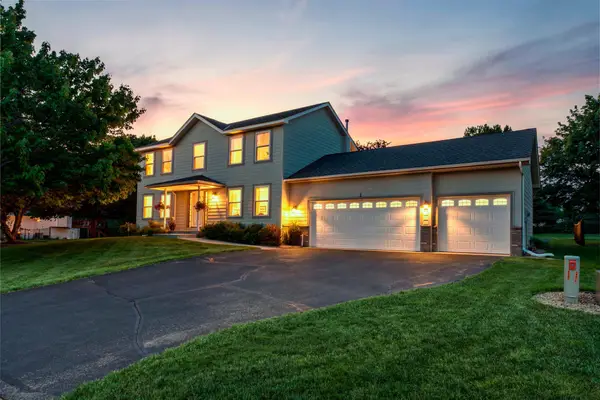
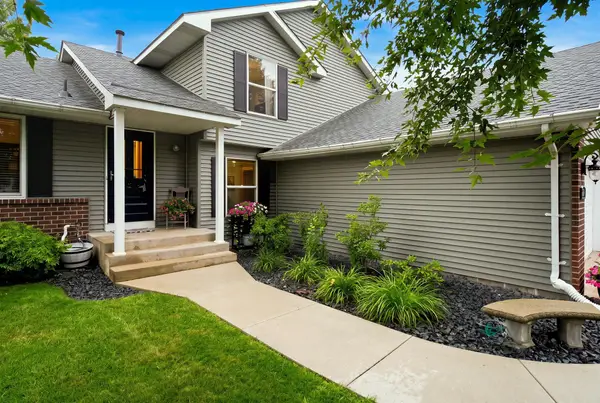
Welcome to this beautifully updated 4-bedroom, 2-bath 2 car garage home offering stylish finishes, functional living space, and a peaceful pond views. The bright and inviting kitchen has been refreshed with stunning new granite countertops, a new sink, faucet, and stainless-steel appliances, making it the perfect space for everyday living and entertaining.
Step out from the kitchen onto the spacious deck, where you can relax with your morning coffee or host friends . The completely renovated lower level adds exceptional living space, featuring two additional bedrooms, a beautifully updated ¾ bath, and a spacious family room—ideal for guests, a home office, or multi-generational living.
Fresh paint throughout gives the entire home a clean, modern feel, making it truly move-in ready. With its thoughtful updates, flexible floor plan, and scenic backyard setting, this Farmington home offers the perfect blend of comfort, style, and convenience. Close to walking trails , shopping, entertainment, and easy access to HWY. Don’t miss the opportunity to make this yours!...
Contact an agent
Home facts
- Year built:2002
- Subdivision & Development:MEADOW CREEK 1ST
- Listing ID #:7038585
- Added:34 day(s) ago
- Updated:August 15, 2026 at 12:08 PM
Rooms and interior
- Bedrooms:4
- Total bathrooms:2
- Full bathrooms:1
- Dining Description:Breakfast Bar, Eat In Kitchen, Informal Dining Room, Kitchen/Dining Room
- Bathrooms Description:3/4 Basement, Main Floor Full Bath
- Kitchen Description:Dishwasher, Disposal, Freezer, Microwave, Range, Refrigerator, Stainless Steel Appliances
- Basement:Yes
- Basement Description:Block, Daylight / Lookout Windows, Finished, Full, Sump Pump
- Living area:1,904 sq. ft.
Heating and cooling
- Cooling:Central Air
- Heating:Forced Air
- Central air:Yes
Structure and exterior
- Roof:Age Over 8 Years, Asphalt
- Year built:2002
- Building area:1,904 sq. ft.
- Lot area:0.23 Acres
- Lot Features:Tree Coverage - Light
- Levels:Bi/Split Level
Utilities
- Water:City Water - Connected
- Sewer:City Sewer - Connected
Finances and disclosures
- Price:$408,990
- Price per sq. ft.:$214.81
- Tax amount:$4,702 (2026)
Features and amenities
- Appliances:Disposal, Microwave, Range, Refrigerator, Stainless Steel Appliances, Washer, Water Softener Owned
- Laundry features:Dryer, Washer
- Amenities:Gas Water Heater, Water Softener Owned
Parking
- Parking description:Asphalt, Attached Garage, Garage Door Opener, Tuckunder Garage
- Garage:Yes
- Garage spaces:2
New listings near 4894 190th Street W
- Coming Soon
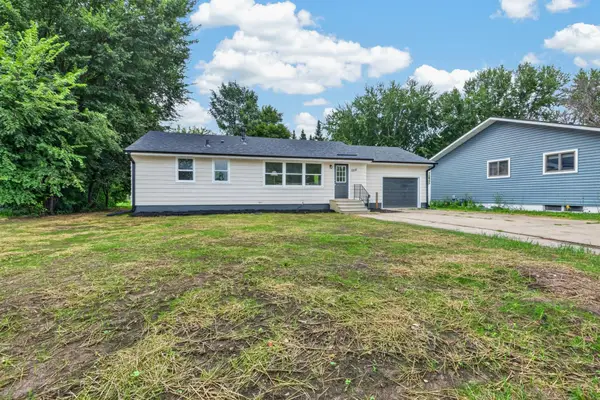 $309,900Coming Soon3 beds 1 baths
1211 Sunnyside Drive, Farmington, MN 55024
MLS# 7127749Listed by: RIZE REALTY - Open Sun, 12 to 5pmNew
 $524,900Active5 beds 3 baths2,553 sq. ft.
2617 213th Street W, Farmington, MN 55024
MLS# 7121357Listed by: RE/MAX ADVANTAGE PLUS - New
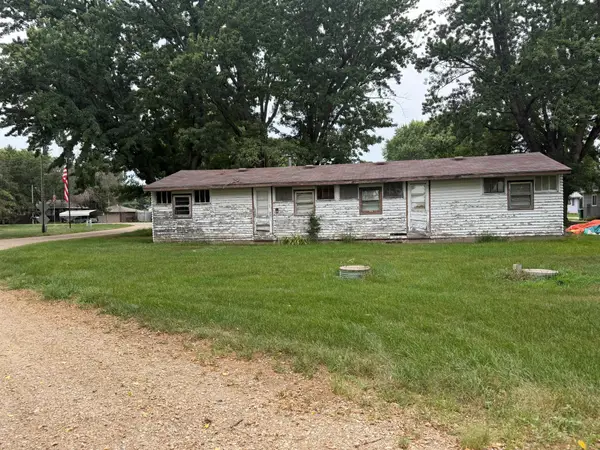 Listed by ERA$107,000Active3 beds 2 baths1,080 sq. ft.
20130 Donnelly Avenue, Farmington, MN 55024
MLS# 7127419Listed by: ERA PROSPERA REAL ESTATE - Open Sat, 3:30 to 5:30pmNew
 $325,000Active3 beds 2 baths1,624 sq. ft.
1217 Maple Street, Farmington, MN 55024
MLS# 7105086Listed by: REDFIN CORPORATION - Coming Soon
 $419,900Coming Soon4 beds 2 baths
900 2nd Street, Farmington, MN 55024
MLS# 7125894Listed by: RE/MAX RESULTS - New
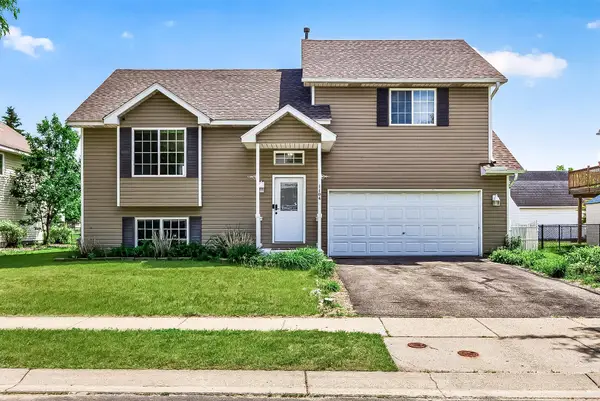 $365,000Active3 beds 2 baths1,624 sq. ft.
1104 Spruce Street, Farmington, MN 55024
MLS# 7126713Listed by: KELLER WILLIAMS PREMIER REALTY LAKE MINNETONKA - New
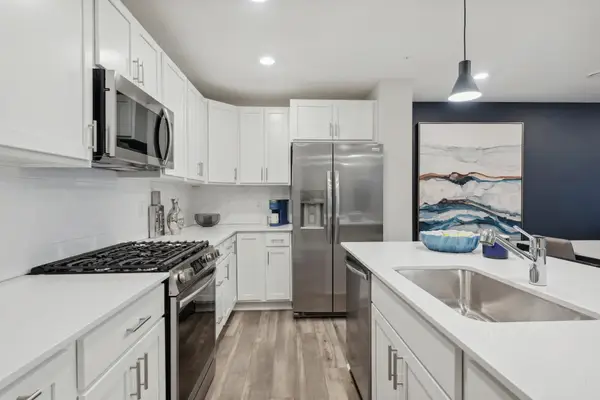 $321,190Active3 beds 3 baths1,769 sq. ft.
4628 218th Street W, Farmington, MN 55024
MLS# 7126600Listed by: LENNAR SALES CORP - New
 $479,900Active3 beds 3 baths2,366 sq. ft.
18474 Everest Path, Farmington, MN 55024
MLS# 7127294Listed by: RE/MAX RESULTS - New
 $458,000Active3 beds 3 baths2,339 sq. ft.
19283 Crystal Terrace, Farmington, MN 55024
MLS# 7126533Listed by: WREN REALTY INC. - Open Sat, 11am to 1pmNew
 $484,362Active4 beds 2 baths2,267 sq. ft.
6204 176th Street W, Farmington, MN 55024
MLS# 7044086Listed by: COLDWELL BANKER REALTY


Protect your home and budget from life's surprises with an Assurant Home Warranty, backed by a partner that supports you through every step of homeownership. Explore Plans.
© 2023 - 2026 ERA Franchise Systems LLC. All rights reserved. ERA Franchise Systems LLC fully supports the principles of the Fair Housing Act and the Equal Opportunity Act. ERA, ERA Real Estate powered, and their respective logos are registered service marks of ERA Franchise Systems LLC. Each office is independently owned and operated.