
816 8th Street, Farmington, MN 55024
Local realty services provided by:ERA Gillespie Real Estate
816 8th Street,Farmington, MN 55024
$365,000
- 3 Beds
- 3 Baths
- 2,438 sq. ft.
- Single family
- Active
Listed by: shane m. montoya, corbyn tao
Office: coldwell banker realty
MLS#:7125102
Source:NSMLS
Price summary
- Price:$365,000
- Price per sq. ft.:$109.35
About this home
Fall in love with this beautifully maintained 3BR/3BA Farmington stunner! Featuring fresh paint in select rooms, this move-in-ready home offers an inviting layout anchored by a warm, cozy fireplace. The spacious kitchen offers plenty of storage and counter space, providing ample room for meal prep and everyday living. Functional spaces have been thoughtfully improved as well, including a huge laundry room with newly reinforced flooring built for durability. The lower level expands your living options with a beautifully finished basement, offering a secondary family or recreation area, abundant built-in storage, and a custom workshop space for hobbies and projects. Step outside and discover one of the home's standout features—a private backyard retreat, now fully enclosed by a newly installed privacy fence, creating a secluded space for relaxing, entertaining, and enjoying the outdoors. With thoughtful updates, versatile living spaces, and exceptional privacy, this Farmington gem is ready to welcome you home!...
Contact an agent
Home facts
- Year built:1955
- Subdivision & Development:Farm Bureau Add
- Listing ID #:7125102
- Added:47 day(s) ago
- Updated:October 12, 2026 at 04:43 AM
Rooms and interior
- Bedrooms:3
- Total bathrooms:3
- Full bathrooms:1
- Dining Description:Living/Dining Room
- Bathrooms Description:3/4 Basement, Main Floor 3/4 Bath, Main Floor Full Bath
- Basement:Yes
- Basement Description:Full, Partially Finished
- Living area:2,438 sq. ft.
Heating and cooling
- Cooling:Central Air
- Heating:Forced Air
- Central air:Yes
Structure and exterior
- Year built:1955
- Building area:2,438 sq. ft.
- Lot area:0.28 Acres
- Levels:1 Story
Utilities
- Water:City Water - Connected
- Sewer:City Sewer - Connected
Finances and disclosures
- Price:$365,000
- Price per sq. ft.:$109.35
- Tax amount:$4,884 (2026)
Parking
- Parking description:Attached Garage
- Garage:Yes
- Garage spaces:2
New listings near 816 8th Street
- Coming Soon
 $358,000Coming Soon3 beds 2 baths1,660 sq. ft.
18278 Everton Court, Farmington, MN 55024
MLS# 7155047Listed by: LAKES SOTHEBY'S INTERNATIONAL REALTY - New
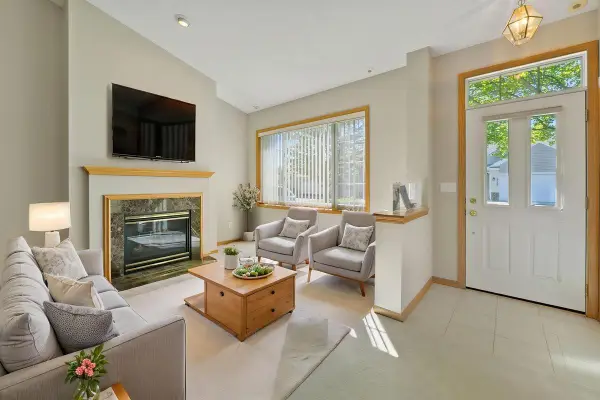 $289,900Active2 beds 2 baths1,490 sq. ft.
19724 Canary Path #106, Farmington, MN 55024
MLS# 7157173Listed by: EDINA REALTY, INC. - New
 $299,900Active4 beds 2 baths1,497 sq. ft.
5479 180th Street W, Farmington, MN 55024
MLS# 7156357Listed by: SAVVY AVENUE, LLC - New
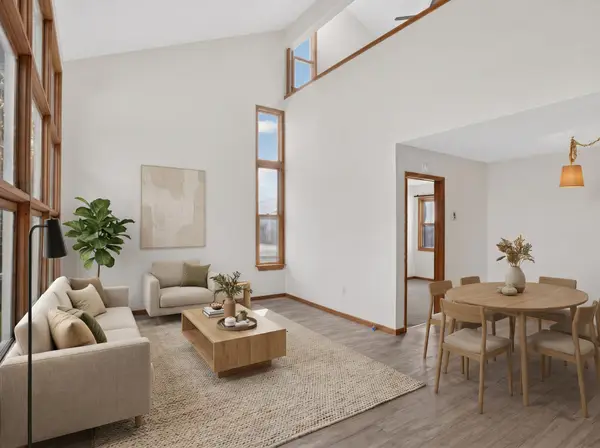 $159,900Active2 beds 2 baths1,094 sq. ft.
820 9th Street, Farmington, MN 55024
MLS# 7156876Listed by: HOMESTEAD ROAD - New
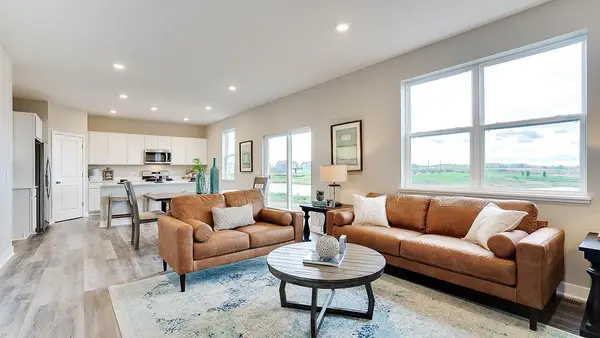 $496,880Active4 beds 3 baths2,867 sq. ft.
6541 209th Street W, Farmington, MN 55024
MLS# 7157976Listed by: D.R. HORTON, INC. - New
 $284,900Active2 beds 2 baths1,144 sq. ft.
704 Elm Street, Farmington, MN 55024
MLS# 7155937Listed by: TOP NOTCH PROPERTIES & REALTY SERVICES - New
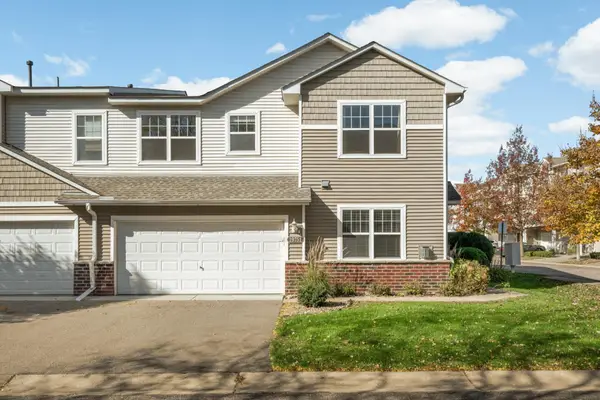 $260,000Active3 beds 3 baths1,652 sq. ft.
19751 Escort Trail #501, Farmington, MN 55024
MLS# 7157037Listed by: KELLER WILLIAMS SELECT REALTY - New
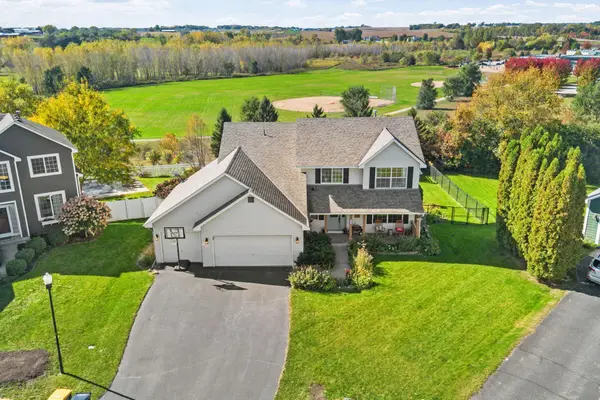 $499,000Active5 beds 4 baths3,292 sq. ft.
19785 Excel Court, Farmington, MN 55024
MLS# 7157329Listed by: COLDWELL BANKER REALTY - New
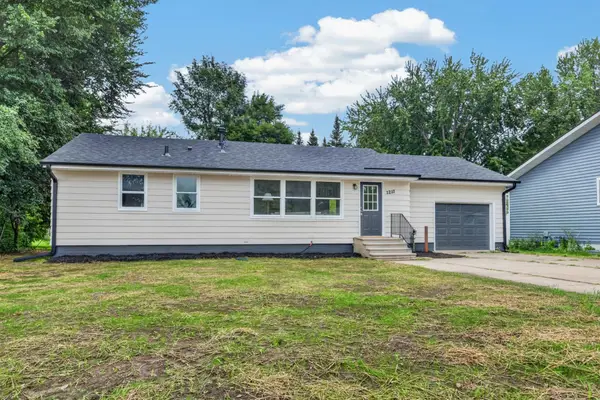 $290,000Active3 beds 1 baths960 sq. ft.
1211 Sunnyside Drive, Farmington, MN 55024
MLS# 7157725Listed by: RIZE REALTY - New
 $379,900Active4 beds 2 baths2,119 sq. ft.
6877 174th Street W, Farmington, MN 55024
MLS# 7157343Listed by: RE/MAX RESULTS


Protect your home and budget from life's surprises with an Assurant Home Warranty, backed by a partner that supports you through every step of homeownership. Explore Plans.
© 2023 - 2026 ERA Franchise Systems LLC. All rights reserved. ERA Franchise Systems LLC fully supports the principles of the Fair Housing Act and the Equal Opportunity Act. ERA, ERA Real Estate powered, and their respective logos are registered service marks of ERA Franchise Systems LLC. Each office is independently owned and operated.