
1207 S Martin Street, Fergus Falls, MN 56537
Local realty services provided by:ERA Viking Realty
1207 S Martin Street,Fergus Falls, MN 56537
$750,000
- 7 Beds
- 6 Baths
- 5,064 sq. ft.
- Single family
- Active
Listed by: jesse scheel
Office: exp realty
MLS#:7081387
Source:NSMLS
Price summary
- Price:$750,000
- Price per sq. ft.:$143.18
About this home
Check out this STUNNING home in fabulous Fergus Falls! Situated on just under half an acre, this contemporary masterpiece blends upscale family living with exceptional flexibility for multigenerational living, guest accommodations, or income-producing opportunities. Featuring a spacious 5-bedroom, 3.5-bathroom main residence plus an attached 2 bed 2 bath guest house.
Step into the main living quarters and be greeted by a soothing custom color palette, warm wood finishes, abundant natural light, carpet in all the right places, and a thoughtfully designed floor plan. The main floor features a beautiful kitchen with SS appliances, formal dining room, living room, den, and a generously sized half bath. Did I mention the patio? Perfect for entertaining!
Head upstairs to the master retreat complete with a spa-like en suite and an oversized walk-in closet. Just around the corner you’ll find a well equipped laundry room designed with everyday functionality in mind. The upper level also features three additional bedrooms ranging from the perfect office or nursery space to an incredible loft-style bedroom large enough to comfortably accommodate multiple children or guests.
Head out to the insulated and heated garage and discover the entrance to the attached guest house. This space is far more than just additional living quarters, it truly feels like an entirely separate home of its own. Thoughtfully designed with stylish finishes and a warm, modern aesthetic that appeals to a wide range of tastes and lifestyles, this incredible space offers flexibility and comfort rarely found in today’s market. It also has its own single stall attached garage.
This property also boasts an in-ground sprinkler system, storage shed, and a heated above-ground pool. The location? Unbeatable. Schedule a private showing today!...
Contact an agent
Home facts
- Year built:2004
- Listing ID #:7081387
- Added:21 day(s) ago
- Updated:June 18, 2026 at 12:43 PM
Rooms and interior
- Bedrooms:7
- Total bathrooms:6
- Full bathrooms:5
- Half bathrooms:1
- Dining Description:Eat In Kitchen, Kitchen/Dining Room
- Bathrooms Description:Full Basement, Main Floor 1/2 Bath, Main Floor 3/4 Bath, Separate Shower and Tub, Upper Level Full Bath
- Kitchen Description:Cooktop, Dishwasher, Disposal, Microwave, Range, Refrigerator
- Basement:Yes
- Basement Description:Partially Finished, Sump Pump
- Living area:5,064 sq. ft.
Heating and cooling
- Cooling:Central Air
- Heating:Boiler, Forced Air, In-Floor Heating
- Central air:Yes
Structure and exterior
- Year built:2004
- Building area:5,064 sq. ft.
- Lot area:0.45 Acres
- Levels:2 Story
Utilities
- Water:City Water - Connected
- Sewer:City Sewer - Connected
Finances and disclosures
- Price:$750,000
- Price per sq. ft.:$143.18
- Tax amount:$8,989 (2026)
Features and amenities
- Appliances:Disposal, Microwave, Range, Refrigerator, Washer
- Laundry features:Dryer, Washer
- Amenities:Air-To-Air Exchanger
- Pool features:Above Ground, Heated
Parking
- Parking description:Attached Garage, Concrete, Floor Drain, Garage Door Opener, Heated Garage, Insulated Garage, Multiple Garages
- Garage:Yes
- Garage spaces:4
New listings near 1207 S Martin Street
- New
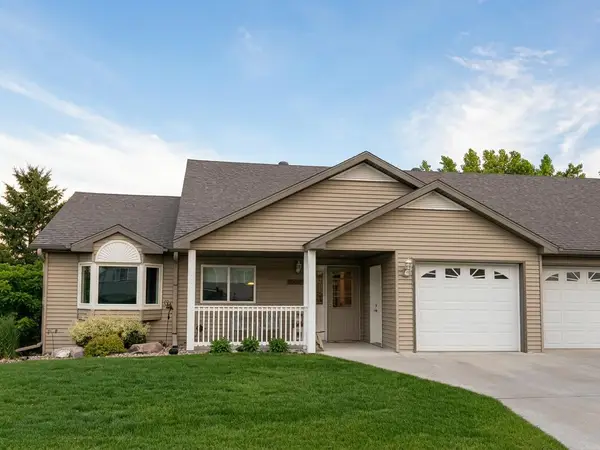 $345,000Active2 beds 3 baths1,634 sq. ft.
1749 Aspen Lane, Fergus Falls, MN 56537
MLS# 7095442Listed by: CENTURY 21 ATWOOD - New
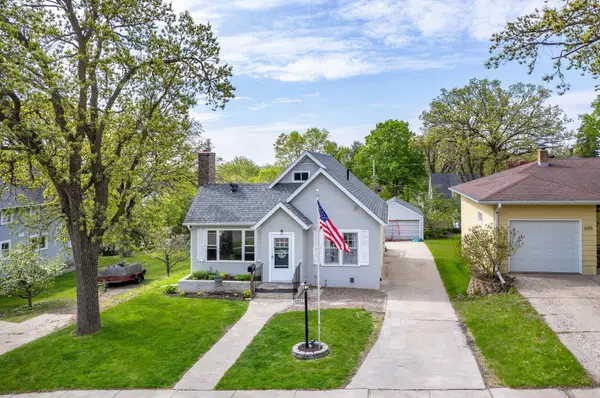 $189,900Active4 beds 2 baths2,105 sq. ft.
607 W Summit Avenue, Fergus Falls, MN 56537
MLS# 7094086Listed by: RE/MAX ADVANTAGE PLUS - Open Thu, 4:30 to 6pmNew
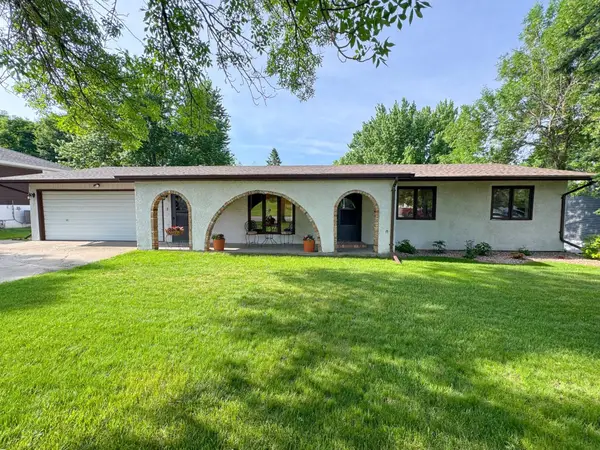 $315,000Active4 beds 3 baths2,545 sq. ft.
1312 Somerset Road, Fergus Falls, MN 56537
MLS# 7090340Listed by: KELLER WILLIAMS REALTY PROFESSIONALS - New
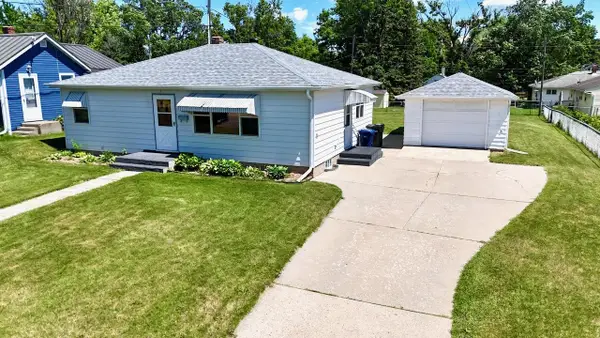 $199,900Active3 beds 2 baths1,872 sq. ft.
1212 N Marien Street, Fergus Falls, MN 56537
MLS# 7090407Listed by: ANDREW YAGGIE REAL ESTATE - New
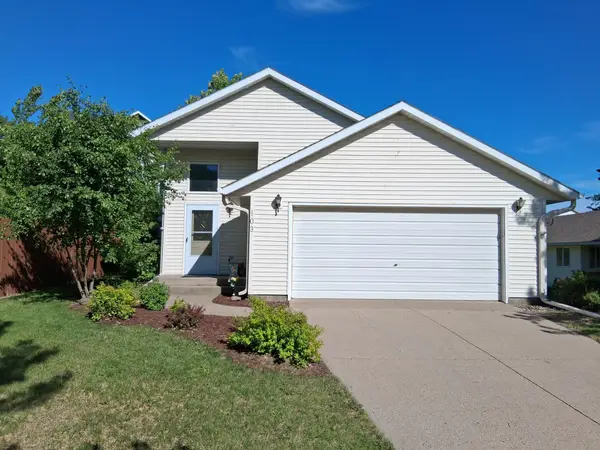 $199,900Active2 beds 1 baths944 sq. ft.
103 Lydia Lane, Fergus Falls, MN 56537
MLS# 7092725Listed by: TRILOGY REAL ESTATE - New
 $224,900Active3 beds 2 baths1,604 sq. ft.
607 N Union Avenue, Fergus Falls, MN 56537
MLS# 7092194Listed by: TRILOGY REAL ESTATE - Open Sun, 1 to 3pmNew
 $282,400Active3 beds 2 baths1,412 sq. ft.
528 E St Charles Avenue, Fergus Falls, MN 56537
MLS# 7088618Listed by: KELLER WILLIAMS CLASSIC RLTY N - New
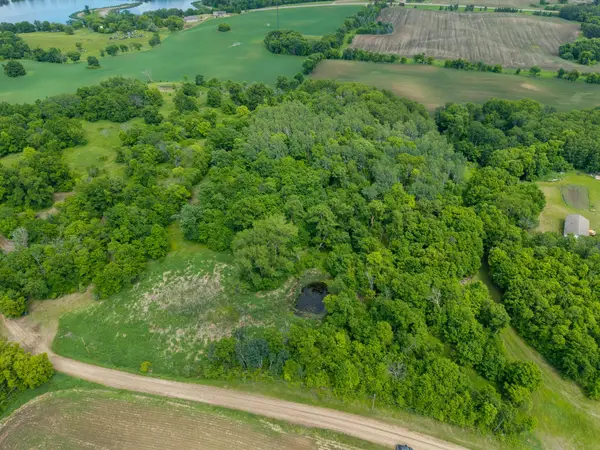 $59,900Active5.4 Acres
30384 235th Avenue, Fergus Falls, MN 56537
MLS# 7090634Listed by: RE/MAX ADVANTAGE PLUS - New
 $339,000Active3 beds 2 baths2,484 sq. ft.
1043 Woodland Loop, Fergus Falls, MN 56537
MLS# 7077993Listed by: RE/MAX ADVANTAGE PLUS - New
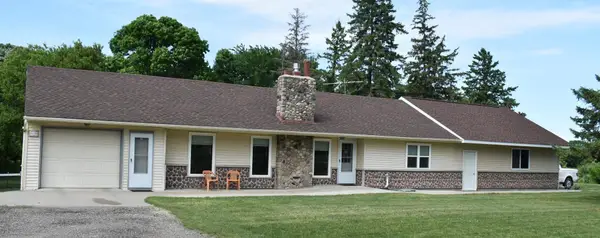 $325,000Active3 beds 2 baths1,664 sq. ft.
26073 County Highway 18, Fergus Falls, MN 56537
MLS# 7090122Listed by: TRILOGY REAL ESTATE


Protect your home and budget from life's surprises with an Assurant Home Warranty, backed by a partner that supports you through every step of homeownership. Explore Plans.
© 2023 - 2026 ERA Franchise Systems LLC. All rights reserved. ERA Franchise Systems LLC fully supports the principles of the Fair Housing Act and the Equal Opportunity Act. ERA, ERA Real Estate powered, and their respective logos are registered service marks of ERA Franchise Systems LLC. Each office is independently owned and operated.