
2814 Pebble Lake Road, Fergus Falls, MN 56537
Local realty services provided by:ERA Viking Realty
2814 Pebble Lake Road,Fergus Falls, MN 56537
$649,900
- 2 Beds
- 2 Baths
- 1,736 sq. ft.
- Single family
- Active
Listed by: john good
Office: lakes family real estate/otter tail real estate
MLS#:7124659
Source:NSMLS
Price summary
- Price:$649,900
- Price per sq. ft.:$200.09
About this home
Take a look at this 2 Bedroom,2 bath 1512 Sq foot home only minutes from town with 33.65 Acres. Some of this homes many features include: Beautiful views of the unnamed lake with an abundant amount of wildlife to watch from your 3-season porch, large master bedroom with master bath, large formal dining room, attached 2 stall garage, 30X54 Morton Building, New furnace & Central AC 2024. This property has endless possibilities with the acreage, location and the unfinish basement you could finish to create more livable space.
Contact an agent
Home facts
- Year built:1986
- Listing ID #:7124659
- Added:54 day(s) ago
- Updated:October 04, 2026 at 12:16 PM
Rooms and interior
- Bedrooms:2
- Total bathrooms:2
- Full bathrooms:1
- Dining Description:Eat In Kitchen, Separate/Formal Dining Room
- Bathrooms Description:Main Floor 1/2 Bath, Main Floor Full Bath
- Kitchen Description:Dishwasher, Range, Refrigerator
- Basement:Yes
- Basement Description:Block
- Living area:1,736 sq. ft.
Heating and cooling
- Cooling:Central Air
- Heating:Forced Air
- Central air:Yes
Structure and exterior
- Roof:Asphalt
- Year built:1986
- Building area:1,736 sq. ft.
- Lot area:33.65 Acres
- Lot Features:Accessible Shoreline, Tillable
- Levels:1 Story
Utilities
- Water:Well
- Sewer:Septic System Compliant - No
Finances and disclosures
- Price:$649,900
- Price per sq. ft.:$200.09
- Tax amount:$2,522 (2026)
Features and amenities
- Appliances:Range, Refrigerator, Washer
- Laundry features:Dryer, Washer
Parking
- Parking description:Attached Garage
- Garage:Yes
- Garage spaces:2
New listings near 2814 Pebble Lake Road
- New
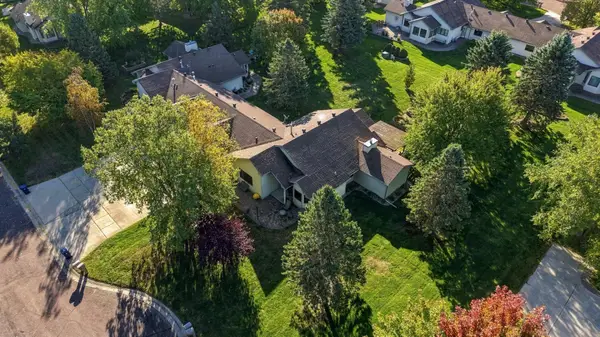 $329,000Active2 beds 2 baths1,748 sq. ft.
2206 Brookwood Court, Fergus Falls, MN 56537
MLS# 7144466Listed by: HIGH VALLEY FM LLC - Open Tue, 4:30 to 6:30pmNew
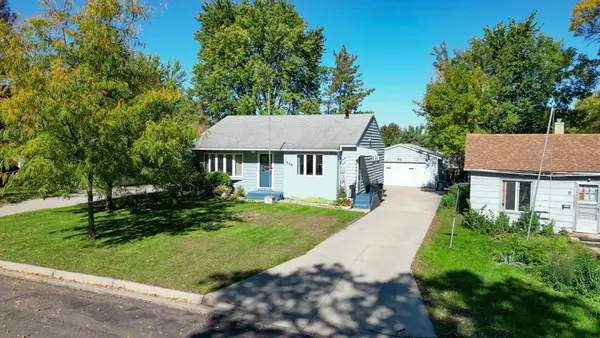 $210,000Active3 beds 2 baths1,844 sq. ft.
908 W Linden Street W, Fergus Falls, MN 56537
MLS# 7153479Listed by: EXP REALTY - New
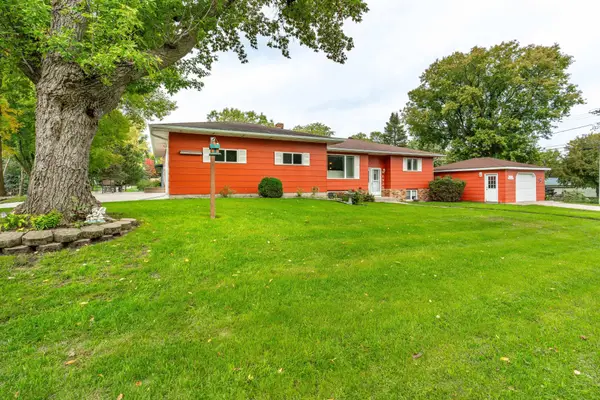 $325,900Active4 beds 2 baths2,364 sq. ft.
1320 S Mabelle Avenue, Fergus Falls, MN 56537
MLS# 7151582Listed by: TRILOGY REAL ESTATE - New
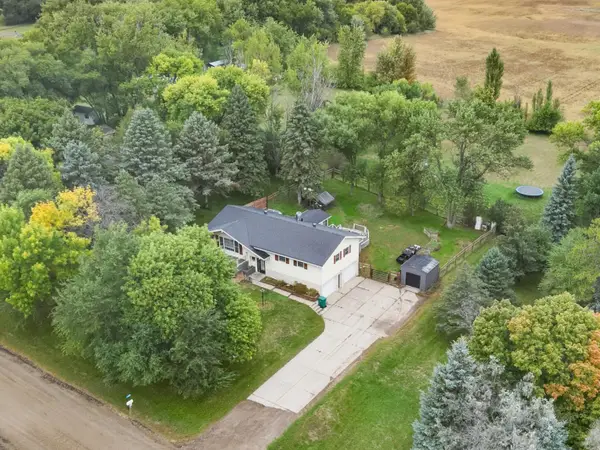 $319,900Active3 beds 2 baths1,678 sq. ft.
1628 Weyrens Road, Fergus Falls, MN 56537
MLS# 7150352Listed by: KELLER WILLIAMS REALTY PROFESSIONALS - New
 $235,000Active4 beds 2 baths1,814 sq. ft.
717 W Beech Avenue, Fergus Falls, MN 56537
MLS# 7147302Listed by: TRILOGY REAL ESTATE - New
 $359,900Active4 beds 3 baths2,605 sq. ft.
2201 Ridgewood Drive, Fergus Falls, MN 56537
MLS# 7147615Listed by: ANDREW YAGGIE REAL ESTATE  $273,000Pending39.1 Acres
T B D Co Hwy 18, Fergus Falls, MN 56537
MLS# 7148086Listed by: TRILOGY REAL ESTATE $285,000Active3 beds 2 baths2,116 sq. ft.
819 S Martin Street, Fergus Falls, MN 56537
MLS# 7139102Listed by: CENTURY 21 ATWOOD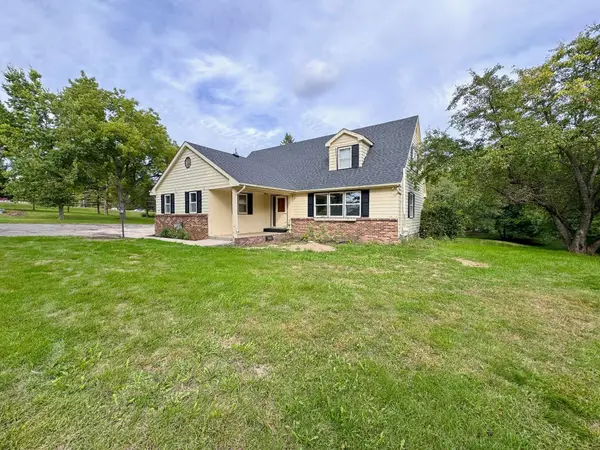 $315,000Active4 beds 4 baths2,804 sq. ft.
615 S Woodland Drive, Fergus Falls, MN 56537
MLS# 7147671Listed by: KELLER WILLIAMS REALTY PROFESSIONALS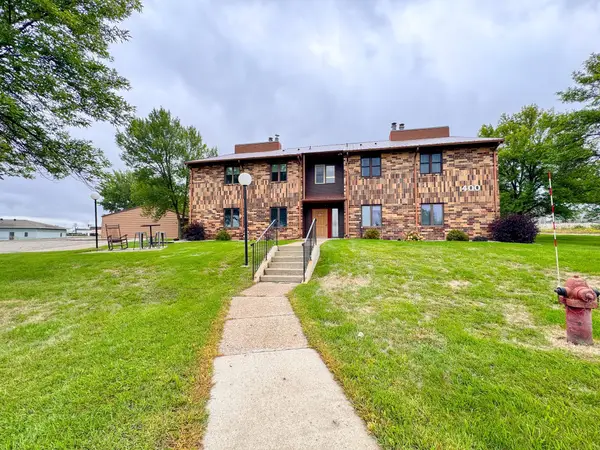 $149,900Active2 beds 2 baths1,198 sq. ft.
400 Kennedy Park Circle #102, Fergus Falls, MN 56537
MLS# 7147677Listed by: KELLER WILLIAMS REALTY PROFESSIONALS


Protect your home and budget from life's surprises with an Assurant Home Warranty, backed by a partner that supports you through every step of homeownership. Explore Plans.
© 2023 - 2026 ERA Franchise Systems LLC. All rights reserved. ERA Franchise Systems LLC fully supports the principles of the Fair Housing Act and the Equal Opportunity Act. ERA, ERA Real Estate powered, and their respective logos are registered service marks of ERA Franchise Systems LLC. Each office is independently owned and operated.