
912 E Highland Avenue, Fergus Falls, MN 56537
Local realty services provided by:ERA Prospera Real Estate
912 E Highland Avenue,Fergus Falls, MN 56537
$198,000
- 4 Beds
- 2 Baths
- - sq. ft.
- Single family
- Sold
Listed by: todd ukkelberg
Office: trilogy real estate
MLS#:7082113
Source:NSMLS
Sorry, we are unable to map this address
Price summary
- Price:$198,000
About this home
Charming 4-bedroom, 2-bath home tucked away on a quiet dead-end road! This well-maintained property features newer windows, freshly painted rooms, and a spacious living room perfect for relaxing or entertaining. The functional layout offers 2 bedrooms on the main floor and 2 additional bedrooms on the lower level, providing flexibility for family, guests, or office space.
The kitchen includes abundant cupboard space along with new stainless steel stove and dishwasher appliances. Downstairs, you’ll find a comfortable family room ideal for movie nights, hobbies, or additional gathering space.
Outside, enjoy attractive landscaping with beautiful bushes lining the front of the home, plus the convenience of a 2-car detached garage. Located within walking distance of the new outdoor aquatic center, this home offers a great combination of comfort, space, and location!
Contact an agent
Home facts
- Year built:1959
- Listing ID #:7082113
- Added:52 day(s) ago
- Updated:July 21, 2026 at 07:52 AM
Rooms and interior
- Bedrooms:4
- Total bathrooms:2
- Full bathrooms:1
- Bathrooms Description:3/4 Basement, Main Floor Full Bath
- Kitchen Description:Dishwasher, Microwave, Range, Refrigerator
- Basement:Yes
- Basement Description:Block
Heating and cooling
- Cooling:Window Unit(s)
- Heating:Boiler
Structure and exterior
- Roof:Asphalt
- Year built:1959
- Construction Materials:Block
- Levels:1 Story
Utilities
- Water:City Water - Connected
- Sewer:City Sewer - Connected
Finances and disclosures
- Price:$198,000
- Tax amount:$1,326 (2025)
Features and amenities
- Appliances:Microwave, Range, Refrigerator
- Laundry features:Dryer
- Amenities:Electric Water Heater
Parking
- Parking description:Detached Garage
- Garage:Yes
- Garage spaces:2
New listings near 912 E Highland Avenue
- New
 $139,900Active3 beds 2 baths1,328 sq. ft.
506 W Stanton Avenue, Fergus Falls, MN 56537
MLS# 7110838Listed by: TRILOGY REAL ESTATE - New
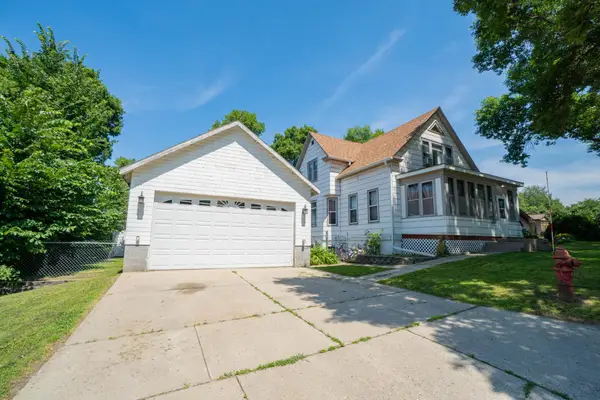 $250,000Active4 beds 3 baths2,745 sq. ft.
411 E Gustavus Avenue, Fergus Falls, MN 56537
MLS# 7111491Listed by: CENTENNIAL REALTY - New
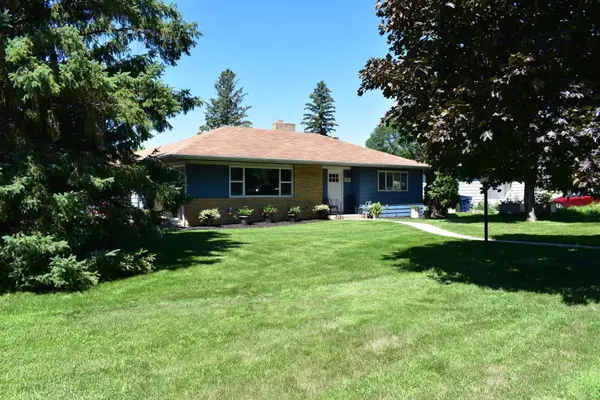 $325,000Active5 beds 4 baths2,398 sq. ft.
401 N Burlington Avenue, Fergus Falls, MN 56537
MLS# 7109133Listed by: WHITETAIL PROPERTIES REAL ESTA - Coming Soon
 $120,000Coming Soon1 beds 2 baths
620 E Adolphus Avenue, Fergus Falls, MN 56537
MLS# 7111320Listed by: KELLER WILLIAMS CLASSIC RLTY N - New
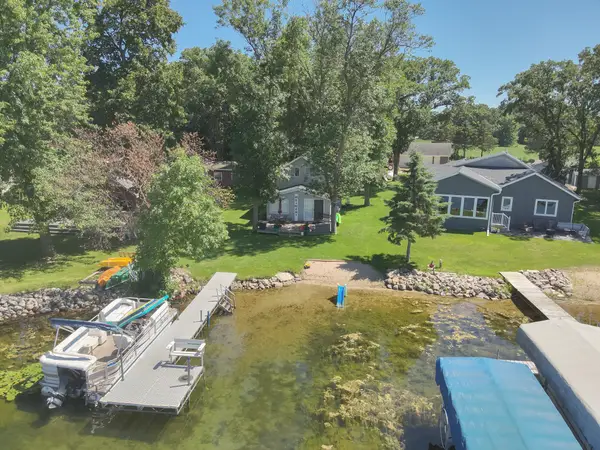 $299,900Active3 beds 2 baths980 sq. ft.
24932 Wall Lake Point Circle, Fergus Falls, MN 56537
MLS# 7110078Listed by: KELLER WILLIAMS REALTY PROFESSIONALS - New
 $289,900Active3 beds 3 baths2,058 sq. ft.
208 N Broadway, Fergus Falls, MN 56537
MLS# 7104974Listed by: EXP REALTY - New
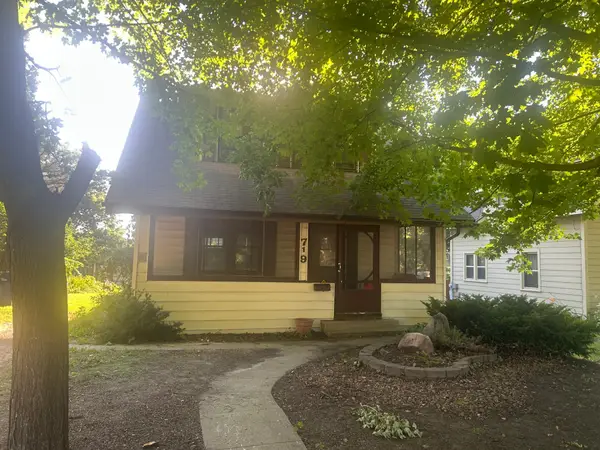 $182,900Active4 beds 1 baths1,500 sq. ft.
719 N Union Avenue, Fergus Falls, MN 56537
MLS# 7109847Listed by: THE EDGE REAL ESTATE COMPANY - New
 $110,500Active3 beds 2 baths1,616 sq. ft.
911 W Cavour Avenue, Fergus Falls, MN 56537
MLS# 7108692Listed by: JEFF HAGEL 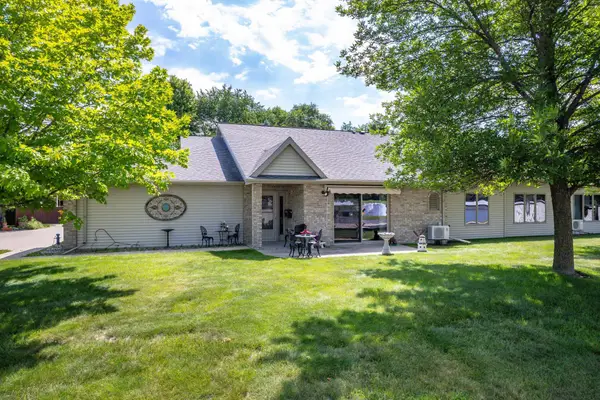 $252,000Pending2 beds 2 baths1,461 sq. ft.
1036 N 1st Avenue, Fergus Falls, MN 56537
MLS# 7104756Listed by: RE/MAX ADVANTAGE PLUS- New
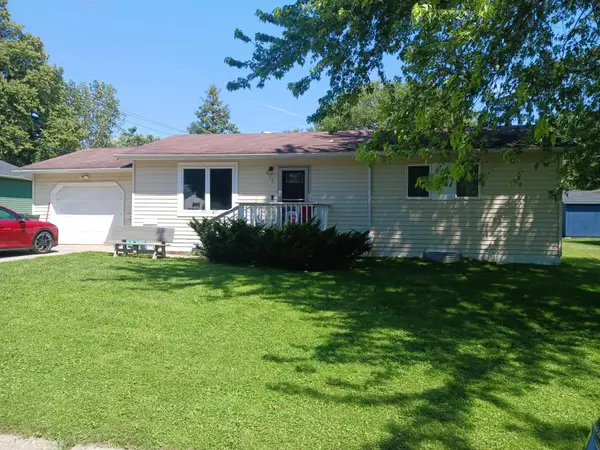 $250,000Active3 beds 2 baths2,808 sq. ft.
515 Vernon Place, Fergus Falls, MN 56537
MLS# 7108043Listed by: TRILOGY REAL ESTATE


Protect your home and budget from life's surprises with an Assurant Home Warranty, backed by a partner that supports you through every step of homeownership. Explore Plans.
© 2023 - 2026 ERA Franchise Systems LLC. All rights reserved. ERA Franchise Systems LLC fully supports the principles of the Fair Housing Act and the Equal Opportunity Act. ERA, ERA Real Estate powered, and their respective logos are registered service marks of ERA Franchise Systems LLC. Each office is independently owned and operated.