
16497 W Eagle Lake Road, Fifty Lakes, MN 56448
Local realty services provided by:ERA Prospera Real Estate
16497 W Eagle Lake Road,Fifty Lakes, MN 56448
$1,995,000
- 5 Beds
- 5 Baths
- 4,122 sq. ft.
- Single family
- Active
Listed by: robert birkeland
Office: keller williams realty professionals/larson group real estate
MLS#:7142835
Source:NSMLS
Price summary
- Price:$1,995,000
- Price per sq. ft.:$483.99
About this home
A private lake estate where custom design, expansive grounds, and an exceptional recreational setting come together. Thoughtfully planned to maximize privacy and enjoyment, this property encompasses approximately 330 feet of Eagle Lake shoreline with low to moderate elevation to the water, a sand beach, and landscaping running down to the shore. Custom-built in 2017 by Baratto Brothers Construction, the main residence offers three bedrooms and three and a half baths with a 3-stall insulated garage. The great room vaults to the lake with a split stone gas fireplace and opens to a custom kitchen with Thermador appliances. A porch off the great room holds a second split stone fireplace and opens to the lakeside deck. Bedrooms sit a few steps below the living level. The walkout lower level adds a third split stone fireplace, a wet bar, and a screened porch with a full drop-down screen, opening to a beautifully finished lakeside paver patio and fire pit. A separate 2-bedroom, 1-bath guest house sits above the detached 2-stall garage and features a long view of the lake, offering a private retreat for family and guests. Adding to the appeal is the combination of privacy and recreation on 3.3 acres, paved access, and Golden Eagle Golf Club minutes away. A rare opportunity to own a custom-built lake estate offering expansive acreage, a sand beach, and a private guest residence in one of the area's most distinctive settings....
Contact an agent
Home facts
- Year built:2017
- Listing ID #:7142835
- Added:1 day(s) ago
- Updated:September 20, 2026 at 12:28 PM
Rooms and interior
- Bedrooms:5
- Total bathrooms:5
- Full bathrooms:3
- Half bathrooms:1
- Dining Description:Breakfast Bar, Eat In Kitchen, Living/Dining Room
- Bathrooms Description:3/4 Basement, Main Floor 1/2 Bath, Main Floor Full Bath, Separate Shower and Tub, Walk-In Shower Stall
- Kitchen Description:Cooktop, Dishwasher, Exhaust Fan, Microwave, Refrigerator, Stainless Steel Appliances, Wall Oven, Wine Cooler
- Basement:Yes
- Basement Description:Crawl Space, Egress Window(s), Finished, Full, Storage Space, Walkout
- Living area:4,122 sq. ft.
Heating and cooling
- Cooling:Central Air
- Heating:Forced Air, In-Floor Heating
- Central air:Yes
Structure and exterior
- Roof:Age Over 8 Years, Asphalt, Pitched
- Year built:2017
- Building area:4,122 sq. ft.
- Lot area:3.34 Acres
- Lot Features:Accessible Shoreline, Tree Coverage - Medium
- Levels:1 1/2 Story
Utilities
- Water:Private, Well
- Sewer:Private Sewer, Tank with Drainage Field
Finances and disclosures
- Price:$1,995,000
- Price per sq. ft.:$483.99
- Tax amount:$9,179 (2026)
Features and amenities
- Appliances:Exhaust Fan, Microwave, Refrigerator, Stainless Steel Appliances, Wall Oven, Washer, Water Softener Owned, Wine Cooler
- Laundry features:Dryer, Washer
- Amenities:Gas Water Heater, Water Softener Owned
Parking
- Parking description:Asphalt, Attached Garage, Detached Garage, Floor Drain, Garage Door Opener, Heated Garage, Insulated Garage, Multiple Garages, Tuckunder Garage
- Garage:Yes
- Garage spaces:5
New listings near 16497 W Eagle Lake Road
- New
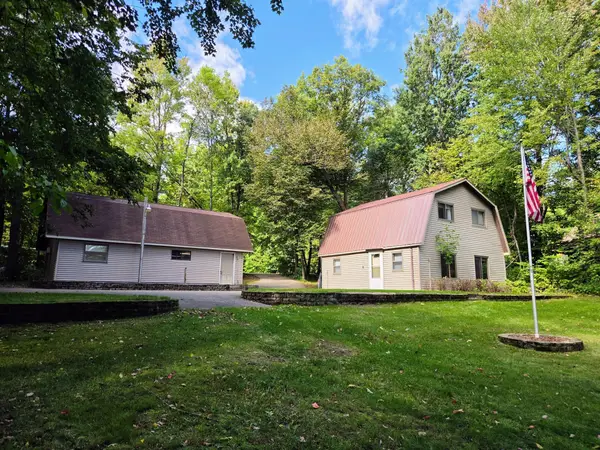 $415,000Active2 beds 2 baths1,088 sq. ft.
17611 Emerald Drive, Fifty Lakes, MN 56448
MLS# 7145110Listed by: DANE ARTHUR REAL ESTATE AGENCY-CROSSLAKE  $749,999Active3 beds 3 baths1,400 sq. ft.
40293 Fox Glen Drive, Fifty Lakes, MN 56448
MLS# 7138328Listed by: NORTHLAND SOTHEBY'S INTERNATIONAL REALTY $325,000Active1 beds -- baths432 sq. ft.
41555 E Eagle Lake Road, Fifty Lakes, MN 56448
MLS# 7131375Listed by: MORAN REALTY $1,149,900Active5 beds 3 baths2,558 sq. ft.
16138 Zigmund Drive, Fifty Lakes, MN 56448
MLS# 7135396Listed by: EXP REALTY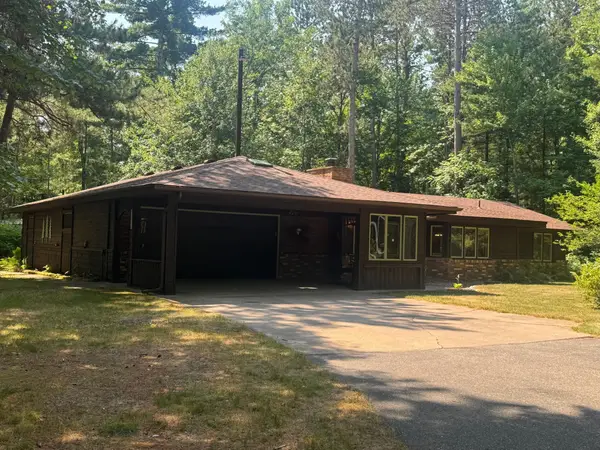 $299,900Pending3 beds 1 baths1,634 sq. ft.
40049 Red Fox Lane, Fifty Lakes, MN 56448
MLS# 7116502Listed by: EDINA REALTY, INC.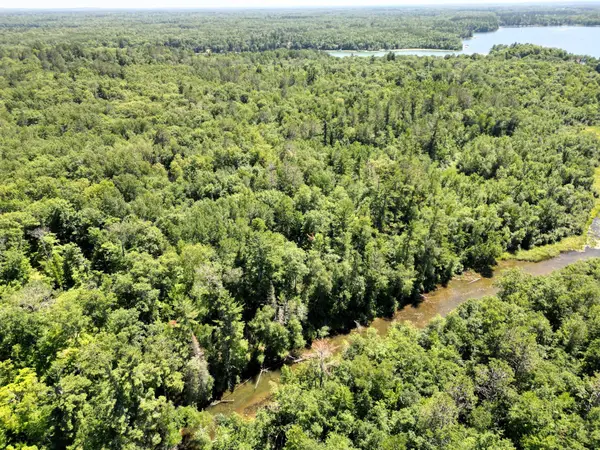 $145,000Pending6.22 Acres
TBD River Lane, Fifty Lakes, MN 56448
MLS# 7111971Listed by: COLDWELL BANKER REALTY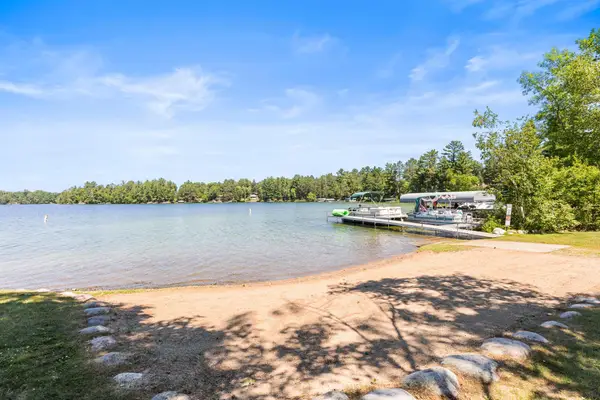 $75,000Pending2 beds 1 baths672 sq. ft.
15634 County Road 1 #25, Crosslake, MN 56448
MLS# 7107339Listed by: KELLER WILLIAMS CLASSIC RLTY NW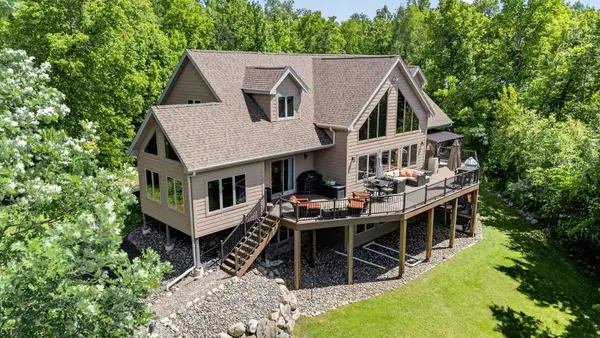 $1,457,000Pending4 beds 4 baths5,401 sq. ft.
17094 Hidden Lake Road, Fifty Lakes, MN 56448
MLS# 7092608Listed by: DANE ARTHUR REAL ESTATE AGENCY-CROSSLAKE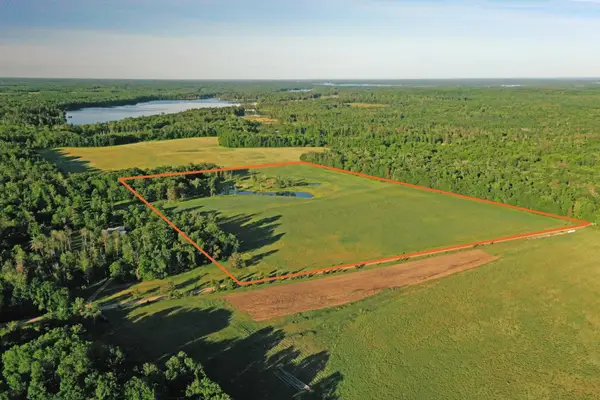 $285,000Active25 Acres
0000 Pine Street, Crosslake, MN 56442
MLS# 7094417Listed by: MIDWEST LAND GROUP LLC


Protect your home and budget from life's surprises with an Assurant Home Warranty, backed by a partner that supports you through every step of homeownership. Explore Plans.
© 2023 - 2026 ERA Franchise Systems LLC. All rights reserved. ERA Franchise Systems LLC fully supports the principles of the Fair Housing Act and the Equal Opportunity Act. ERA, ERA Real Estate powered, and their respective logos are registered service marks of ERA Franchise Systems LLC. Each office is independently owned and operated.